Welcome to this stunning, beautifully updated condo nestled in the highly desirable Fairlane Woods community in the heart of Dearborn! Offering the perfect combination of elegance, comfort, and convenience, this exceptional home is truly one you don't want to miss.
Step inside and experience an inviting, spacious layout featuring an expansive living room perfect for entertaining or relaxing, a beautifully appointed kitchen with a dedicated dining area, and two generously sized bedrooms, including a primary suite complete with its own private full bathroom. With three full bathrooms throughout, this home offers both comfort and functionality.
But the real showstopper awaits downstairs! The finished basement features an incredible, dedicated movie theater room designed to deliver a true cinematic experience right in the comfort of your own home. Whether you're hosting movie nights, entertaining guests, or simply unwinding, this one-of-a-kind space takes home entertainment to another level.
Location is everything, and this property delivers! Situated in one of Dearborn's most desirable areas, you're just minutes from Fairlane Town Center, endless shopping and dining options, the University of Michigan-Dearborn, Ford World Headquarters, Henry Ford College, and The Henry Ford Museum. With convenient access to Ford Road, Southfield Freeway, and major expressways, everything Metro Detroit has to offer is within easy reach.
Beautifully updated, exceptionally spacious, and featuring an entertainment space that truly sets it apart, this is more than just a condo—it's a lifestyle. Experience the perfect balance of low-maintenance living, comfort, and convenience in the heart of Dearborn. Schedule your private showing today!
For sale
$349,900
5389 Royal Vale Ln, Dearborn, MI 48126
2beds
2,360sqft
Condominium
Built in 1992
-- sqft lot
$333,600 Zestimate®
$148/sqft
$400/mo HOA
What's special
- 10 days
- 515
- 39
Zillow last checked:
Listing updated:
Listed by:
Ali Samer Shami 313-701-9114,
RE/MAX Team 2000 313-561-0900
Source: Realcomp II,MLS#: 20261089654
Facts & features
Interior
Bedrooms & bathrooms
- Bedrooms: 2
- Bathrooms: 3
- Full bathrooms: 3
Primary bedroom
- Level: Second
- Area: 210
- Dimensions: 14 X 15
Bedroom
- Level: Second
- Area: 132
- Dimensions: 12 X 11
Primary bathroom
- Level: Second
- Area: 88
- Dimensions: 8 X 11
Other
- Level: Second
- Area: 70
- Dimensions: 7 X 10
Other
- Level: Basement
- Area: 64
- Dimensions: 8 X 8
Dining room
- Level: Second
- Area: 132
- Dimensions: 11 X 12
Kitchen
- Level: Second
- Area: 225
- Dimensions: 15 X 15
Living room
- Level: Second
- Area: 225
- Dimensions: 15 X 15
Media room
- Level: Basement
- Area: 144
- Dimensions: 12 X 12
Heating
- ENERGYSTAR Qualified Furnace Equipment, Natural Gas
Cooling
- ENERGYSTAR Qualified AC Equipment
Appliances
- Included: Built In Electric Oven, Dishwasher, Dryer, Electric Cooktop, Free Standing Refrigerator, Washer
Features
- Basement: Finished
- Has fireplace: No
Interior area
- Total interior livable area: 2,360 sqft
- Finished area above ground: 1,700
- Finished area below ground: 660
Property
Parking
- Total spaces: 2
- Parking features: Two Car Garage, Attached
- Attached garage spaces: 2
Features
- Levels: Two
- Stories: 2
- Entry location: GroundLevel
- Exterior features: Balcony
- Pool features: Community, In Ground
Details
- Parcel number: 32820914101169
- Special conditions: Short Sale No,Standard
Construction
Type & style
- Home type: Condo
- Architectural style: Colonial
- Property subtype: Condominium
Materials
- Brick
- Foundation: Basement, Poured
Condition
- New construction: No
- Year built: 1992
- Major remodel year: 2024
Utilities & green energy
- Sewer: Public Sewer
- Water: Public
Community & HOA
Community
- Features: Clubhouse, Fitness Center
- Security: Twenty Four Hour Security, Gated Community
- Subdivision: FAIRLANE WOODS CONDO
HOA
- Has HOA: Yes
- HOA fee: $400 monthly
- HOA phone: 734-454-4022
Location
- Region: Dearborn
Financial & listing details
- Price per square foot: $148/sqft
- Tax assessed value: $129,522
- Annual tax amount: $6,479
- Date on market: 11/6/2026
- Cumulative days on market: 10 days
- Listing agreement: Exclusive Right To Sell
- Listing terms: Cash,Conventional,FHA,Va Loan
Estimated market value
$333,600
$317,000 - $350,000
$2,348/mo
Price history
| Date | Event | Price |
|---|---|---|
| 11/6/2026 | Listed for sale | $349,900+37.2%$148/sqft |
Source:  Realcomp II #20261089654 Report a problem | ||
| 2/15/2026 | Listing removed | $2,500$1/sqft |
Source: Zillow Rentals Report a problem | ||
| 2/3/2026 | Listed for rent | $2,500+42.9%$1/sqft |
Source: Zillow Rentals Report a problem | ||
| 4/22/2022 | Sold | $255,000+17.6%$108/sqft |
Source: Realcomp II #2220030019 Report a problem | ||
| 3/9/2018 | Listing removed | $1,750$1/sqft |
Source: Beka Management Report a problem | ||
| 11/15/2017 | Listed for rent | $1,750$1/sqft |
Source: Beka Management Report a problem | ||
| 10/16/2017 | Listing removed | $216,900$92/sqft |
Source: Max Broock #217069311 Report a problem | ||
| 8/4/2017 | Price change | $216,900-3.6%$92/sqft |
Source: Max Broock #217030958 Report a problem | ||
| 4/28/2017 | Listed for sale | $224,900+10.2%$95/sqft |
Source: Max Broock, REALTORS-Birmingham #217030958 Report a problem | ||
| 11/19/2016 | Listing removed | $204,000$86/sqft |
Source: Owner Report a problem | ||
| 8/25/2016 | Listed for sale | $204,000-5.1%$86/sqft |
Source: Owner Report a problem | ||
| 7/2/2009 | Listing removed | $215,000$91/sqft |
Source: CENTURY 21 TOWN & COUNTRY-BHAM #29026567 Report a problem | ||
| 6/20/2009 | Listed for sale | $215,000-0.5%$91/sqft |
Source: CENTURY 21 TOWN & COUNTRY-BHAM #29026567 Report a problem | ||
| 9/20/1999 | Sold | $216,000$92/sqft |
Source:  MiRealSource #737820 Report a problem | ||
Public tax history
Tax history is unavailable.
Monthly payment
Est. payment
Payment breakdown
Explore the cost of this home by adjusting the details. Changes won't be saved.Climate risks
Neighborhood: 48126

Similar homes
- $369,9002 bd4 ba2.3k sqft21745 Garrison St, Dearborn, MI 48124For Sale
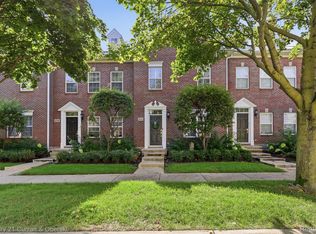
 MLS ID #20261079928, Jill Abernethy, Century 21 Curran & Oberski. Realcomp II
- $289,9004 bd3 ba1.8k sqft4781 Woodworth St, Dearborn, MI 48126For Sale
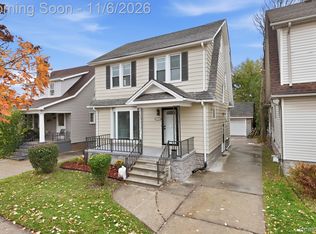 MLS ID #20261089662, Layth Alomary, Pro Realty Group. Realcomp II
- $324,9003 bd2 ba2.1k sqft1336 Highview St, Dearborn, MI 48128For Sale
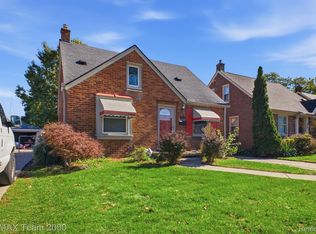 MLS ID #20261085433, Mike Ayoub, RE/MAX Team 2000. Realcomp II
- $359,9003 bd2 ba2k sqft21726 Gregory St, Dearborn, MI 48124For Sale
 MLS ID #20261070616, Victor F Fawaz, RE/MAX Team 2000. Realcomp II
- $384,9953 bd2 ba2.2k sqft5741 Fairwood Dr, Dearborn Heights, MI 48127For SaleMLS ID #20261088336, Ghada Taleb, Got Key'D Realty. Realcomp II
- $335,0004 bd3 ba2.6k sqft25137 Castlereigh Dr, Farmington Hills, MI 48336For SaleMLS ID #20261089791, Terri L O'Brien, Century 21 Curran & Oberski. Realcomp II
- $335,0003 bd2 ba2k sqft24139 Philip Dr, Southfield, MI 48075For SaleMLS ID #20261085607, Tonia Archibald, National Realty Centers, Inc. Realcomp II
- $249,9003 bd2 ba1.9k sqft17083 Arlington Ave, Allen Park, MI 48101For SaleMLS ID #20261089658, Ali M Sobh, RE/MAX Team 2000. Realcomp II
- $349,9005 bd4 ba2k sqft1520 McKinstry St, Detroit, MI 48209For SaleMLS ID #20261084253, Angelica Vazquez, Century 21 Curran & Oberski. Realcomp II
- $319,9003 bd2 ba1.8k sqft7050 Berwyn St, Dearborn Heights, MI 48127For SaleMLS ID #20261058480, Al Alfarajalla, RE/MAX Team 2000. Realcomp II
- $340,0004 bd1 ba1.4k sqft786 W Eleven Mile Rd, Berkley, MI 48072For SaleMLS ID #20261091660, Logan C Wert, Max Broock, REALTORS®-Bloomfield Hills. Realcomp II
- $399,9002 bd2 ba2.5k sqft370 Constitution St, Canton, MI 48188For SaleMLS ID #20261089449, Brian Hill, HB Realty Partners. Realcomp II
- $339,9002 bd3 ba2.9k sqft35285 Lone Pine Ln, Farmington Hills, MI 48335For SaleMLS ID #20261074356, Sloane Wolf, The Agency Hall & Hunter. Realcomp II
- $375,0002 bd3 ba1.4k sqft5384 W Doherty Dr, West Bloomfield, MI 48323For SaleMLS ID #20261089674, Julie Trauben, Five Star Real Estate-Commerce. Realcomp II
- $350,0003 bd4 ba2.6k sqft1198 Concord Ct, Northville, MI 48167For SaleMLS ID #20261080744, Therese Antonelli, Moving The Mitten RE Group Inc. Realcomp II
- $324,0003 bd3 ba3.2k sqft30255 N Meadowridge, Farmington, MI 48334For SaleMLS ID #20261084705, Marissa Foos, KW Realty Livingston. Realcomp II
- $279,9003 bd3 ba1.9k sqft7853 Chloe Ct, Belleville, MI 48111For SaleMLS ID #20261089629, Randy Miller, RE/MAX Eclipse Clarkston. Realcomp II
- $449,9004 bd3 ba2.3k sqft23035 Marlboro St, Dearborn, MI 48128For SaleMLS ID #20261055394, Ali T Charara, Century 21 Curran & Oberski. Realcomp II
- $399,9003 bd3 ba1.7k sqft26308 Pheasant Cir, Taylor, MI 48180For SaleMLS ID #20261082317, Darius Robinson, EXP Realty Main. Realcomp II
- $349,9003 bd2 ba1.9k sqft45178 Rudgate Rd, Canton, MI 48188For SaleMLS ID #20261081698, Michael F Kaczmarczyk, Max Broock, Realtors®-Northville. Realcomp II
