
Beautifully updated ranch condo with 1,967 total square feet! Welcome home to this exceptional 3 bedroom, 3 bath end-unit ranch condo, surrounded by lush greenery and offering beautifully updated living spaces throughout! Vaulted ceilings, abundant natural light, and pristine hardwood flooring (2022) create a warm and inviting atmosphere. Fresh paint throughout, including walls, ceilings, and trim (2022), gives the home a crisp, move-in-ready feel. The spacious living room features a massive window overlooking the peaceful, tree-lined backyard, filling the space with natural light. There is also plenty of room for a second dining area if desired. The eat-in kitchen boasts stainless steel appliances, including a premium refrigerator (2024), sleek black granite countertops, and a sliding glass door leading to a private deck nestled among the beautiful greenery. The generously sized primary suite features vaulted ceilings, a large window, two closets, and a spacious ensuite bath with a granite countertop vanity and updated shower door. A second bedroom, full bath, and convenient main-floor laundry room complete the first-floor. The beautifully finished lower level (2023) adds exceptional living and entertaining space! Enjoy the large family room with a built-in dry bar, perfect for hosting guests, game days, or creating your ideal recreation space. You'll also find a spacious third bedroom with an egress window and a stunning full bath featuring marble flooring, a warm wood vanity with quartz countertop, and a large walk-in shower. Additional highlights include a well-maintained garage with fresh paint and epoxy flooring (2022), plus a newer hot water heater (2023). Enjoy the convenience of a fantastic location with easy access to I-94 and I-275, as well as nearby Heritage Park, Lower Huron Metropark, and more. Don't miss the opportunity to make this beautifully maintained and thoughtfully updated condo your new home! Be sure to explore the 3D virtual tour!
For sale
$279,900
7853 Chloe Ct, Belleville, MI 48111
3beds
1,967sqft
Condominium
Built in 2005
-- sqft lot
$-- Zestimate®
$142/sqft
$385/mo HOA
What's special
- 6 days
- 638
- 70
Zillow last checked:
Listing updated:
Listed by:
Randy Miller 248-397-6999,
RE/MAX Eclipse Clarkston 248-620-1000,
Jennifer L Miller 248-397-6999,
RE/MAX Eclipse Clarkston
Source: Realcomp II,MLS#: 20261089629
Facts & features
Interior
Bedrooms & bathrooms
- Bedrooms: 3
- Bathrooms: 3
- Full bathrooms: 3
Primary bedroom
- Level: Entry
- Area: 187
- Dimensions: 11 X 17
Bedroom
- Level: Entry
- Area: 168
- Dimensions: 12 X 14
Bedroom
- Level: Basement
- Area: 187
- Dimensions: 17 X 11
Primary bathroom
- Level: Entry
- Area: 70
- Dimensions: 10 X 7
Other
- Level: Entry
- Area: 45
- Dimensions: 5 X 9
Other
- Level: Basement
- Area: 50
- Dimensions: 10 X 5
Family room
- Level: Basement
- Area: 480
- Dimensions: 24 X 20
Kitchen
- Level: Entry
- Area: 160
- Dimensions: 20 X 8
Laundry
- Level: Entry
- Area: 30
- Dimensions: 5 X 6
Living room
- Level: Entry
- Area: 351
- Dimensions: 13 X 27
Heating
- Forced Air, Natural Gas
Cooling
- Central Air
Appliances
- Included: Dishwasher, Disposal, Free Standing Gas Range, Free Standing Refrigerator, Microwave
- Laundry: Gas Dryer Hookup, Laundry Room
Features
- High Speed Internet, Other, Programmable Thermostat
- Windows: Egress Windows
- Basement: Finished,Full
- Has fireplace: No
Interior area
- Total interior livable area: 1,967 sqft
- Finished area above ground: 1,250
- Finished area below ground: 717
Video & virtual tour
Property
Parking
- Total spaces: 2
- Parking features: Two Car Garage, Attached
- Attached garage spaces: 2
Features
- Levels: One
- Stories: 1
- Entry location: GroundLevelwSteps
- Patio & porch: Covered, Deck, Porch
- Exterior features: Grounds Maintenance, Lighting, Private Entrance
Details
- Parcel number: 83042020134000
- Special conditions: Short Sale No,Standard
Construction
Type & style
- Home type: Condo
- Architectural style: Ranch
- Property subtype: Condominium
Materials
- Brick, Vinyl Siding
- Foundation: Basement, Poured, Sump Pump
- Roof: Asphalt
Condition
- New construction: No
- Year built: 2005
- Major remodel year: 2023
Utilities & green energy
- Sewer: Public Sewer
- Water: Public
- Utilities for property: Underground Utilities
Community & HOA
Community
- Security: Smoke Detectors
- Subdivision: WAYNE COUNTY CONDO SUB PLAN 797
HOA
- Has HOA: Yes
- Services included: Maintenance Grounds, Maintenance Structure, Sewer, Snow Removal, Trash, Water
- HOA fee: $385 monthly
- HOA phone: 734-285-4442
Location
- Region: Belleville
Financial & listing details
- Price per square foot: $142/sqft
- Tax assessed value: $57,457
- Annual tax amount: $2,264
- Date on market: 11/12/2026
- Cumulative days on market: 6 days
- Listing agreement: Exclusive Right To Sell
- Listing terms: Cash,Conventional
Estimated market value
Not available
Estimated sales range
Not available
Not available
Price history
| Date | Event | Price |
|---|---|---|
| 11/12/2026 | Listed for sale | $279,900$142/sqft |
Source:  Realcomp II #20261089629 Report a problem | ||
Public tax history
Tax history is unavailable.
Monthly payment
Est. payment
Payment breakdown
Explore the cost of this home by adjusting the details. Changes won't be saved.Climate risks
Neighborhood: 48111
- $220,5002 bd2 ba1.2k sqft7853 Chloe Ct #134, Van Buren Township, MI 48111Off Market
- $256,800-- bd2 ba1.7k sqft7841 Chloe Ct #133, Van Buren Township, MI 48111Off Market
- $258,800-- bd2 ba1.7k sqft7837 Chloe Ct #132, Van Buren Township, MI 48111Off Market
- $255,200-- bd2 ba1.7k sqft7833 Chloe Ct #131, Van Buren Township, MI 48111Off Market
Similar homes
- $275,0003 bd3 ba1.7k sqft2620 Eardman Ct, Westland, MI 48186For Sale
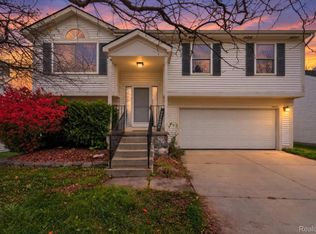
 MLS ID #20261090296, David R Brooks, Social House Real Estate Group LLC. Realcomp II
- $284,9993 bd2 ba1.8k sqft2207 Kingsbury Ave, Dearborn, MI 48128For Sale
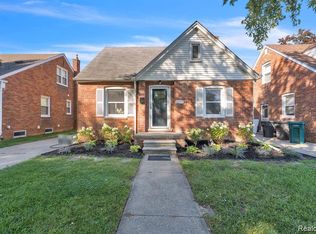 MLS ID #20261092012, Hassan Moughnieh, Keller Williams Legacy. Realcomp II
- $315,0002 bd2 ba1.3k sqft7287 Green Meadow Ln, Canton, MI 48187For Sale
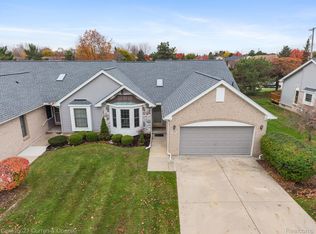 MLS ID #20261083100, John K Goodman, Century 21 Curran & Oberski. Realcomp II
- $400,0003 bd3 ba2.7k sqft14307 Marina Dr, Van Buren Township, MI 48111For Sale
 MLS ID #20261082642, Therese Antonelli, Moving The Mitten RE Group Inc. Realcomp II
- $285,0003 bd3 ba1.5k sqft4340 Bridgeport Ct, Inkster, MI 48141For SaleMLS ID #20261087425, Zachary Brown, Vanguard Realty Group. Realcomp II
- $154,9002 bd2 ba1k sqft45857 Purple Sage Ct #40, Belleville, MI 48111For SaleMLS ID #20261072116, Danell M Ledin, Real Estate One-Plymouth. Realcomp II
- $294,5003 bd2 ba1.8k sqft3146 Promenade Cir, Ann Arbor, MI 48108For SaleMLS ID #20261046864, Milikca Brooks, EXP Realty Main. Realcomp II
- $289,0003 bd2 ba2.4k sqft4402 Vassar St, Dearborn Heights, MI 48125For SaleMLS ID #20261089184, Hassan Moughnieh, Keller Williams Legacy. Realcomp II
- $194,0003 bd2 ba1.6k sqft9273 Chamberlain St, Romulus, MI 48174For SaleMLS ID #20261089089, Brady ODowd, Social House Real Estate Group LLC. Realcomp II
- $220,0003 bd2 ba1.4k sqft34718 Cherry Hill Rd, Westland, MI 48185For SaleMLS ID #20261088249, Derica Wade, Real Estate One-Plymouth. Realcomp II
- $324,9003 bd3 ba1.9k sqft35308 School St, Westland, MI 48185For SaleMLS ID #20261081133, Ahmed Ahmed, Empire Realty Group - Taylor. Realcomp II
- $220,0002 bd2 ba1.2k sqft4095 Cornerstone Dr, Canton, MI 48188For SaleMLS ID #20261084920, Christina Joss, Golden Path Real Estate Co. Realcomp II
- $327,0003 bd3 ba2.4k sqft37582 Whitney Dr, Wayne, MI 48184For SaleMLS ID #20261070738, Lauren Coats, Toman & Co LLC. Realcomp II
- $294,0002 bd3 ba1.2k sqft39636 Rockcrest Ln, Northville, MI 48168For SaleMLS ID #20261089484, Jeff Glover, Glover Agency. Realcomp II
- $259,9003 bd2 ba2k sqft8615 Quandt Ave, Allen Park, MI 48101For SaleMLS ID #20261083187, Susan Paolucci, Berkshire Hathaway HomeServices Kee Realty Browns. Realcomp II
- $279,9003 bd1 ba2.1k sqft23030 Donaldson St, Dearborn, MI 48124For SaleMLS ID #20261083566, Imad Sabbagh, Match Realty. Realcomp II
- $199,9004 bd2 ba1.8k sqft6224 Wellington St, Taylor, MI 48180For SaleMLS ID #20261088287, Gary Spisz Jr, KW Realty Livingston. Realcomp II
- $300,0002 bd2 ba1.1k sqft50119 Harding St, Canton, MI 48188For SaleMLS ID #20261045237, Michael Perna, EXP Realty The Perna Team. Realcomp II
- $334,9004 bd3 ba2.5k sqft6358 Dexter St, Romulus, MI 48174For SaleMLS ID #20261080709, Renee Jadan, EXP Z Real Estate. Realcomp II
- $350,0003 bd2 ba2.1k sqft1540 Stafford Dr, Canton, MI 48188For SaleMLS ID #20261072411, Michael Perna, EXP Realty The Perna Team. Realcomp II
