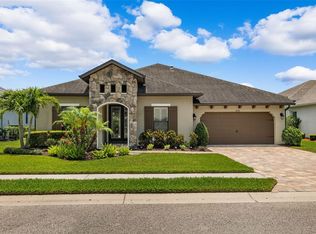
Welcome to 4844 Pointe O Woods Drive in Country Walk subdivision of sought after Wesley Chapel. Prepare to fall in love as you arrive and see the premium landscaping with a variety of beautiful and colorful flowers/plants PLUS lights that look beautiful at night. This is truly a picture-perfect Oasis! This 4 bed/3 bath salt-water pool home has over 2500 sq/ft of living space and shows pride of ownership from the moment you enter. This spacious floorplan has 2 bedrooms and a bathroom at the front of the home. As you proceed into the home, you will pass the laundry room (with cabinets) off the entrance from the 3-car garage. From the very OPEN family room/kitchen combo, you can imagine how your family will consider this the family gathering spot! The kitchen comes with a breakfast nook (that overlooks the pool), 42” solid wood cabinets, higher-end stainless steel appliances, quartz counters, extended island with seating space, and a pantry that comes with a custom closet system. From one end of the family room, you can reach bedroom #3 and bathroom #2. The large master suite is in the back of the home and is your private getaway! The ensuite bathroom comes with a double vanity and tons of counter and cabinet space PLUS a walk-in shower with a rain shower head. The highlight of the master suite is the custom closet that most dream of! The attention to detail in this closet makes the most effective use of this space. The next highlight of this home is the stunning solar heated salt-water pool (with fountain) and lanai that can be accessed from the primary bedroom and the triple sliders in the family room. The screened pool area is your retreat after a long day at work or for your morning coffee. You can enjoy privacy with the amazing landscaping that is in place. Other features of the home include upgraded light fixtures, plantation shutters throughout, NO carpet, crown molding, custom closet systems in pantry/laundry and bedrooms, solar panels for pool, water softener and filtration system, shower glass doors and grab bars installed in 2021, storage rack in garage, ladder access to attic, travertine walk to front door and pool deck, TRANE (5-ton/16 seer) HVAC installed in July 2022, and MORE! Experience the serenity of the Country Walk community, with easy access to major highways, top rated schools, close to Tampa Premium Outlets and Wiregrass Mall, dining, and entertainment. Enjoy the amenities of Country Walk, including a clubhouse, gym, covered playground, two community pools, soccer fields, tennis courts, and basketball courts. The HOA covers basic cable and internet. This home is truly the Hidden Gem of Country Walk. Put this on your list of must-see homes. Come see this one first, it's close to perfection!
Sold for $665,000
$665,000
4844 POINTE O WOODS DRIVE, WESLEY CHAPEL, FL 33543
4beds
2,502sqft
Single Family Residence
Built in 2016
7,642 Square Feet Lot
$630,200 Zestimate®
$266/sqft
$3,379 Estimated rent
Home value
$630,200
$599,000 - $662,000
$3,379/mo
Zestimate® history
Owner options
List your home for rent
$3,379/mo
Rent Zestimate®
Find your next renter with Zillow Rental Manager. Plus, with online applications, you can quickly screen prospective tenants – for free.
$3,379/mo
Rent Zestimate®
Refinance and save
$4,620/mo
Est. payment
Refinancing to a lower rate could help reduce your monthly payments and save thousands over the life of the loan.
$4,620/mo
Est. payment
Explore your selling options
Work with a Zillow partner agent
Leverage their expertise and Zillow's premium Showcase listings to get your home seen by more buyers.
Get startedList with your own agent
Get your home in front of millions of buyers by listing it on Zillow.
Learn how to do itSell it yourself
Take full control of how buyers see your home on Zillow by listing For Sale by Owner (FSBO).
List your homeWhat's special
Screened pool areaExtended islandTennis courtsBasketball courtsCovered playgroundGranite countersPool deck
Zillow last checked:
Listing updated:
Listed by:
Kendra Wilson 813-352-3777,
BHHS FLORIDA PROPERTIES GROUP 813-907-8200
Bought with:
Andre Kashou, 3487595
SMITH & ASSOCIATES REAL ESTATE
Source: Stellar MLS,MLS#: T3517942 Originating MLS: Tampa
Originating MLS: Tampa
Facts & features
Interior
Bedrooms & bathrooms
- Bedrooms: 4
- Bathrooms: 3
- Full bathrooms: 3
Rooms
- Room types: Family Room
Primary bedroom
- Features: Walk-In Closet(s)
- Level: First
- Dimensions: 13x17
Bedroom 2
- Features: Built-in Closet
- Level: First
- Dimensions: 11x12
Bedroom 3
- Features: Built-in Closet
- Level: First
- Dimensions: 11x12
Bedroom 4
- Features: Built-in Closet
- Level: First
Balcony porch lanai
- Level: First
- Dimensions: 18x10
Kitchen
- Level: First
- Dimensions: 11x11
Living room
- Level: First
- Dimensions: 17x14
Living room
- Level: First
- Dimensions: 17x17
Heating
- Central
Cooling
- Central Air
Appliances
- Included: Dishwasher, Dryer, Range Hood, Refrigerator, Washer, Water Filtration System, Water Softener
- Laundry: Laundry Room
Features
- Cathedral Ceiling(s), Ceiling Fan(s), Crown Molding, Eating Space In Kitchen, Primary Bedroom Main Floor, Solid Wood Cabinets, Stone Counters, Tray Ceiling(s), Vaulted Ceiling(s), Walk-In Closet(s)
- Flooring: Ceramic Tile
- Doors: French Doors, Sliding Doors
- Windows: Shutters
- Has fireplace: No
Interior area
- Total structure area: 3,454
- Total interior livable area: 2,502 sqft
Property
Parking
- Total spaces: 3
- Parking features: Driveway
- Attached garage spaces: 3
- Has uncovered spaces: Yes
Features
- Levels: One
- Stories: 1
- Patio & porch: Covered, Patio, Screened
- Exterior features: Irrigation System, Lighting, Storage
- Has private pool: Yes
- Pool features: In Ground
Lot
- Size: 7,642 Square Feet
- Residential vegetation: Mature Landscaping
Details
- Parcel number: 1626200130000000930
- Zoning: MPUD
- Special conditions: None
Construction
Type & style
- Home type: SingleFamily
- Architectural style: Mediterranean
- Property subtype: Single Family Residence
Materials
- Block, Stucco
- Foundation: Slab
- Roof: Shingle
Condition
- New construction: No
- Year built: 2016
Utilities & green energy
- Sewer: Public Sewer
- Water: Public
- Utilities for property: Cable Available, Electricity Connected, Phone Available, Public, Sewer Connected, Street Lights, Water Connected
Community & HOA
Community
- Features: Clubhouse, Deed Restrictions, Dog Park, Fitness Center, Playground, Pool
- Pet fee: $0 monthly
- Subdivision: COUNTRY WALK INCREMENT D PH 02
HOA
- Has HOA: Yes
- Services included: Cable TV, Internet
- HOA fee: $59 monthly
- HOA name: Rizzetta & Company/Patricia Smith
- HOA phone: 813-994-1001
Location
- Region: Wesley Chapel
Financial & listing details
- Price per square foot: $266/sqft
- Tax assessed value: $484,009
- Annual tax amount: $7,489
- Date on market: 4/12/2024
- Cumulative days on market: 3 days
- Listing terms: Cash,Conventional,FHA,VA Loan
- Ownership: Fee Simple
- Total actual rent: 0
- Electric utility on property: Yes
- Road surface type: Paved
Price history
| Date | Event | Price |
|---|---|---|
| 6/21/2024 | Sold | $665,000$266/sqft |
Source:  Stellar MLS #T3517942 Report a problem Stellar MLS #T3517942 Report a problem | ||
| 4/16/2024 | Pending sale | $665,000$266/sqft |
Source: Stellar MLS #T3517942 Report a problem | ||
| 4/12/2024 | Listed for sale | $665,000+102.4%$266/sqft |
Source: Stellar MLS #T3517942 Report a problem | ||
| 12/6/2016 | Sold | $328,600+4.3%$131/sqft |
Source: Public Record Report a problem | ||
| 7/22/2015 | Listing removed | $314,990$126/sqft |
Source: CENTURY 21 Beggins Enterprises #T2592362 Report a problem | ||
| 3/19/2015 | Price change | $314,990+5%$126/sqft |
Source: CENTURY 21 Beggins Enterprises #T2592362 Report a problem | ||
| 10/21/2014 | Listed for sale | $299,990$120/sqft |
Source: CENTURY 21 LIST WITH BEGGINS (729102) #T2592362 Report a problem | ||
Public tax history
| Year | Property taxes | Tax assessment |
|---|---|---|
| 2024 | $7,788 +4% | $347,230 |
| 2023 | $7,490 +10.1% | $347,230 +3% |
| 2022 | $6,804 +2.9% | $337,120 +6.1% |
| 2021 | $6,615 +1.1% | $317,780 +1.4% |
| 2020 | $6,545 -0.2% | $313,399 +0.6% |
| 2019 | $6,557 | $311,549 +1.6% |
| 2018 | $6,557 +1.6% | $306,695 +2% |
| 2017 | $6,454 +5.9% | $300,826 +723.8% |
| 2016 | $6,093 +135% | $36,516 |
| 2015 | $2,593 -0.1% | $36,516 |
| 2014 | $2,596 | $36,516 |
| 2013 | -- | $36,516 |
| 2012 | -- | $36,516 |
| 2011 | -- | $36,516 |
| 2010 | -- | $36,516 -20% |
| 2009 | -- | $45,641 -2.2% |
| 2008 | -- | $46,674 |
| 2007 | -- | $46,674 -32.8% |
| 2006 | -- | $69,461 |
Find assessor info on the county website
Neighborhood: Country Walk
Nearby homes
- $488,0004 bd3 ba2.5k sqft4844 Point O Woods Dr, Wesley Chapel, FL 33543Off Market
- $501,500-- bd3 ba2.5k sqft4838 Pointe O Woods Dr, Zephyrhills, FL 33543Off Market
- $519,0004 bd3 ba2.4k sqft4850 Point O Woods Dr, Wesley Chapel, FL 33543Off Market
- $610,0003 bd3 ba2.2k sqft4850 Pointe O Woods Dr, Wesley Chapel, FL 33543Sold
- $570,6003 bd3 ba2.7k sqft4856 Pointe O Woods Dr, Wesley Chapel, FL 33543Off Market
- $515,6003 bd3 ba2.7k sqft4856 Point O Woods Dr, Wesley Chapel, FL 33543Off Market
- $596,300-- bd3 ba3.3k sqft4832 Pointe O Woods Dr, Zephyrhills, FL 33543Off Market
- $462,400-- bd3 ba2.4k sqft4845 Pointe O Woods Dr, Wesley Chapel, FL 33543Off Market
Nearby schools
GreatSchools rating
- 6/10Double Branch Elementary SchoolGrades: PK-5Distance: 1.6 mi
- 6/10Thomas E. Weightman Middle SchoolGrades: 6-8Distance: 2 mi
- 5/10Wesley Chapel High SchoolGrades: 9-12Distance: 2.1 mi
Schools provided by the listing agent
- Elementary: Double Branch Elementary
- Middle: Thomas E Weightman Middle-PO
- High: Wesley Chapel High-PO
Source: Stellar MLS. This data may not be complete. We recommend contacting the local school district to confirm school assignments for this home.
Get a cash offer in 3 minutes
Find out how much your home could sell for in as little as 3 minutes with a no-obligation cash offer.
Estimated market value
$630,200
Get a cash offer in 3 minutes
Find out how much your home could sell for in as little as 3 minutes with a no-obligation cash offer.
Estimated market value
$630,200
- Florida
- Pasco County
- Wesley Chapel
- 33543
- Country Walk
- 4844 POINTE O WOODS DRIVE
Nearby cities
Nearby neighborhoods
Nearby zip codes
Other Wesley Chapel Topics
