Prepare to be WOWED as you drive up to 4850 Pointe O Woods Drive in the Country Walk community of sought after Wesley Chapel. From the moment you arrive and see the beautiful stone pavers in the driveway and walkway, as well as the professional landscaping, you will notice the pride of ownership. This 2017 Cardel Home (Avalon model) comes with more upgrades than you can imagine. As you enter the home through the 8' custom front door, you are welcomed with soaring 12ft ceilings, natural light, and an open floor plan with crown molding in the common areas. This stunning home shows like a model home and comes with a split floorplan with 3 bedrooms, 2.5 bathrooms PLUS an office, beautiful, engineered hardwood floors and plantation shutters throughout and a ton of tasteful upgrades…no detail was overlooked. The chef’s kitchen boasts stainless steel appliances (including an extended range hood), 42" kitchen cabinets with glass doors and crown molding, a farm sink, quartz countertops, an oversized breakfast bar and island both wrapped in cabinetry, glass backsplash, pendant lights, and a large walk-in pantry. The dining room separates the kitchen and three large sliders and has beautiful chair rail and a chandelier that matches the lighting in the kitchen. The family room is spacious and comes with a professionally done accent wall that is eye catching. There is plenty of natural light as you open the plantation shutters on the windows. Off the kitchen is a den/office with French Doors, chair rail, and crown molding. The options for this space are limitless. The owner’s suite is in the rear of the home and features two walk-in closets and an en-suite bathroom with a double vanity and a large walk-in shower. The two additional bedrooms and full bathroom are in the front of the home. The laundry room is off the garage and comes with a sink and cabinets already in place. Both full bathrooms come with quartz counters, soap nooks in the shower, and tile taken to the ceiling. One of the highlights of the home is the outside space…. truly an entertainer’s dream!! The partially covered and fully screened lanai has travertine pavers and is a great place to unwind each evening. The yard is fully fenced, and the landscaping is an extra delight. Imagine winding down each evening on this lanai…most only dream of this! Enjoy the many amenities at Country Walk including two resort style pools, basketball courts, tennis courts, soccer field, dog park, covered playgrounds, fitness center and clubhouse with event space. Enjoy the convenience of nearby schools, hospitals, parks, shopping and more! Both high-speed internet and basic cable come with quarterly HOA of $176…. don’t let this stunning home get away!
Sold for $610,000
$610,000
4850 POINTE O WOODS DRIVE, WESLEY CHAPEL, FL 33543
3beds
2,214sqft
Single Family Residence
Built in 2017
7,725 Square Feet Lot
$545,800 Zestimate®
$276/sqft
$2,640 Estimated rent
Home value
$545,800
$519,000 - $573,000
$2,640/mo
Zestimate® history
Owner options
List your home for rent
$2,640/mo
Rent Zestimate®
Find your next renter with Zillow Rental Manager. Plus, with online applications, you can quickly screen prospective tenants – for free.
$2,640/mo
Rent Zestimate®
Refinance and save
$4,198/mo
Est. payment
Refinancing to a lower rate could help reduce your monthly payments and save thousands over the life of the loan.
$4,198/mo
Est. payment
Explore your selling options
Work with a Zillow partner agent
Leverage their expertise and Zillow's premium Showcase listings to get your home seen by more buyers.
Get startedList with your own agent
Get your home in front of millions of buyers by listing it on Zillow.
Learn how to do itSell it yourself
Take full control of how buyers see your home on Zillow by listing For Sale by Owner (FSBO).
List your homeWhat's special
Zillow last checked:
Listing updated:
Listed by:
Kendra Wilson 813-352-3777,
BHHS FLORIDA PROPERTIES GROUP 813-907-8200
Bought with:
Kendra Wilson, 3364495
BHHS FLORIDA PROPERTIES GROUP
Source: Stellar MLS,MLS#: T3526083 Originating MLS: Tampa
Originating MLS: Tampa
Facts & features
Interior
Bedrooms & bathrooms
- Bedrooms: 3
- Bathrooms: 3
- Full bathrooms: 2
- 1/2 bathrooms: 1
Primary bedroom
- Features: Walk-In Closet(s)
- Level: First
- Dimensions: 13x21
Bedroom 2
- Features: Built-in Closet
- Level: First
- Dimensions: 10x14
Bedroom 3
- Features: Built-in Closet
- Level: First
- Dimensions: 11x14
Dining room
- Level: First
- Dimensions: 17x16
Kitchen
- Level: First
- Dimensions: 17x12
Living room
- Level: First
- Dimensions: 14x20
Office
- Level: First
- Dimensions: 10x14
Heating
- Central
Cooling
- Central Air
Appliances
- Included: Dishwasher, Disposal, Dryer, Microwave, Range, Range Hood, Refrigerator, Washer
- Laundry: Inside, Laundry Room
Features
- Ceiling Fan(s), Chair Rail, Crown Molding, High Ceilings, Kitchen/Family Room Combo, Open Floorplan, Solid Wood Cabinets, Stone Counters, Walk-In Closet(s)
- Flooring: Engineered Hardwood
- Doors: French Doors, Sliding Doors
- Windows: Shutters
- Has fireplace: No
Interior area
- Total structure area: 2,922
- Total interior livable area: 2,214 sqft
Property
Parking
- Total spaces: 2
- Parking features: Garage - Attached
- Attached garage spaces: 2
Features
- Levels: One
- Stories: 1
- Patio & porch: Covered, Patio, Screened
- Exterior features: Irrigation System, Lighting
Lot
- Size: 7,725 Square Feet
- Features: Landscaped
- Residential vegetation: Mature Landscaping
Details
- Parcel number: 1626200130000000920
- Zoning: MPUD
- Special conditions: None
Construction
Type & style
- Home type: SingleFamily
- Architectural style: Florida
- Property subtype: Single Family Residence
Materials
- Block, Stucco
- Foundation: Slab
- Roof: Shingle
Condition
- New construction: No
- Year built: 2017
Utilities & green energy
- Sewer: Public Sewer
- Water: Public
- Utilities for property: Cable Available, Electricity Connected, Phone Available, Sewer Connected, Water Connected
Community & HOA
Community
- Features: Clubhouse, Deed Restrictions, Dog Park, Fitness Center, Playground, Pool
- Pet fee: $0 monthly
- Subdivision: COUNTRY WALK INCREMENT D PH 02
HOA
- Has HOA: Yes
- Services included: Cable TV, Internet
- HOA fee: $59 monthly
- HOA name: Rizzetta & Company/Patricia Smith
- HOA phone: 813-994-1001
Location
- Region: Wesley Chapel
Financial & listing details
- Price per square foot: $276/sqft
- Tax assessed value: $436,998
- Annual tax amount: $5,973
- Date on market: 5/17/2024
- Cumulative days on market: 8 days
- Listing terms: Cash,Conventional,FHA,VA Loan
- Ownership: Fee Simple
- Total actual rent: 0
- Electric utility on property: Yes
- Road surface type: Paved
Price history
| Date | Event | Price |
|---|---|---|
| 6/28/2024 | Sold | $610,000$276/sqft |
Source:  Stellar MLS #T3526083 Report a problem Stellar MLS #T3526083 Report a problem | ||
| 5/26/2024 | Pending sale | $610,000$276/sqft |
Source: Stellar MLS #T3526083 Report a problem | ||
| 5/17/2024 | Listed for sale | $610,000+78.8%$276/sqft |
Source: Stellar MLS #T3526083 Report a problem | ||
| 6/1/2017 | Sold | $341,100$154/sqft |
Source: Public Record Report a problem | ||
Public tax history
| Year | Property taxes | Tax assessment |
|---|---|---|
| 2025 | $10,111 +61.7% | $436,998 +70.2% |
| 2024 | $6,254 +4.7% | $256,740 +0.8% |
| 2023 | $5,973 +9.9% | $254,660 +3% |
| 2022 | $5,435 +3.2% | $247,250 +6.1% |
| 2021 | $5,264 +1% | $233,060 +1.4% |
| 2020 | $5,212 +1.1% | $229,850 +2.3% |
| 2019 | $5,157 | $224,690 +4.8% |
| 2018 | $5,157 +3.9% | $214,495 -17.5% |
| 2017 | $4,962 +92% | $260,054 +611.9% |
| 2016 | $2,584 -0.8% | $36,531 |
| 2015 | $2,606 +0.4% | $36,531 |
| 2014 | $2,596 | $36,531 |
| 2013 | -- | $36,531 |
| 2012 | -- | $36,531 |
| 2011 | -- | $36,531 |
| 2010 | -- | $36,531 -20% |
| 2009 | -- | $45,660 -2.2% |
| 2008 | -- | $46,687 |
| 2007 | -- | $46,687 -32.8% |
| 2006 | -- | $69,481 |
Find assessor info on the county website
Neighborhood: Country Walk
Nearby homes
- $484,2004 bd3 ba2.4k sqft4850 Point O Woods Dr, Wesley Chapel, FL 33543Off Market
- $442,8004 bd3 ba2.5k sqft4844 Point O Woods Dr, Wesley Chapel, FL 33543Off Market
- $630,2004 bd3 ba2.5k sqft4844 Pointe O Woods Dr, Wesley Chapel, FL 33543Off Market
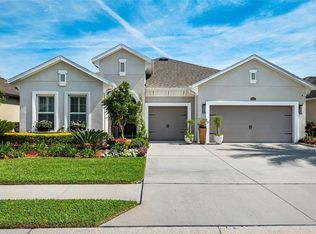
- $568,8003 bd3 ba2.7k sqft4856 Pointe O Woods Dr, Wesley Chapel, FL 33543Off Market

- $483,9003 bd3 ba2.7k sqft4856 Point O Woods Dr, Wesley Chapel, FL 33543Off Market
- $499,800-- bd3 ba2.5k sqft4838 Pointe O Woods Dr, Zephyrhills, FL 33543Off Market
- $567,9004 bd3 ba2.9k sqft4860 Pointe O Woods Dr, Wesley Chapel, FL 33543Off Market
- $508,6004 bd3 ba2.9k sqft4860 Point O Woods Dr, Wesley Chapel, FL 33543Off Market
Nearby schools
GreatSchools rating
- 6/10Double Branch Elementary SchoolGrades: PK-5Distance: 1.6 mi
- 6/10Thomas E. Weightman Middle SchoolGrades: 6-8Distance: 2 mi
- 5/10Wesley Chapel High SchoolGrades: 9-12Distance: 2.1 mi
Schools provided by the listing agent
- Elementary: Double Branch Elementary
- Middle: Thomas E Weightman Middle-PO
- High: Wesley Chapel High-PO
Source: Stellar MLS. This data may not be complete. We recommend contacting the local school district to confirm school assignments for this home.
Get a cash offer in 3 minutes
Find out how much your home could sell for in as little as 3 minutes with a no-obligation cash offer.
Estimated market value
$545,800
Get a cash offer in 3 minutes
Find out how much your home could sell for in as little as 3 minutes with a no-obligation cash offer.
Estimated market value
$545,800
- Florida
- Pasco County
- Wesley Chapel
- 33543
- Country Walk
- 4850 POINTE O WOODS DRIVE
Nearby cities
Nearby neighborhoods
Nearby zip codes
Other Wesley Chapel Topics
