Skip main navigation
Closed
  • $460,000

    4844 Ridgewood Creek Dr NW, Acworth, GA 30102

    4beds
    2,668sqft
    Single Family Residence, Residential
    Built in 1988
    0.4 Acres Lot
    $460,300 Zestimate®
    $172/sqft
    $2,515 Estimated rent

    Home value

    $460,300

    Estimated sales range

    Not available

    $2,515/mo

    Zestimate® history
    Loading
    Loading...

    Owner options

    List your home for rent

    $2,515/mo

    Rent Zestimate®

    Find your next renter with Zillow Rental Manager. Plus, with online applications, you can quickly screen prospective tenants – for free.

    Learn more

    $2,515/mo

    Rent Zestimate®

    Refinance and save

    $3,333/mo

    Est. payment

    Refinancing to a lower rate could help reduce your monthly payments and save thousands over the life of the loan.

    See today's rates

    $3,333/mo

    Est. payment

    Explore your selling options

    Work with a Zillow partner agent

    Leverage their expertise and Zillow's premium Showcase listings to get your home seen by more buyers.

    Get started

    List with your own agent

    Get your home in front of millions of buyers by listing it on Zillow.

    Learn how to do it

    Sell it yourself

    Take full control of how buyers see your home on Zillow by listing For Sale by Owner (FSBO).

    List your home

    What's special

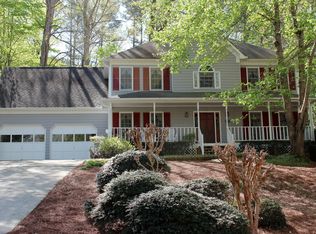
    Nestled between two quiet cul-de-sacs, this charming Victorian-style home welcomes you with a full-length front porch and timeless curb appeal. Lovingly maintained and thoughtfully upgraded over the years, this 4-bedroom, 2.5-bath home with a finished basement blends classic character with modern comfort. From the moment you arrive, you’ll notice the quality and care the owner has put into this home. From the—Hardie Plank siding, covered gutters, newer soffits and fascia, fresh exterior paint, and updated shutters all enhance durability and style. The front entry door and sidelights were replaced, and even the front staircase has been rebuilt for a beautiful and secure welcome. Inside, the heart of the home is the beautifully remodeled kitchen, featuring Sile-stone quartz counter tops, custom cabinetry, commercial grade tile flooring, updated electrical and plumbing, soft-close doors, pull-out pantry shelving, and stainless steel appliances replaced in 2023 (stove also can be used as air fryer). The kitchen opens to a sunny bayed breakfast area overlooking the private, wooded backyard. Custom table and bench fits perfectly in there for a cozy meal. Laundry room on main level & dryer is set up for either gas/electric. Formal living and dining rooms showcase elegant Pergo flooring, while the inviting family room features built-in bookcases, wainscoting, and a cozy gas fireplace—perfect for entertaining or relaxing. Updated lighting with dimmer switches enhances the dining room, kitchen, and lower level. Upstairs, the spacious tray-ceiling in the primary suite offers a spacious walk-in closet and a spa-like bath with a whirlpool tub, double vanities, and a fully replaced shower. The secondary bath tub/shower was also replaced, along with all updated hardware. All secondary bedrooms are spacious. The finished basement provides exceptional flexibility—ideal for a home office, gym, craft room, or guest retreat—with new LED lighting and dimmers and ceiling fans. Enjoy side entry garage with long FLAT driveway that offers lots of parking in addition to being in the middle of two Cul De Sacs in the back of the neighborhood. Exceptionally low HOA fees include neighborhood amenities of swimming pool, tennis and pickle ball courts, clubhouse, beach volleyball, and playground. This home is a rare find where owner is not part of the HOA and it's optional for the next buyer. All this, just minutes from Lake Allatoona, KSU, local parks, campgrounds, grocery stores (6), outlet shopping, and the vibrant downtown areas of Woodstock, Acworth, Kennesaw, and Canton—this location is truly a hidden gem. Close to 75/575, Express lanes to make it easy to commute around the Metro Atlanta....

    Zillow last checked:

    Listing updated:

    Listing Provided by:

    JENNIFER PIPIN,

    Atlanta Communities 678-429-4073

    Bought with:

    Maik Ruppert, 377561

    Redfin Corporation

    Source: FMLS GA,MLS#: 7710049MLS Logo

    Facts & features

    Interior

    Bedrooms & bathrooms
    • Bedrooms: 4
    • Bathrooms: 3
    • Full bathrooms: 2
    • 1/2 bathrooms: 1
    Primary bedroom
    • Features: Other
    • Level: Other
    Bedroom
    • Features: Other
    Primary bathroom
    • Features: Double Vanity, Separate Tub/Shower, Whirlpool Tub
    Dining room
    • Features: Separate Dining Room, Other
    Kitchen
    • Features: Cabinets Stain, Eat-in Kitchen, Pantry, Stone Counters, View to Family Room, Other
    Heating
    • Central, Forced Air, Natural Gas, Other
    Cooling
    • Ceiling Fan(s), Central Air, Electric, Electric Air Filter
    Appliances
    • Included: Dishwasher, Disposal, Dryer, Electric Range, Gas Water Heater, Microwave, Refrigerator, Self Cleaning Oven, Washer
    • Laundry: In Kitchen, Laundry Room, Main Level
    Features
    • Bookcases, Entrance Foyer, High Speed Internet, Walk-In Closet(s), Other
    • Flooring: Carpet, Ceramic Tile, Hardwood, Other
    • Windows: None
    • Basement: Daylight,Driveway Access,Exterior Entry,Finished,Interior Entry,Partial
    • Attic: Pull Down Stairs
    • Number of fireplaces: 1
    • Fireplace features: Factory Built, Family Room, Gas Log
    • Common walls with other units/homes: No Common Walls
    Interior area
    • Total structure area: 2,668
    • Total interior livable area: 2,668 sqft
    • Finished area above ground: 2,268
    • Finished area below ground: 400

    Property

    Parking
    • Total spaces: 2
    • Parking features: Attached, Drive Under Main Level, Driveway, Garage, Garage Door Opener, Garage Faces Side, Level Driveway
    • Attached garage spaces: 2
    • Has uncovered spaces: Yes
    Accessibility
    • Accessibility features: None
    Features
    • Levels: Three Or More
    • Patio & porch: Covered, Deck, Front Porch
    • Exterior features: Private Yard, Other, No Dock
    • Pool features: None
    • Has spa: Yes
    • Spa features: Bath, None
    • Fencing: None
    • Has view: Yes
    • View description: Trees/Woods, Other
    • Waterfront features: None
    • Body of water: None
    Lot
    • Size: 0.40 Acres
    • Features: Back Yard, Corner Lot, Cul-De-Sac, Landscaped, Level, Private
    Details
    • Additional structures: Other
    • Parcel number: 16006800610
    • Other equipment: Dehumidifier
    • Horse amenities: None

    Construction

    Type & style
    • Home type: SingleFamily
    • Architectural style: Traditional,Victorian
    • Property subtype: Single Family Residence, Residential
    Materials
    • Cement Siding, HardiPlank Type, Wood Siding
    • Foundation: Block
    • Roof: Composition,Ridge Vents,Shingle,Other
    Condition
    • Resale
    • New construction: No
    • Year built: 1988

    Utilities & green energy

    • Electric: 110 Volts, 220 Volts, 220 Volts in Laundry
    • Sewer: Public Sewer
    • Water: Public
    • Utilities for property: Cable Available, Electricity Available, Natural Gas Available, Phone Available, Sewer Available, Underground Utilities, Water Available
    Green energy
    • Energy efficient items: None
    • Energy generation: None

    Community & neighborhood

    Security
    • Security features: Carbon Monoxide Detector(s), Fire Sprinkler System, Security System Owned, Smoke Detector(s)
    Community
    • Community features: Clubhouse, Homeowners Assoc, Near Public Transport, Near Schools, Near Shopping, Near Trails/Greenway, Park, Pickleball, Playground, Pool, Street Lights, Other
    Location
    • Region: Acworth
    • Subdivision: Thornwood

    HOA & financial

    HOA
    • Has HOA: Yes
    • HOA fee: $600 annually
    • Services included: Swim, Tennis

    Other

    Other facts
    • Listing terms: 1031 Exchange,Cash,Conventional,FHA,VA Loan,Other
    • Ownership: Fee Simple
    • Road surface type: Asphalt

    Price history

    DateEventPrice
    3/30/2026Sold$460,000+1.1%$172/sqft
    Source: FMLS GA #7710049 Report a problem
    3/11/2026Pending sale$455,000$171/sqft
    Source: FMLS GA #7710049 Report a problem
    1/28/2026Listed for sale$455,000+130.6%$171/sqft
    Source: GAMLS #10679811 Report a problem
    2/15/2008Sold$197,300-1.4%$74/sqft
    Source: Public Record Report a problem
    1/6/2008Listed for sale$200,000$75/sqft
    Source: ERA #3624262 Report a problem

    Public tax history

    YearProperty taxesTax assessment
    2024$3,802 +16.7%$155,072
    2023$3,259 +11.4%$155,072 +36.3%
    2022$2,926 $113,752
    2021$2,926 +16.5%$113,752 +20%
    2020$2,511 $94,792
    2019$2,511 +6.5%$94,792 +7.9%
    2018$2,358 $87,812
    2017$2,358 +18.2%$87,812 +12.1%
    2016$1,996 +10.5%$78,308 +11.6%
    2015$1,807 -0.8%$70,164
    2014$1,822 -0.8%$70,164
    2013$1,838 -0.8%$70,164
    2012$1,853 -0.2%$70,164
    2011$1,856 +5.5%$70,164
    2010$1,760 -18.3%$70,164 -16.4%
    2009$2,154 +23.8%$83,900 +4.6%
    2006$1,741 -0.4%$80,224
    2005$1,748 $80,224
    2004$1,748 $80,224
    2003$1,748 +19.8%$80,224 +18.7%
    2002$1,459 -5.8%$67,608
    2001$1,549 +17.1%$67,608 +18.5%
    2000$1,323 $57,039

    Find assessor info on the county website

    Neighborhood: 30102

    Nearby schools

    GreatSchools rating
    Schools provided by the listing agent
    • Elementary: Chalker
    • Middle: Palmer
    • High: Kell

    Source: FMLS GA. This data may not be complete. We recommend contacting the local school district to confirm school assignments for this home.

    Get a cash offer in 3 minutes
    Find out how much your home could sell for in as little as 3 minutes with a no-obligation cash offer.
    Estimated market value
    $460,300
    Get a cash offer in 3 minutes
    Find out how much your home could sell for in as little as 3 minutes with a no-obligation cash offer.
    Estimated market value
    $460,300