Skip main navigation
Closed
  • Tax assessed value
    $432,000

    4846 Ridgewood Creek Dr NW, Acworth, GA 30102

    4beds
    2,878sqft
    Single Family Residence, Residential
    Built in 1987
    0.42 Acres Lot
    $495,200 Zestimate®
    $150/sqft
    $2,592 Estimated rent

    Home value

    $495,200

    $470,000 - $520,000

    $2,592/mo

    Zestimate® history
    Loading
    Loading...

    Owner options

    List your home for rent

    $2,592/mo

    Rent Zestimate®

    Find your next renter with Zillow Rental Manager. Plus, with online applications, you can quickly screen prospective tenants – for free.

    Learn more

    $2,592/mo

    Rent Zestimate®

    Refinance and save

    $2,572/mo

    Est. payment

    Refinancing to a lower rate could help reduce your monthly payments and save thousands over the life of the loan.

    See today's rates

    $2,572/mo

    Est. payment

    Explore your selling options

    Work with a Zillow partner agent

    Leverage their expertise and Zillow's premium Showcase listings to get your home seen by more buyers.

    Get started

    List with your own agent

    Get your home in front of millions of buyers by listing it on Zillow.

    Learn how to do it

    Sell it yourself

    Take full control of how buyers see your home on Zillow by listing For Sale by Owner (FSBO).

    List your home

    What's special

    Finished roomScreened in porchLarge party deckWalk in closetWhite cabinetsDining roomDouble vanity

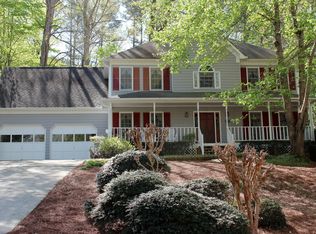
    Beautiful well kept home with tranquil flat backyard and cul-de sac lot! This cared for hilltop home offers professional landscaping and outdoor lighting, as well as a screened in porch, large party deck and peaceful scenery. Walk into the two story foyer, hardwood floors, dining room and kitchen with white cabinets, granite countertops and stainless appliances. Fabulous breakfast nook with lots of natural light. Next you will find a family room with fireplace and living room that can be used for home office. Upstairs you will find 3 secondary bedrooms and renovated bath. The Primary Suite has walk in closet, double vanity, tub and shower. In the basement you will find a finished room perfect for Den, exercise or additional bedroom. Garage holds two cars and has a very large storage space on the back perfect for a workshop. Out the backdoor of the family room is a screened in porch which lends itself for morning coffee. There is a Large entertaining deck off the side overlooking flat and very private backyard. Neighborhood boasts voluntary HOA for pool and park. Fantastic location with easy highway access to 575, and near KSU!! This one is a beauty!

    Zillow last checked:

    Listing updated:

    Listing Provided by:

    AMANDA FARD,

    Keller Williams Realty Cityside

    Bought with:

    Hester Group

    Harry Norman Realtors

    Nicole Miller, 387915

    Harry Norman Realtors

    Source: FMLS GA,MLS#: 7253094MLS Logo

    Facts & features

    Interior

    Bedrooms & bathrooms
    • Bedrooms: 4
    • Bathrooms: 3
    • Full bathrooms: 2
    • 1/2 bathrooms: 1
    Primary bedroom
    • Features: Other
    • Level: Other
    Bedroom
    • Features: Other
    Primary bathroom
    • Features: Double Vanity, Separate Tub/Shower, Whirlpool Tub
    Dining room
    • Features: Separate Dining Room
    Kitchen
    • Features: Breakfast Room, Cabinets White, Stone Counters
    Heating
    • Forced Air
    Cooling
    • Ceiling Fan(s), Central Air
    Appliances
    • Included: Dishwasher, Disposal, Gas Range
    • Laundry: In Hall
    Features
    • Double Vanity, Entrance Foyer, Walk-In Closet(s)
    • Flooring: Carpet, Hardwood
    • Windows: None
    • Basement: Finished,Partial
    • Number of fireplaces: 1
    • Fireplace features: Family Room
    • Common walls with other units/homes: No Common Walls
    Interior area
    • Total structure area: 2,878
    • Total interior livable area: 2,878 sqft

    Property

    Parking
    • Total spaces: 2
    • Parking features: Garage
    • Garage spaces: 2
    Accessibility
    • Accessibility features: None
    Features
    • Levels: Three Or More
    • Patio & porch: Deck, Screened
    • Exterior features: Courtyard, Garden, Private Yard
    • Pool features: None
    • Has spa: Yes
    • Spa features: Bath, None
    • Fencing: Back Yard
    • Has view: Yes
    • View description: Other
    • Waterfront features: None
    • Body of water: None
    Lot
    • Size: 0.42 Acres
    • Features: Back Yard, Cul-De-Sac, Landscaped, Private
    Details
    • Additional structures: None
    • Parcel number: 16006800600
    • Other equipment: None
    • Horse amenities: None

    Construction

    Type & style
    • Home type: SingleFamily
    • Architectural style: Traditional
    • Property subtype: Single Family Residence, Residential
    Materials
    • Brick Front
    • Foundation: Slab
    • Roof: Composition
    Condition
    • Resale
    • New construction: No
    • Year built: 1987

    Utilities & green energy

    • Electric: None
    • Sewer: Public Sewer
    • Water: Public
    • Utilities for property: Cable Available, Electricity Available, Natural Gas Available
    Green energy
    • Energy efficient items: None
    • Energy generation: None

    Community & neighborhood

    Security
    • Security features: None
    Community
    • Community features: Playground, Pool
    Location
    • Region: Acworth
    • Subdivision: Thornwood

    Other

    Other facts
    • Road surface type: Asphalt

    Price history

    DateEventPrice
    8/16/2023Sold$432,000+8%$150/sqft
    Source: FMLS GA #7253094 Report a problem
    8/1/2023Pending sale$400,000$139/sqft
    Source: FMLS GA #7253094 Report a problem
    7/28/2023Listed for sale$400,000+20.8%$139/sqft
    Source: FMLS GA #7253094 Report a problem
    8/10/2020Sold$331,000+1.8%$115/sqft
    Source: FMLS GA #6749974 Report a problem
    7/27/2020Pending sale$325,000$113/sqft
    Source: Keller Williams Realty #8818752 Report a problem
    7/21/2020Listed for sale$325,000$113/sqft
    Source: Keller Williams Realty #8818752 Report a problem
    7/14/2020Pending sale$325,000$113/sqft
    Source: Keller Williams Realty #8818752 Report a problem
    7/9/2020Listed for sale$325,000$113/sqft
    Source: Keller Williams Realty Peachtree Rd. #6749974 Report a problem

    Public tax history

    YearProperty taxesTax assessment
    2024$5,210 -2.7%$172,800 -2.7%
    2023$5,356 +34.4%$177,636 +35.3%
    2022$3,986 $131,324
    2021$3,986 +463.5%$131,324 +31.9%
    2020$707 $99,560
    2019$707 +1.2%$99,560 +2.9%
    2018$699 $96,760
    2017$699 +15.8%$96,760 +9.8%
    2016$604 -1.5%$88,132 +13.2%
    2015$612 -2.2%$77,868
    2014$626 -2.1%$77,868
    2013$639 -2.1%$77,868
    2012$653 -0.6%$77,868
    2011$657 +16.1%$77,868
    2010$566 -73.4%$77,868 -14.2%
    2009$2,130 +19.2%$90,720 +10.9%
    2006$1,786 -0.4%$81,800
    2005$1,794 $81,800
    2004$1,794 $81,800
    2003$1,794 +19.6%$81,800 +18.6%
    2002$1,501 -5.6%$68,988
    2001$1,590 +16.7%$68,988 +18.1%
    2000$1,363 $58,414

    Find assessor info on the county website

    Neighborhood: 30102

    Nearby schools

    GreatSchools rating
    Schools provided by the listing agent
    • Elementary: Chalker
    • Middle: Palmer
    • High: Kell

    Source: FMLS GA. This data may not be complete. We recommend contacting the local school district to confirm school assignments for this home.

    Get a cash offer in 3 minutes
    Find out how much your home could sell for in as little as 3 minutes with a no-obligation cash offer.
    Estimated market value
    $495,200
    Get a cash offer in 3 minutes
    Find out how much your home could sell for in as little as 3 minutes with a no-obligation cash offer.
    Estimated market value
    $495,200