Skip main navigation
Off market
  • $433,800

    4844 Wild Horse Ln, Henrico, VA 23294

    3beds
    2,094sqft
    Condo
    Built in ----
    -- sqft lot
    $433,800 Zestimate®
    $207/sqft
    $2,933 Estimated rent

    Home value

    $433,800

    $412,000 - $455,000

    $2,933/mo

    Zestimate® history
    Loading
    Loading...

    Owner options

    List your home for rent

    $2,933/mo

    Rent Zestimate®

    Find your next renter with Zillow Rental Manager. Plus, with online applications, you can quickly screen prospective tenants – for free.

    Learn more

    $2,933/mo

    Rent Zestimate®

    Refinance and save

    $2,629/mo

    Est. payment

    Refinancing to a lower rate could help reduce your monthly payments and save thousands over the life of the loan.

    See today's rates

    $2,629/mo

    Est. payment

    Explore your selling options

    Work with a Zillow partner agent

    Leverage their expertise and Zillow's premium Showcase listings to get your home seen by more buyers.

    Get started

    List with your own agent

    Get your home in front of millions of buyers by listing it on Zillow.

    Learn how to do it

    Sell it yourself

    Take full control of how buyers see your home on Zillow by listing For Sale by Owner (FSBO).

    List your home

    What's special

    Fenced in rear yardPaved drivewayHigh ceilingsGranite countertopsLuxury master bathWalk in pantryTile back splash

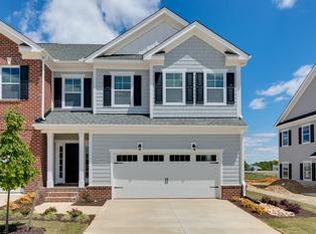
    Stunning townhome with 3 bedrooms and 2.5 baths. Oversized finished 2 car garage , paved driveway and on street parking. Fenced in rear yard. High ceilings with lots of windows with lots of natural light. The kitchen opens up to a large family room, dining room area which leads out to the enclosed rear yard . The kitchen has granite countertops, tile back splash , walk in pantry along with all stainless steel appliances. Hardwood floors on the first floor , tile in the bathrooms and carpeting upstairs . The 2nd floor features the primary bedroom with a luxury master bath along with a soaking tub and oversized shower , tray ceiling and a walk in closet. There are also 2 additional nice sized bedroom upstairs with an additional full bath . The utility room with a washer and dryer are located on the 2nd floor. This TH is only 5 years old and it has a community pool . Excellent location

    This property is not currently displayed as for sale or rent on Zillow. This may be different from what's on other websites or public sources.
    Zillow last checked:

    Listing updated:

    Source: CVRMLS,MLS#: 2516339

    Facts & features

    Interior

    Bedrooms & bathrooms
    • Bedrooms: 3
    • Bathrooms: 2
    • Full bathrooms: 2
    Heating
    • Forced Air
    Cooling
    • Central Air, Electric, Zoned
    Appliances
    • Included: Dishwasher, Disposal, Dryer, Microwave, Range, Refrigerator, Stove, Washer
    • Laundry: Dryer Hookup, In Unit, Washer Hookup
    Features
    • Bath in Primary Bedroom, Cathedral Ceiling(s), Dining Area, Eat-in Kitchen, Granite Counters, High Ceilings, High Speed Internet, Tray Ceiling(s), Walk In Closet, Walk-In Closet(s), Wired for Data
    • Flooring: Wood
    Interior area
    • Total interior livable area: 2,094 sqft

    Property

    Parking
    • Parking features: Driveway, On Street, Covered
    • Details: Contact manager
    Features
    • Stories: 2
    • Exterior features: Bath in Primary Bedroom, Cathedral Ceiling(s), Community, Dining Area, Driveway, Dryer Hookup, Eat-in Kitchen, Flooring: Wood, Garbage included in rent, Gas Cooking, Granite Counters, Heating system: Forced Air, High Ceilings, High Speed Internet, Home Owners Association, Ice Maker, On Street, Paved, Paved Driveway, Pets - No, Pool, Tray Ceiling(s), Walk In Closet, Walk-In Closet(s), Washer Hookup, Wired for Data
    Details
    • Parcel number: 7637561212

    Construction

    Type & style
    • Home type: Condo
    • Property subtype: Condo

    Utilities & green energy

    • Utilities for property: Garbage

    Community & HOA

    Community
    • Features: Pool
    • Deposit fee: $2,700
    HOA
    • Amenities included: Pool
    Location
    • Region: Henrico

    Financial & listing details

    • Price per square foot: $207/sqft
    • Tax assessed value: $447,700
    • Annual tax amount: $3,716
    • Date on market: 6/10/2025
    • Date available: 07/01/2025
    • Lease term: 12 Months

    Price history

    DateEventPrice
    7/26/2025Listing removed$2,700$1/sqft
    Source: CVRMLS #2516339 Report a problem
    6/10/2025Listed for rent$2,700+25.6%$1/sqft
    Source: CVRMLS #2516339 Report a problem
    8/13/2020Listing removed$2,150$1/sqft
    Source: RE/MAX Commonwealth #2020146 Report a problem
    7/10/2020Listed for rent$2,150$1/sqft
    Source: RE/MAX Commonwealth #2020146 Report a problem
    6/26/2020Sold$301,035$144/sqft
    Source: Public Record Report a problem

    Public tax history

    YearProperty taxesTax assessment
    2025$3,716 +2.1%$447,700 +4.6%
    2024$3,639 +6.4%$428,100 +6.4%
    2023$3,419 +35.8%$402,200 +35.8%
    2022$2,518 +2.7%$296,200 +5.1%
    2021$2,453 +369.8%$281,900 +369.8%
    2020$522 $60,000
    2019-- $60,000
    2018-- --
    Find assessor info on the county website

    Neighborhood: Laurel

    Nearby schools

    GreatSchools rating
    Get a cash offer in 3 minutes
    Find out how much your home could sell for in as little as 3 minutes with a no-obligation cash offer.
    Estimated market value
    $433,800
    Get a cash offer in 3 minutes
    Find out how much your home could sell for in as little as 3 minutes with a no-obligation cash offer.
    Estimated market value
    $433,800