Skip main navigation
Sold for $600,618
  • $600,618

    4845 Adrian Ln, Hermantown, MN 55811

    4beds
    2,509sqft
    Single Family Residence
    Built in 1997
    0.5 Acres Lot
    $606,900 Zestimate®
    $239/sqft
    $2,967 Estimated rent

    Home value

    $606,900

    Estimated sales range

    Not available

    $2,967/mo

    Zestimate® history
    Loading
    Loading...

    Owner options

    List your home for rent

    $2,967/mo

    Rent Zestimate®

    Find your next renter with Zillow Rental Manager. Plus, with online applications, you can quickly screen prospective tenants – for free.

    Learn more

    $2,967/mo

    Rent Zestimate®

    Refinance and save

    $3,762/mo

    Est. payment

    Refinancing to a lower rate could help reduce your monthly payments and save thousands over the life of the loan.

    See today's rates

    $3,762/mo

    Est. payment

    Explore your selling options

    Work with a Zillow partner agent

    Leverage their expertise and Zillow's premium Showcase listings to get your home seen by more buyers.

    Get started

    List with your own agent

    Get your home in front of millions of buyers by listing it on Zillow.

    Learn how to do it

    Sell it yourself

    Take full control of how buyers see your home on Zillow by listing For Sale by Owner (FSBO).

    List your home

    What's special

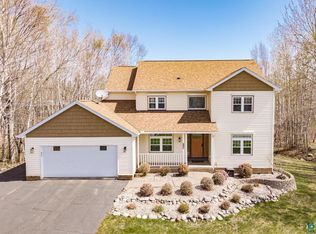
    Welcome to 4845 Adrian Lane in Hermantown, a beautiful multi-level home set on a spacious half-acre lot on a pond, on a dead-end street, a rare setting in this highly sought-after community. This 4 bedroom, 3 bathroom home offers approximately 2,500 square feet of thoughtfully designed living space, complete with a 3-car attached heated garage and a walkout lower level to enjoy the backyard and access to the pond. The main living space is highlighted by vaulted ceilings that add volume and light to the heart of the home. The kitchen features warm hickory cabinetry, a large center island perfect for gathering and late night talks and snacks, a gas range, and appliances updated in 2017, with a new range hood vent installed in 2025. The informal dining area completes the kitchen space offering an easy flow for everyday living. The upper level includes a spacious primary suite with a walk-in closet and large private bath featuring a double vanity, jetted tub, separate shower, and tile flooring. An additional bedroom and full bathroom complete this level. Downstairs, the walkout lower level provides even more living space with a comfortable family room that can be closed off with French doors, and also walks out to the backyard. Two additional bedrooms, including one notably larger bedroom, and a full bathroom also located here. Last but not least, a bonus room with closet is perfect for a home office, workout space, or craft room, and the utility and laundry room. Brand new carpet has been installed throughout the lower level and upstairs bedroom. Features and updates you’re sure to enjoy: in-floor heat on all levels (except in the kitchen) with the TriangleTube boiler installed in 2021 with five heating zones, a new sump pump in 2024, and a gas water heater installed in 2018. Surrounded by mature trees, attractive homes, and the highly regarded Hermantown School District, this home offers a unique opportunity to enjoy kayaking, pedal boating, and ice skating on the pond in a quiet neighborhood setting, all while being just minutes from school, hiking trails, shopping, and restaurants.

    Zillow last checked:

    Listing updated:

    Listed by:

    Alicia Lokke 218-590-0431,

    Messina & Associates Real Estate

    Bought with:

    Scott Buckingham, MN 40676804

    Messina & Associates Real Estate

    Source: Lake Superior Area Realtors as distributed by MLS GRID,MLS#: 6124036MLS Logo

    Facts & features

    Interior

    Bedrooms & bathrooms
    • Bedrooms: 4
    • Bathrooms: 3
    • Full bathrooms: 3
    Bedroom
    • Level: Lower
    • Area: 147.9 Square Feet
    • Dimensions: 10.2 x 14.5
    Bedroom
    • Level: Upper
    • Area: 179.47 Square Feet
    • Dimensions: 13.7 x 13.1
    Bedroom
    • Level: Upper
    • Area: 146.59 Square Feet
    • Dimensions: 10.7 x 13.7
    Bedroom
    • Level: Lower
    • Area: 209.3 Square Feet
    • Dimensions: 11.5 x 18.2
    Bathroom
    • Level: Lower
    • Area: 34.44 Square Feet
    • Dimensions: 4.1 x 8.4
    Bathroom
    • Level: Upper
    • Area: 117.9 Square Feet
    • Dimensions: 9 x 13.1
    Bathroom
    • Level: Upper
    • Area: 34.44 Square Feet
    • Dimensions: 4.1 x 8.4
    Dining room
    • Level: Upper
    • Area: 140.06 Square Feet
    • Dimensions: 9.4 x 14.9
    Kitchen
    • Level: Upper
    • Area: 204.13 Square Feet
    • Dimensions: 13.7 x 14.9
    Laundry
    • Level: Lower
    • Area: 111.35 Square Feet
    • Dimensions: 8.5 x 13.1
    Living room
    • Level: Main
    • Area: 190.26 Square Feet
    • Dimensions: 15.1 x 12.6
    Rec room
    • Level: Lower
    • Area: 262.7 Square Feet
    • Dimensions: 14.2 x 18.5
    Heating
    • Baseboard, Boiler, In Floor Heat, Hot Water, Natural Gas
    Cooling
    • Window Unit(s)
    Appliances
    • Included: Water Heater-Gas, Dishwasher, Dryer, Microwave, Range, Refrigerator, Washer
    Features
    • Ceiling Fan(s), Kitchen Island, Natural Woodwork, Vaulted Ceilings, Walk-In Closet(s), Foyer-Entrance
    • Flooring: Hardwood Floors
    • Doors: Patio Door
    • Windows: Wood Frames
    • Basement: Full,Finished,Walkout,Bath,Bedrooms,Den/Office,Family/Rec Room,Utility Room,Washer Hook-Ups,Dryer Hook-Ups
    • Number of fireplaces: 1
    • Fireplace features: Electric
    Interior area
    • Total interior livable area: 2,509 sqft
    • Finished area above ground: 1,405
    • Finished area below ground: 1,104

    Property

    Parking
    • Total spaces: 3
    • Parking features: Off Street, RV Parking, Attached, Drains, Heat
    • Attached garage spaces: 3
    • Has uncovered spaces: Yes
    Features
    • Levels: Multi-Level
    • Patio & porch: Deck
    • Waterfront features: Pond, Waterfront Access(Private)
    • Body of water: Pond
    • Frontage length: 100
    Lot
    • Size: 0.50 Acres
    • Dimensions: 108 x 100 x 190 x 240 appro x .
    • Features: Pond(s)
    Details
    • Parcel number: 395009600140
    • Zoning description: Residential

    Construction

    Type & style
    • Home type: SingleFamily
    • Property subtype: Single Family Residence
    Materials
    • Vinyl, Frame/Wood
    • Foundation: Concrete Perimeter
    • Roof: Asphalt Shingle
    Condition
    • Previously Owned
    • Year built: 1997

    Utilities & green energy

    • Electric: Minnesota Power
    • Sewer: Public Sewer
    • Water: Public

    Community & neighborhood

    Location
    • Region: Hermantown

    Other

    Other facts
    • Listing terms: Cash,Conventional,FHA,VA Loan

    Price history

    DateEventPrice
    4/30/2026Sold$600,618+7.3%$239/sqft
    Source: Lake Superior Area Realtors as distributed by MLS GRID #6124036 Report a problem
    3/20/2026Pending sale$560,000$223/sqft
    Source: Lake Superior Area Realtors as distributed by MLS GRID #6124036 Report a problem
    3/17/2026Listed for sale$560,000+148.9%$223/sqft
    Source: Lake Superior Area Realtors as distributed by MLS GRID #6124036 Report a problem
    7/19/2016Sold$225,000-6.3%$90/sqft
    Source: Public Record Report a problem
    11/14/2001Sold$240,000$96/sqft
    Source: Public Record Report a problem

    Public tax history

    YearProperty taxesTax assessment
    2024$4,646 +6.5%$370,500 +8%
    2023$4,364 +3.6%$343,100 +11.5%
    2022$4,214 +1.7%$307,700 +11.2%
    2021$4,142 $276,700 +1.1%
    2020$4,142 $273,700
    2019$4,142 +15.2%$273,700 +11.1%
    2018$3,594 -5.3%$246,300
    2017$3,796 +5.6%$246,300 +2%
    2016$3,594 +4.7%$241,400 +14.5%
    2015$3,432 +1.2%$210,800
    2014$3,392 +24.4%$210,800 -4.2%
    2013$2,727 -1.2%$220,100 -4%
    2012$2,761 +8.6%$229,200
    2011$2,542 -3.2%$229,200 -0.9%
    2010$2,626 $231,300
    2009$2,626 +22.6%$231,300 +18.6%
    2008$2,141 -6.4%$195,000 +15%
    2007$2,288 +32.5%$169,600 +15%
    2006$1,726 +26.8%$147,500 +46.2%
    2004$1,362 +22.3%$100,900 +28.2%
    2003$1,113 +34.4%$78,700 +10.1%
    2002$828 -4.7%$71,500 +2.3%
    2001$869 +6%$69,900 +8.5%
    2000$820 $64,400

    Find assessor info on the county website

    Neighborhood: 55811

    Nearby schools

    GreatSchools rating
    Get pre-qualified for a loan
    At Zillow Home Loans, we can pre-qualify you in as little as 5 minutes with no impact to your credit score.

    An equal housing lender. NMLS #10287.

    Sell for more on Zillow
    Get a Zillow Showcase℠ listing at no additional cost and you could sell for .
    $606,900
    2% more
    +$12,138
    With Zillow Showcase(estimated)
    $619,038