Spacious and beautifully updated, this 5-bedroom, 3-bath home offers comfort, functionality, and stunning pond views in a highly desirable neighborhood setting. Step into the inviting foyer featuring tile and cherry wood floors, leading to a flexible den or office space, convenient half bath, and welcoming living room. The main level also features an informal dining area with access to the oversized deck overlooking the backyard and pond. The updated kitchen is complete with quartz countertops, ample cabinetry, and a spacious pantry, while the custom laundry room is conveniently located just off the kitchen. A formal dining room provides the perfect setting for entertaining and gatherings. Upstairs, you’ll find four generously sized bedrooms, including a spacious primary suite with a large walk-in closet and a newly remodeled private bath featuring a separate shower and an oversized soaking tub. An additional full bath serves the remaining bedrooms. The lower level offers even more living space with a large family room, fifth bedroom, and expansive storage area. The heated and insulated attached garage adds year-round convenience and functionality. Enjoy peace of mind knowing all the major updates have already been completed, including a newer roof and newer windows with a transferable warranty. Updated mechanicals—including the furnace, central air conditioning, and water heater—provide comfort, efficiency, and worry-free living throughout the seasons. Outside, the fully landscaped yard offers direct access to the neighborhood pond, creating the perfect backdrop for year-round recreation and outdoor enjoyment.
Sold for $735,000
$735,000
4851 Adrian Ln, Hermantown, MN 55811
5beds
3,375sqft
Single Family Residence
Built in 1999
0.5 Acres Lot
$741,500 Zestimate®
$218/sqft
$3,692 Estimated rent
Home value
$741,500
$615,000 - $890,000
$3,692/mo
Zestimate® history
Owner options
List your home for rent
$3,692/mo
Rent Zestimate®
Find your next renter with Zillow Rental Manager. Plus, with online applications, you can quickly screen prospective tenants – for free.
$3,692/mo
Rent Zestimate®
Refinance and save
$3,763/mo
Est. payment
Refinancing to a lower rate could help reduce your monthly payments and save thousands over the life of the loan.
$3,763/mo
Est. payment
Explore your selling options
Work with a Zillow partner agent
Leverage their expertise and Zillow's premium Showcase listings to get your home seen by more buyers.
Get startedList with your own agent
Get your home in front of millions of buyers by listing it on Zillow.
Learn how to do itSell it yourself
Take full control of how buyers see your home on Zillow by listing For Sale by Owner (FSBO).
List your homeWhat's special
Zillow last checked:
Listing updated:
Listed by:
Abbie Litchke 218-940-2339,
Messina & Associates Real Estate
Bought with:
Megan Wilson, MN 40540307|WI 75787-94
RE/MAX Results
Source: Lake Superior Area Realtors as distributed by MLS GRID,MLS#: 6125508
Facts & features
Interior
Bedrooms & bathrooms
- Bedrooms: 5
- Bathrooms: 3
- Full bathrooms: 2
- 1/2 bathrooms: 1
Rooms
- Room types: Den/Office, Family/Rec, Foyer, Entry
Primary bedroom
- Description: Expansive and bright primary bedroom with large walk-in closet, vaulted ceiling and panoramic backyard views
- Level: Second
- Area: 195.09 Square Feet
- Dimensions: 12.11 x 16.11
Bedroom
- Description: Spacious bedroom with large closet and backyard views
- Level: Second
- Area: 133.68 Square Feet
- Dimensions: 12 x 11.14
Bedroom
- Description: Spacious bedroom with closet
- Level: Second
- Area: 123.21 Square Feet
- Dimensions: 11.1 x 11.1
Bedroom
- Description: Spacious additional bedroom with closet and views of front yard
- Level: Second
- Area: 162.5 Square Feet
- Dimensions: 12.5 x 13
Bathroom
- Description: Well-placed half bath on the main floor for added convenience
- Level: Main
- Area: 29.07 Square Feet
- Dimensions: 5.7 x 5.1
Bathroom
- Description: Spa-like primary bath featuring dual vanities, a large jetted soaking tub, and separate tiled shower
- Level: Second
- Area: 138.05 Square Feet
- Dimensions: 12.11 x 11.4
Dining room
- Description: Formal dining space with cherry hardwood floors throughout the main level
- Level: Main
- Area: 146.9 Square Feet
- Dimensions: 11.3 x 13
Foyer
- Description: Step into a welcoming foyer complete with tiled floors and a soaring ceiling
- Level: Main
- Area: 180 Square Feet
- Dimensions: 14.4 x 12.5
Kitchen
- Description: Open kitchen with quartz countertops, large pantry closet, and adjoining informal dining room
- Level: Main
- Area: 311.85 Square Feet
- Dimensions: 13.5 x 23.1
Laundry
- Description: Spacious custom laundry room complete with additional storage and farmhouse-style sink
- Level: Main
- Area: 45.83 Square Feet
- Dimensions: 7.5 x 6.11
Living room
- Description: Bright and welcoming living space with picturesque pond views and a fireplace
- Level: Main
- Area: 271.25 Square Feet
- Dimensions: 15.5 x 17.5
Office
- Description: A flexible & well appointed space, perfect for an office or den area
- Level: Main
- Area: 146.9 Square Feet
- Dimensions: 11.3 x 13
Heating
- Forced Air, Natural Gas
Cooling
- Central Air
Appliances
- Included: Cooktop, Dishwasher, Dryer, Exhaust Fan, Microwave, Range, Refrigerator, Washer
- Laundry: Main Level, Dryer Hook-Ups, Washer Hookup
Features
- Eat In Kitchen, Walk-In Closet(s), Foyer-Entrance
- Flooring: Hardwood Floors, Tiled Floors
- Windows: Screens, Vinyl Windows
- Basement: Full,Egress Windows,Finished,Bedrooms,Family/Rec Room,Utility Room,Washer Hook-Ups,Dryer Hook-Ups
- Number of fireplaces: 1
- Fireplace features: Gas
Interior area
- Total interior livable area: 3,375 sqft
- Finished area above ground: 2,404
- Finished area below ground: 971
Property
Parking
- Total spaces: 2
- Parking features: Asphalt, Attached, Heat, Insulation
- Attached garage spaces: 2
Features
- Patio & porch: Deck
- Exterior features: Rain Gutters
- Has view: Yes
- View description: Panoramic
- Waterfront features: Pond, Waterfront Access(Private)
- Body of water: Pond
- Frontage length: 100
Lot
- Size: 0.5 Acres
- Dimensions: 94 x 175 x 190 x 150
- Features: Irregular Lot, Landscaped, Tree Coverage - Medium, Level, Pond(s)
Details
- Additional structures: Storage Shed
- Parcel number: 395009600130
- Other equipment: Air to Air Exchange
Construction
Type & style
- Home type: SingleFamily
- Architectural style: Traditional
- Property subtype: Single Family Residence
Materials
- Vinyl, Concrete Block, Frame/Wood
- Foundation: Concrete Perimeter
- Roof: Asphalt Shingle
Condition
- Previously Owned
- Year built: 1999
Utilities & green energy
- Electric: Minnesota Power
- Sewer: Public Sewer
- Water: Public
Community & HOA
HOA
- Has HOA: No
Location
- Region: Hermantown
Financial & listing details
- Price per square foot: $218/sqft
- Tax assessed value: $568,100
- Annual tax amount: $7,974
- Date on market: 5/22/2026
- Cumulative days on market: 6 days
- Listing terms: Cash,Conventional,FHA,VA Loan
- Road surface type: Paved
Price history
| Date | Event | Price |
|---|---|---|
| 7/22/2026 | Sold | $735,000+5.2%$218/sqft |
Source:  Lake Superior Area Realtors as distributed by MLS GRID #6125508 Report a problem Lake Superior Area Realtors as distributed by MLS GRID #6125508 Report a problem | ||
| 5/28/2026 | Pending sale | $699,000$207/sqft |
Source: Lake Superior Area Realtors as distributed by MLS GRID #6125508 Report a problem | ||
| 5/27/2026 | Listed for sale | $699,000$207/sqft |
Source: Lake Superior Area Realtors as distributed by MLS GRID #6125508 Report a problem | ||
Public tax history
| Year | Property taxes | Tax assessment |
|---|---|---|
| 2025 | $7,052 +6.6% | $568,100 +10.9% |
| 2024 | $6,616 +5.9% | $512,200 +6.5% |
| 2023 | $6,250 +3.7% | $480,900 +12.1% |
| 2022 | $6,028 -2.3% | $428,900 +12% |
| 2021 | $6,172 | $382,900 -2.6% |
| 2020 | $6,172 | $393,200 |
| 2019 | $6,172 +14% | $393,200 +10.5% |
| 2018 | $5,414 -5.7% | $355,900 |
| 2017 | $5,742 +6.1% | $355,900 +1.8% |
| 2016 | $5,414 +4.4% | $349,600 +12.5% |
| 2015 | $5,184 +7.4% | $310,700 |
| 2014 | $4,826 +25.1% | $310,700 -0.3% |
| 2013 | $3,858 -1.7% | $311,700 -4.4% |
| 2012 | $3,924 +8.5% | $326,100 -2.2% |
| 2011 | $3,616 +0.1% | $333,300 -1% |
| 2010 | $3,614 | $336,500 |
| 2009 | $3,614 -2.8% | $336,500 -2.6% |
| 2008 | $3,718 +0.7% | $345,500 +5% |
| 2007 | $3,692 +2.2% | $329,000 +3.5% |
| 2006 | $3,614 +15.4% | $318,000 +30% |
| 2004 | $3,132 +8.2% | $244,600 +11.9% |
| 2003 | $2,895 +0.5% | $218,600 +10% |
| 2002 | $2,881 -14.5% | $198,700 +8.5% |
| 2001 | $3,370 +6.8% | $183,100 +8.5% |
| 2000 | $3,155 | $168,800 |
Find assessor info on the county website
Neighborhood: 55811
Nearby homes
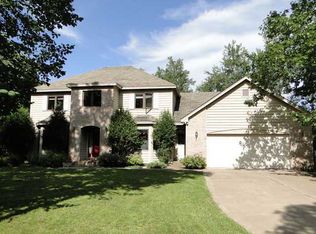
- $712,4004 bd3 ba3.5k sqft4857 Adrian Ln, Hermantown, MN 55811Off Market
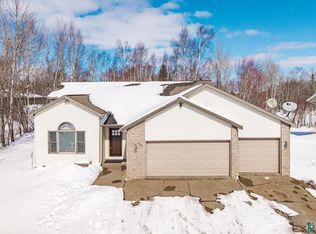
- $600,6184 bd3 ba2.5k sqft4845 Adrian Ln, Hermantown, MN 55811Sold
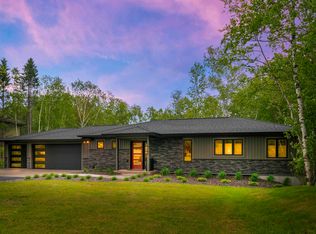
- $675,0003 bd3 ba2.5k sqft4180 W Pond Dr, Hermantown, MN 55811Sold
- $616,3004 bd3 ba1.5k sqft4839 Adrian Ln, Hermantown, MN 55811Off Market
- $575,0003 bd3 ba3.3k sqft4858 Adrian Ln, Hermantown, MN 55811Sold
- $608,8004 bd2 ba1.6k sqft4852 Adrian Ln, Hermantown, MN 55811Off Market
- $775,2005 bd4 ba3.5k sqft4182 W Pond Dr, Hermantown, MN 55811Off Market
- $537,6004 bd3 ba1.6k sqft4864 Adrian Ln, Hermantown, MN 55811Off Market
Nearby schools
GreatSchools rating
- 8/10Hermantown Middle SchoolGrades: 5-8Distance: 2.6 mi
- 10/10Hermantown Senior High SchoolGrades: 9-12Distance: 2.6 mi
- 8/10Hermantown Elementary SchoolGrades: K-4Distance: 2.6 mi
Sell for more on Zillow
Get a Zillow Showcase℠ listing at no additional cost and you could sell for .
$741,500
2% more
+$14,830
With Zillow Showcase(estimated)
$756,330
Sell for more on Zillow
Get a Zillow Showcase℠ listing at no additional cost and you could sell for .
$741,500
2% more
+$14,830
With Zillow Showcase(estimated)
$756,330
- Minnesota
- Saint Louis County
- Hermantown
- 55811
- 4851 Adrian Ln
