UPGRADES DONE . . . ESTABLISHED LANDSCAPING . . . MOVE IN READY . . . ONLY 15 MINUTES TO UTC MALL, RESTAURANTS AND RETAIL . . . Welcome to your dream home! This breathtaking residence, only 4 years old, is located in the gated Worthington community. With 4 bedrooms, 3 full bathrooms and a spacious 2-car garage, this home offers an ideal blend of comfort, style, and convenience. The tall 10-foot ceilings throughout the home create an open and airy atmosphere, enhancing the sense of space and luxury. Throughout the home, you'll find pristine tile flooring with carpet in the bedrooms for added comfort. The ceramic tile floor looks like hardwood and the entrance, living area and primary bedroom features tray ceilings, setting a stylish tone throughout. The living area, kitchen, and dining room are part of an open floor plan, creating a seamless flow throughout the main living spaces. The kitchen and dining area is a chef's dream, featuring natural gas, French doors pantry, quartz countertops, an abundance of cabinets and storage, reach-in drawers below the stove, and a microwave that also serves as a convection oven. All appliances are 2020 and the large center island can accommodate four barstools, making it the prime area for morning coffee chats and entertaining guests with ease! The primary bedroom is a luxurious retreat with tray ceilings, leading to the primary bathroom which includes a grand walk-in closet, dual sinks, a massive walk-in shower and a large linen and storage closet. Guest bedrooms 1 and 2 are located at the front of the home for privacy. Both are generously sized with reach-in closets and they share a full bathroom with a tub shower and linen closet. The third guest bedroom is larger, with an en-suite full bath and a reach-in closet. Additional storage shelves in the garage provide functionality and convenience. You'll love the privacy, with nothing but serene views in the fully fenced and beautifully landscaped backyard, with the rear-covered patio being the perfect spot for summer barbecues and relaxing in the evenings. Location is key and this home is ideally situated only 10 minutes from Waterside and 15 minutes from UTC Mall, making shopping, dining and entertainment easily accessible. This home offers an exceptional living experience with modern amenities, a great location and a beautifully designed interior. Don’t miss out on this opportunity to own a piece of paradise, call today to learn more and see for yourself!
Sold for $600,000
$600,000
4845 ANTRIM DRIVE, SARASOTA, FL 34240
4beds
2,192sqft
Single Family Residence
Built in 2020
6,600 Square Feet Lot
$555,200 Zestimate®
$274/sqft
$3,400 Estimated rent
Home value
$555,200
$522,000 - $589,000
$3,400/mo
Zestimate® history
Owner options
List your home for rent
$3,400/mo
Rent Zestimate®
Find your next renter with Zillow Rental Manager. Plus, with online applications, you can quickly screen prospective tenants – for free.
$3,400/mo
Rent Zestimate®
Refinance and save
$4,093/mo
Est. payment
Refinancing to a lower rate could help reduce your monthly payments and save thousands over the life of the loan.
$4,093/mo
Est. payment
Explore your selling options
Work with a Zillow partner agent
Leverage their expertise and Zillow's premium Showcase listings to get your home seen by more buyers.
Get startedList with your own agent
Get your home in front of millions of buyers by listing it on Zillow.
Learn how to do itSell it yourself
Take full control of how buyers see your home on Zillow by listing For Sale by Owner (FSBO).
List your homeWhat's special
Zillow last checked:
Listing updated:
Listed by:
Lisa Kroshus 941-303-3429,
RE/MAX ALLIANCE GROUP 941-954-5454,
REENY Kaney 941-954-5454,
RE/MAX ALLIANCE GROUP
Bought with:
Raffilena Hamilton, 3190826
GOOD LIFE REALTY LLC
Source: Stellar MLS,MLS#: A4617662 Originating MLS: Sarasota - Manatee
Originating MLS: Sarasota - Manatee
Facts & features
Interior
Bedrooms & bathrooms
- Bedrooms: 4
- Bathrooms: 3
- Full bathrooms: 3
Primary bedroom
- Features: Walk-In Closet(s)
- Level: First
- Dimensions: 12x16
Bedroom 2
- Features: Built-in Closet
- Level: First
- Dimensions: 11x11
Bedroom 3
- Features: Built-in Closet
- Level: First
- Dimensions: 10x13
Bedroom 4
- Features: Built-in Closet
- Level: First
- Dimensions: 11x11
Dining room
- Level: First
- Dimensions: 12x9
Kitchen
- Level: First
- Dimensions: 12x14
Living room
- Level: First
- Dimensions: 14x19
Heating
- Heat Pump, Natural Gas
Cooling
- Central Air
Appliances
- Included: Cooktop, Dishwasher, Microwave, Range, Refrigerator, Tankless Water Heater
- Laundry: Inside, Laundry Room
Features
- Eating Space In Kitchen, Primary Bedroom Main Floor, Split Bedroom, Tray Ceiling(s)
- Flooring: Carpet, Tile
- Doors: Sliding Doors
- Has fireplace: No
Interior area
- Total structure area: 2,834
- Total interior livable area: 2,192 sqft
Property
Parking
- Total spaces: 2
- Parking features: Garage Door Opener
- Attached garage spaces: 2
- Details: Garage Dimensions: 19X20
Features
- Levels: One
- Stories: 1
- Patio & porch: Covered, Patio
- Exterior features: Irrigation System, Rain Gutters
- Fencing: Fenced
Lot
- Size: 6,600 Square Feet
Details
- Parcel number: 0232060140
- Special conditions: None
Construction
Type & style
- Home type: SingleFamily
- Architectural style: Key West
- Property subtype: Single Family Residence
Materials
- Stucco
- Foundation: Slab
- Roof: Tile
Condition
- Completed
- New construction: No
- Year built: 2020
Details
- Builder model: Calusa A
- Builder name: MI HOMES
Utilities & green energy
- Sewer: Public Sewer
- Water: Public
- Utilities for property: Cable Available, Electricity Available, Natural Gas Available, Natural Gas Connected, Water Connected
Community & HOA
Community
- Features: Community Mailbox, Deed Restrictions, Gated Community - No Guard, Irrigation-Reclaimed Water
- Pet fee: $0 monthly
- Subdivision: WORTHINGTON PH 1
HOA
- Has HOA: Yes
- Services included: Private Road
- HOA fee: $204 monthly
- HOA name: Jamie Herter
- HOA phone: 813-607-2220
Location
- Region: Sarasota
Financial & listing details
- Price per square foot: $274/sqft
- Tax assessed value: $469,800
- Annual tax amount: $3,393
- Date on market: 7/25/2024
- Cumulative days on market: 95 days
- Listing terms: Cash,Conventional
- Ownership: Fee Simple
- Total actual rent: 0
- Electric utility on property: Yes
- Road surface type: Paved
Price history
| Date | Event | Price |
|---|---|---|
| 12/5/2024 | Sold | $600,000-4.8%$274/sqft |
Source:  Stellar MLS #A4617662 Report a problem Stellar MLS #A4617662 Report a problem | ||
| 10/29/2024 | Pending sale | $630,000$287/sqft |
Source: Stellar MLS #A4617662 Report a problem | ||
| 9/12/2024 | Price change | $630,000-2.3%$287/sqft |
Source: Stellar MLS #A4617662 Report a problem | ||
| 7/25/2024 | Listed for sale | $645,000+55.4%$294/sqft |
Source: Stellar MLS #A4617662 Report a problem | ||
| 12/10/2020 | Sold | $415,000-1.7%$189/sqft |
Source: Public Record Report a problem | ||
| 9/3/2020 | Price change | $421,990+0.7%$193/sqft |
Source: M/I Homes Report a problem | ||
| 5/28/2020 | Listed for sale | $418,990+4%$191/sqft |
Source: M/I Homes Report a problem | ||
| 2/22/2020 | Listing removed | $402,690$184/sqft |
Source: M/I Homes Report a problem | ||
| 2/20/2020 | Listed for sale | $402,690$184/sqft |
Source: M/I Homes Report a problem | ||
Public tax history
| Year | Property taxes | Tax assessment |
|---|---|---|
| 2025 | $5,684 +60.5% | $469,800 +63.1% |
| 2024 | $3,542 +4.4% | $288,126 +3% |
| 2023 | $3,393 +4% | $279,734 +3% |
| 2022 | $3,263 +0.8% | $271,586 +3% |
| 2021 | $3,237 +123.6% | $263,676 +154.5% |
| 2020 | $1,448 +21.5% | $103,620 +10% |
| 2019 | $1,192 | $94,200 |
Find assessor info on the county website
Neighborhood: Mockingbird Parish
Nearby homes
- $720,0004 bd3 ba2.6k sqft4849 Antrim Dr, Sarasota, FL 34240Sold

- $802,0004 bd5 ba3.1k sqft4841 Antrim Dr, Sarasota, FL 34240Off Market
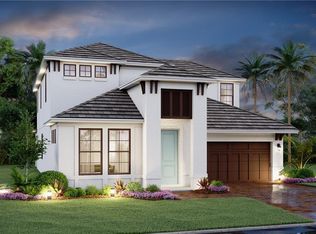
- $850,0005 bd4 ba3.8k sqft4837 Antrim Dr, Sarasota, FL 34240Sold
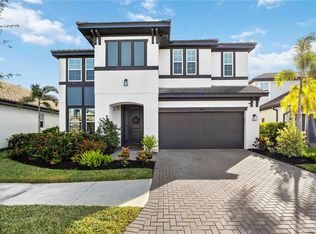
- $672,2004 bd3 ba3.1k sqft4853 Antrim Dr, Sarasota, FL 34240Off Market
- $850,0004 bd2 ba3.1k sqft4844 Antrim Dr, Sarasota, FL 34240Off Market
- $507,2003 bd3 ba2.1k sqft4833 Antrim Dr, Sarasota, FL 34240Off Market
- $748,7003 bd3 ba2.6k sqft4857 Antrim Dr, Sarasota, FL 34240Off Market
- $715,6003 bd2 ba2.3k sqft4848 Antrim Dr, Sarasota, FL 34240Off Market
Nearby schools
GreatSchools rating
- 9/10Tatum Ridge Elementary SchoolGrades: PK-5Distance: 1.8 mi
- 5/10Mcintosh Middle SchoolGrades: 6-8Distance: 4.9 mi
- 3/10Booker High SchoolGrades: 9-12Distance: 9.6 mi
Schools provided by the listing agent
- Elementary: Tatum Ridge Elementary
- Middle: McIntosh Middle
- High: Booker High
Source: Stellar MLS. This data may not be complete. We recommend contacting the local school district to confirm school assignments for this home.
Get a cash offer in 3 minutes
Find out how much your home could sell for in as little as 3 minutes with a no-obligation cash offer.
Estimated market value
$555,200
Get a cash offer in 3 minutes
Find out how much your home could sell for in as little as 3 minutes with a no-obligation cash offer.
Estimated market value
$555,200
- Florida
- Sarasota County
- Sarasota
- 34240
- Mockingbird Parish
- 4845 ANTRIM DRIVE
Nearby cities
Nearby neighborhoods
Nearby zip codes
Other Sarasota Topics
