Skip main navigation
Sold for $720,000
  • $720,000

    4849 ANTRIM DRIVE, SARASOTA, FL 34240

    4beds
    2,638sqft
    Single Family Residence
    Built in 2020
    7,320 Square Feet Lot
    $707,100 Zestimate®
    $273/sqft
    $4,957 Estimated rent

    Home value

    $707,100

    $643,000 - $778,000

    $4,957/mo

    Zestimate® history
    Loading
    Loading...

    Owner options

    List your home for rent

    $4,957/mo

    Rent Zestimate®

    Find your next renter with Zillow Rental Manager. Plus, with online applications, you can quickly screen prospective tenants – for free.

    Learn more

    $4,957/mo

    Rent Zestimate®

    Refinance and save

    $4,871/mo

    Est. payment

    Refinancing to a lower rate could help reduce your monthly payments and save thousands over the life of the loan.

    See today's rates

    $4,871/mo

    Est. payment

    Explore your selling options

    Work with a Zillow partner agent

    Leverage their expertise and Zillow's premium Showcase listings to get your home seen by more buyers.

    Get started

    List with your own agent

    Get your home in front of millions of buyers by listing it on Zillow.

    Learn how to do it

    Sell it yourself

    Take full control of how buyers see your home on Zillow by listing For Sale by Owner (FSBO).

    List your home

    What's special

    Center islandDesigner hoodPool deckWalls of windowsQuartz countertopsBeautiful lakesElevated touches
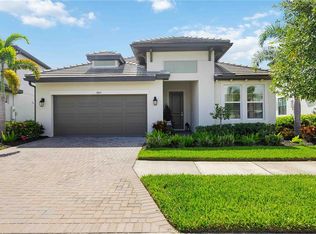
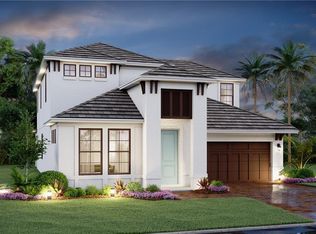
    Serene Mornings, Timeless Design, and Seamless Living - Located in the gated community of Worthington, known for its beautiful lakes and peaceful nature trails, this thoughtfully upgraded home offers comfort, privacy, and elegant indoor-outdoor living. The spacious first-floor primary suite is a true retreat, featuring tray ceilings, a custom closet, and a spa-inspired bath with a garden tub, dual vanities, and a luxurious rain shower. On the opposite side of the home, a private guest suite with a walk-in closet offers comfort and separation for visitors. A spacious den with glass French doors makes the perfect home office or flex space. Designed for both daily life and entertaining, the gourmet kitchen includes a 5-burner gas cooktop, designer hood, wall oven and convection microwave combo, an oversized walk-in pantry and a center island. Quartz countertops, upgraded cabinets, 8' doors, and crown molding are among the many upgrades featured in this home. The main entryway features custom wainscotting and the open concept living room boasts double sliders that open the entire back of the home to a screened paver lanai and pool deck. Enjoy stunning sunrise views and total privacy, thanks to mature areca palms lining the backyard. With designer lighting, custom window shades throughout, including motorized ones on the sliders, and walls of windows that fill every room with natural light, this home feels open, bright, and beautifully finished. A beautiful wood staircase with open banister leads upstairs, to two additional bedrooms, a third full bath, and a spacious playroom providing flexibility for family or guests. With a tile roof, paver driveway, custom lighting and elevated touches throughout, this home offers polished ease and timeless appeal - all in one of Sarasota’s most welcoming and well-maintained communities.

    Zillow last checked:

    Listing updated:

    Listed by:

    Ashley Guttridge-Sanders 941-685-1704,

    KW COASTAL LIVING III 941-900-4151

    Bought with:

    Echo Belser PA, 3237721

    COLDWELL BANKER REALTY

    Source: Stellar MLS,MLS#: A4659974MLS LogoOriginating MLS: Sarasota - Manatee

    Facts & features

    Interior

    Bedrooms & bathrooms
    • Bedrooms: 4
    • Bathrooms: 3
    • Full bathrooms: 3
    Rooms
    • Room types: Den/Library/Office, Great Room, Utility Room, Loft
    Primary bedroom
    • Features: En Suite Bathroom, Walk-In Closet(s)
    • Level: First
    Bedroom 2
    • Features: Walk-In Closet(s)
    • Level: First
    Bedroom 3
    • Features: Built-in Closet
    • Level: Second
    Bedroom 4
    • Features: Walk-In Closet(s)
    • Level: Second
    Primary bathroom
    • Features: Built-In Shower Bench, Dual Sinks, Garden Bath, Rain Shower Head, Window/Skylight in Bath
    • Level: First
    Bathroom 2
    • Features: Tub With Shower
    • Level: First
    Bathroom 3
    • Features: Tub With Shower
    • Level: Second
    Den
    • Level: First
    Kitchen
    • Features: Kitchen Island, Pantry
    • Level: First
    Laundry
    • Level: First
    Living room
    • Level: First
    Loft
    • Features: Built-in Closet
    • Level: Second
    Heating
    • Central, Electric
    Cooling
    • Central Air
    Appliances
    • Included: Oven, Convection Oven, Cooktop, Dishwasher, Disposal, Dryer, Gas Water Heater, Microwave, Range, Range Hood, Refrigerator, Tankless Water Heater, Touchless Faucet, Washer, Water Filtration System, Water Softener
    • Laundry: Electric Dryer Hookup, Gas Dryer Hookup, Inside, Laundry Room
    Features
    • Chair Rail, Crown Molding, Eating Space In Kitchen, In Wall Pest System, Open Floorplan, Primary Bedroom Main Floor, Solid Surface Counters, Tray Ceiling(s), Walk-In Closet(s)
    • Flooring: Carpet, Laminate, Tile
    • Doors: Sliding Doors
    • Windows: Blinds, Drapes, Shades, Window Treatments, Hurricane Shutters, Hurricane Shutters/Windows
    • Has fireplace: No
    Interior area
    • Total structure area: 3,304
    • Total interior livable area: 2,638 sqft

    Property

    Parking
    • Total spaces: 2
    • Parking features: Driveway, Garage Door Opener
    • Attached garage spaces: 2
    • Has uncovered spaces: Yes
    Features
    • Levels: Two
    • Stories: 2
    • Patio & porch: Covered, Rear Porch, Screened
    • Exterior features: Irrigation System, Rain Gutters, Sidewalk
    • Has private pool: Yes
    • Pool features: Child Safety Fence, Heated, In Ground, Lighting, Salt Water, Screen Enclosure
    Lot
    • Size: 7,320 Square Feet
    • Features: In County, Landscaped
    Details
    • Parcel number: 0232060141
    • Zoning: RE1
    • Special conditions: None

    Construction

    Type & style
    • Home type: SingleFamily
    • Property subtype: Single Family Residence
    Materials
    • Block, Stucco
    • Foundation: Slab
    • Roof: Tile
    Condition
    • New construction: No
    • Year built: 2020
    Details
    • Builder model: Daintree
    • Builder name: M/I Homes

    Utilities & green energy

    • Sewer: Public Sewer
    • Water: Public
    • Utilities for property: Cable Connected, Electricity Connected, Natural Gas Connected, Sewer Connected, Water Connected

    Community & HOA

    Community
    • Features: Community Mailbox, Deed Restrictions, Gated Community - No Guard, Irrigation-Reclaimed Water, Sidewalks
    • Security: Gated Community, Security System
    • Pet fee: $0 monthly
    • Subdivision: WORTHINGTON-PH 1
    HOA
    • Has HOA: Yes
    • Amenities included: Fence Restrictions, Gated, Trail(s)
    • Services included: Common Area Taxes, Reserve Fund, Fidelity Bond
    • HOA fee: $204 monthly
    • HOA name: Ivelisse Diaz
    • HOA phone: 813-607-2220
    Location
    • Region: Sarasota

    Financial & listing details

    • Price per square foot: $273/sqft
    • Tax assessed value: $589,300
    • Annual tax amount: $5,329
    • Date on market: 7/26/2025
    • Cumulative days on market: 111 days
    • Listing terms: Cash,Conventional,FHA,VA Loan
    • Ownership: Fee Simple
    • Total actual rent: 0
    • Electric utility on property: Yes
    • Road surface type: Paved

    Price history

    DateEventPrice
    12/29/2025Sold$720,000+0.7%$273/sqft
    Source: Stellar MLS #A4659974 Report a problem
    11/14/2025Pending sale$714,999$271/sqft
    Source: Stellar MLS #A4659974 Report a problem
    10/18/2025Price change$714,999-1.4%$271/sqft
    Source: Stellar MLS #A4659974 Report a problem
    8/17/2025Price change$724,999-3.3%$275/sqft
    Source: Stellar MLS #A4659974 Report a problem
    7/26/2025Listed for sale$749,900+44.6%$284/sqft
    Source: Stellar MLS #A4659974 Report a problem
    11/20/2020Sold$518,588$197/sqft
    Source: Public Record Report a problem

    Public tax history

    YearProperty taxesTax assessment
    2025$5,493 +3.1%$449,641 +2.9%
    2024$5,330 +3.8%$436,969 +3%
    2023$5,135 +3.2%$424,242 +3%
    2022$4,975 +1%$411,885 +3%
    2021$4,928 +240.3%$399,888 +285.9%
    2020$1,448 +21.5%$103,620 +10%
    2019$1,192 $94,200
    Find assessor info on the county website

    Neighborhood: Mockingbird Parish

    Nearby schools

    GreatSchools rating
    Schools provided by the listing agent
    • Elementary: Tatum Ridge Elementary
    • Middle: McIntosh Middle
    • High: Booker High

    Source: Stellar MLS. This data may not be complete. We recommend contacting the local school district to confirm school assignments for this home.

    Get a cash offer in 3 minutes
    Find out how much your home could sell for in as little as 3 minutes with a no-obligation cash offer.
    Estimated market value
    $707,100
    Get a cash offer in 3 minutes
    Find out how much your home could sell for in as little as 3 minutes with a no-obligation cash offer.
    Estimated market value
    $707,100