Beautiful single-story home in the highly desirable Heritage subdivision of Fort Worth, zoned to sought-after Keller ISD. This thoughtfully designed four-bedroom home offers flexible living spaces and an open-concept layout ideal for today’s lifestyle.
A welcoming entry with high ceilings opens to a versatile flex space featuring custom floor-to-ceiling built-in bookcases complete with a sliding library ladder makes it perfect for a home office, library, or comfortable sitting area. The kitchen showcases bright white cabinetry, granite countertops with ample workspace, and a center island with bar seating, sink, and built-in microwave. Just off the kitchen, a butler’s pantry with a beverage refrigerator adds convenience and functionality. The layout flows seamlessly into the dining and living areas, creating an ideal space for both everyday living and entertaining.
The open-concept living area is anchored by a beautiful dual-sided fireplace that also serves an additional flex space; perfect for a second office, reading nook, playroom, or additional sitting area. Abundant windows fill the home with natural light, enhancing the bright and inviting feel throughout.
The thoughtfully designed split-bedroom floor plan offers a quiet primary retreat separated from the secondary bedrooms. The additional bedrooms offer flexibility for growing households, guests, or hobby spaces.
Step outside to the covered back patio, complete with a ceiling fan and gas plumbing; ideal for outdoor cooking, weekend gatherings, or relaxing evenings at home.
Located in the heart of the Heritage community, residents enjoy access to pools, parks, walking trails, playgrounds, a clubhouse, and fitness center. Conveniently situated near shopping, dining, and major commuting routes, this home offers easy access to all that Fort Worth has to offer.
Lovingly maintained, this home combines comfort, versatility, and location in one of North Fort Worth’s most sought-after communities.
Sold
Price Unknown
4845 Cliburn Dr, Fort Worth, TX 76244
4beds
2,380sqft
Single Family Residence
Built in 2006
6,054 Square Feet Lot
$440,600 Zestimate®
$--/sqft
$2,783 Estimated rent
Home value
$440,600
$414,000 - $471,000
$2,783/mo
Zestimate® history
Owner options
List your home for rent
$2,783/mo
Rent Zestimate®
Find your next renter with Zillow Rental Manager. Plus, with online applications, you can quickly screen prospective tenants – for free.
$2,783/mo
Rent Zestimate®
Refinance and save
$225/mo
Est. payment
Refinancing to a lower rate could help reduce your monthly payments and save thousands over the life of the loan.
$225/mo
Est. payment
Explore your selling options
Work with a Zillow partner agent
Leverage their expertise and Zillow's premium Showcase listings to get your home seen by more buyers.
Get startedList with your own agent
Get your home in front of millions of buyers by listing it on Zillow.
Learn how to do itSell it yourself
Take full control of how buyers see your home on Zillow by listing For Sale by Owner (FSBO).
List your homeWhat's special
Beautiful dual-sided fireplaceHigh ceilingsWelcoming entryCustom floor-to-ceiling built-in bookcasesFlexible living spacesQuiet primary retreatSliding library ladder
Zillow last checked:
Listing updated:
Listed by:
Reyanne Moorehead 0779023 817-731-8466,
Briggs Freeman Sotheby's Int'l 817-731-8466
Bought with:
Michael French
Texas Property Brokers, LLC
Source: NTREIS,MLS#: 21202196
Facts & features
Interior
Bedrooms & bathrooms
- Bedrooms: 4
- Bathrooms: 2
- Full bathrooms: 2
Primary bedroom
- Level: First
- Dimensions: 0 x 0
Bedroom
- Level: First
- Dimensions: 0 x 0
Bedroom
- Level: First
- Dimensions: 0 x 0
Bedroom
- Level: First
- Dimensions: 0 x 0
Primary bathroom
- Level: First
- Dimensions: 0 x 0
Dining room
- Level: First
- Dimensions: 0 x 0
Other
- Level: First
- Dimensions: 0 x 0
Kitchen
- Level: First
- Dimensions: 0 x 0
Laundry
- Level: First
- Dimensions: 0 x 0
Living room
- Level: First
- Dimensions: 0 x 0
Office
- Level: First
- Dimensions: 0 x 0
Heating
- Central, Fireplace(s)
Cooling
- Central Air, Ceiling Fan(s), Electric
Appliances
- Included: Dishwasher, Gas Cooktop, Disposal, Gas Range, Gas Water Heater
Features
- Granite Counters, High Speed Internet, Kitchen Island, Open Floorplan, Pantry, Walk-In Closet(s)
- Has basement: No
- Number of fireplaces: 1
- Fireplace features: Double Sided, Family Room
Interior area
- Total interior livable area: 2,380 sqft
Property
Parking
- Total spaces: 2
- Parking features: Door-Multi, Door-Single, Driveway, Garage Faces Front, Garage, Garage Door Opener
- Attached garage spaces: 2
- Has uncovered spaces: Yes
Features
- Levels: One
- Stories: 1
- Pool features: None
Lot
- Size: 6,054 Square Feet
Details
- Parcel number: 40251322
Construction
Type & style
- Home type: SingleFamily
- Architectural style: Traditional,Detached
- Property subtype: Single Family Residence
Materials
- Brick
Condition
- Year built: 2006
Utilities & green energy
- Sewer: Public Sewer
- Water: Public
- Utilities for property: Cable Available, Electricity Available, Electricity Connected, Sewer Available, Separate Meters, Underground Utilities, Water Available
Community & HOA
Community
- Features: Curbs, Sidewalks
- Subdivision: Heritage Add
HOA
- Has HOA: Yes
- Services included: All Facilities, Security
- HOA fee: $225 semi-annually
- HOA name: Heritage Homeowners Association
- HOA phone: 817-741-1912
Location
- Region: Fort Worth
Financial & listing details
- Tax assessed value: $426,245
- Annual tax amount: $10,280
- Date on market: 3/27/2026
- Cumulative days on market: 4 days
- Listing terms: Cash,Conventional,FHA,VA Loan
- Exclusions: Beverage refrigerator.
- Electric utility on property: Yes
Price history
| Date | Event | Price |
|---|---|---|
| 5/1/2026 | Sold | -- |
Source: NTREIS #21202196 Report a problem | ||
| 4/4/2026 | Pending sale | $439,000$184/sqft |
Source: NTREIS #21202196 Report a problem | ||
| 4/1/2026 | Contingent | $439,000$184/sqft |
Source: NTREIS #21202196 Report a problem | ||
| 3/27/2026 | Listed for sale | $439,000-1.3%$184/sqft |
Source: NTREIS #21202196 Report a problem | ||
| 5/18/2023 | Sold | -- |
Source: NTREIS #20306632 Report a problem | ||
| 5/5/2023 | Pending sale | $445,000$187/sqft |
Source: NTREIS #20306632 Report a problem | ||
| 4/25/2023 | Contingent | $445,000$187/sqft |
Source: NTREIS #20306632 Report a problem | ||
| 4/21/2023 | Listed for sale | $445,000+9.6%$187/sqft |
Source: NTREIS #20306632 Report a problem | ||
| 11/15/2021 | Sold | -- |
Source: NTREIS #14689314 Report a problem | ||
| 11/2/2021 | Pending sale | $405,900$171/sqft |
Source: Zillow Offers Report a problem | ||
| 10/26/2021 | Listed for sale | $405,900$171/sqft |
Source: NTREIS #14689314 Report a problem | ||
| 10/21/2021 | Contingent | $405,900$171/sqft |
Source: Zillow Offers Report a problem | ||
| 10/12/2021 | Listed for sale | $405,900+76.9%$171/sqft |
Source: Zillow Offers Report a problem | ||
| 8/13/2021 | Sold | -- |
Source: BHHS PenFed solds #-6750311256539629221 Report a problem | ||
| 2/27/2021 | Listing removed | -- |
Source: Owner Report a problem | ||
| 5/15/2020 | Listing removed | $2,200$1/sqft |
Source: Owner Report a problem | ||
| 5/2/2020 | Listed for rent | $2,200+16.1%$1/sqft |
Source: Owner Report a problem | ||
| 2/27/2015 | Sold | -- |
Source: Agent Provided Report a problem | ||
| 1/30/2015 | Listed for sale | $229,500$96/sqft |
Source: Region Realty, Inc #13085908 Report a problem | ||
| 1/1/2014 | Listing removed | $1,895$1/sqft |
Source: Region Realty, Inc #12058579 Report a problem | ||
| 11/24/2013 | Listed for rent | $1,895$1/sqft |
Source: Region Realty, Inc #12058579 Report a problem | ||
Public tax history
| Year | Property taxes | Tax assessment |
|---|---|---|
| 2025 | $7,793 -6.1% | $426,245 |
| 2024 | $8,300 +11.9% | $426,245 -2.5% |
| 2023 | $7,420 -11.6% | $437,062 +27.6% |
| 2022 | $8,391 +16.2% | $342,516 +29% |
| 2021 | $7,222 | $265,500 |
| 2020 | -- | $265,500 -5.2% |
| 2019 | $8,239 +5.1% | $279,944 +10.6% |
| 2018 | $7,840 -5.4% | $253,000 -3.4% |
| 2017 | $8,287 +11.1% | $262,001 +12.8% |
| 2016 | $7,458 +2.8% | $232,275 +4.9% |
| 2015 | $7,258 | $221,369 -0.4% |
| 2014 | $7,258 | $222,200 +8.7% |
| 2013 | -- | $204,400 +9.8% |
| 2012 | -- | $186,100 -2.3% |
| 2011 | -- | $190,500 -2.3% |
| 2010 | -- | $195,000 -5.2% |
| 2009 | -- | $205,600 -2.8% |
| 2008 | -- | $211,600 +11.7% |
| 2007 | -- | $189,400 +532% |
| 2006 | -- | $29,970 +21.3% |
| 2005 | -- | $24,705 |
| 2004 | -- | $24,705 |
Find assessor info on the county website
Neighborhood: Heritage
Nearby homes
- $---- bd-- ba-- sqft4845 Cliburn Dr, Keller, TX 76244Off Market
- $463,8004 bd2 ba2.8k sqft4841 Cliburn Dr, Keller, TX 76244Off Market

- $459,8004 bd3 ba2.8k sqft4849 Cliburn Dr, Fort Worth, TX 76244Off Market
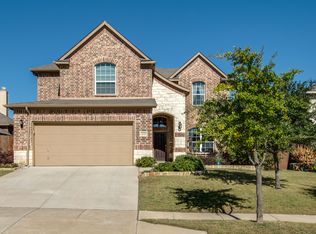
- $397,6004 bd2 ba2.1k sqft4844 Grinstein Dr, Fort Worth, TX 76244Off Market
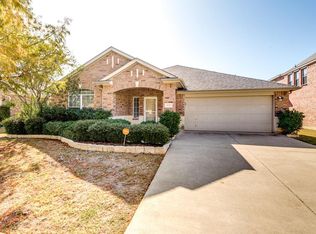
- $437,9003 bd2 ba2.4k sqft4837 Cliburn Dr, Fort Worth, TX 76244Off Market
- $433,8003 bd2 ba2.5k sqft4853 Cliburn Dr, Fort Worth, TX 76244Off Market
- $--3 bd2 ba1.7k sqft4848 Grinstein Dr, Fort Worth, TX 76244Sold
- $429,2003 bd2 ba-- sqft4848 Grinstein Dr, Keller, TX 76248Off Market
Nearby schools
GreatSchools rating
- 8/10Lone Star Elementary SchoolGrades: PK-4Distance: 0.2 mi
- 8/10Hillwood Middle SchoolGrades: 7-8Distance: 1.5 mi
- 6/10Central High SchoolGrades: 9-12Distance: 0.8 mi
Schools provided by the listing agent
- Elementary: Lonestar
- Middle: Hillwood
- High: Central
- District: Keller ISD
Source: NTREIS. This data may not be complete. We recommend contacting the local school district to confirm school assignments for this home.
Get a cash offer in 3 minutes
Find out how much your home could sell for in as little as 3 minutes with a no-obligation cash offer.
Estimated market value
$440,600
Get a cash offer in 3 minutes
Find out how much your home could sell for in as little as 3 minutes with a no-obligation cash offer.
Estimated market value
$440,600
- Texas
- Tarrant County
- Fort Worth
- 76244
- Heritage
- 4845 Cliburn Dr
Nearby cities
Nearby neighborhoods
Nearby zip codes
Other Fort Worth Topics
