Skip main navigation
Sold
  • Price Unknown

    4848 Grinstein Dr, Fort Worth, TX 76244

    3beds
    1,781sqft
    Single Family Residence
    Built in 2004
    6,054 Square Feet Lot
    $396,600 Zestimate®
    $--/sqft
    $2,307 Estimated rent

    Home value

    $396,600

    $377,000 - $416,000

    $2,307/mo

    Zestimate® history
    Loading
    Loading...

    Owner options

    List your home for rent

    $2,307/mo

    Rent Zestimate®

    Find your next renter with Zillow Rental Manager. Plus, with online applications, you can quickly screen prospective tenants – for free.

    Learn more

    $2,307/mo

    Rent Zestimate®

    Refinance and save

    $420/mo

    Est. payment

    Refinancing to a lower rate could help reduce your monthly payments and save thousands over the life of the loan.

    See today's rates

    $420/mo

    Est. payment

    Explore your selling options

    Work with a Zillow partner agent

    Leverage their expertise and Zillow's premium Showcase listings to get your home seen by more buyers.

    Get started

    List with your own agent

    Get your home in front of millions of buyers by listing it on Zillow.

    Learn how to do it

    Sell it yourself

    Take full control of how buyers see your home on Zillow by listing For Sale by Owner (FSBO).

    List your home

    What's special

    New roofFresh paintSeparate tubNew light fixturesDual vanitiesPlantation shuttersNew flooring
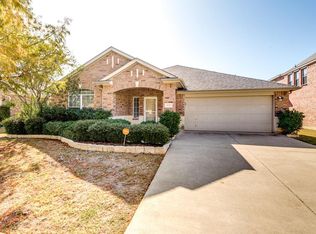
    THIS AMAZIING SINGLE STORY, 3 bedroom 2 bath home, in a lovely neighborhood that has all the amenities. It is conveniently located within walking distance to the elementary school, only a block away. Completely updated with designer touches throughout including plantation shutters, new light fixtures, fresh paint, countertops, refacing of the fireplace and new flooring. Secondary bedrooms are split from primary bedroom allowing for more privacy. The master suite is large and spacious, with a beautiful master bath that includes separate tub, shower and dual vanities. Large utility room ideally located to bedrooms for easy access. Fully equipment kitchen, including refrigerator, that has an open access to main living and dining areas. New roof, gutters and screens all recently installed. Newer HAVC system. This home has it all and is ready for a quick move in for the new homeowner. SELLER IS OFFERING $5000.00 INCENTIVE FOR THE BUYERS, TO USE AS NEEDED.

    Zillow last checked:

    Listing updated:

    Listed by:

    Debbie Patterson 0528885 817-994-9050,

    Realty Executives DFW Eagle Mt 817-994-9050

    Bought with:

    Teresa Hill

    Berkshire HathawayHS Worldwide

    Source: NTREIS,MLS#: 20342421

    Facts & features

    Interior

    Bedrooms & bathrooms
    • Bedrooms: 3
    • Bathrooms: 2
    • Full bathrooms: 2
    Primary bedroom
    • Level: First
    • Dimensions: 14 x 14
    Bedroom
    • Level: First
    • Dimensions: 12 x 11
    Bedroom
    • Level: First
    • Dimensions: 12 x 11
    Breakfast room nook
    • Level: First
    • Dimensions: 12 x 9
    Dining room
    • Level: First
    • Dimensions: 14 x 12
    Kitchen
    • Features: Breakfast Bar
    • Level: First
    • Dimensions: 10 x 9
    Living room
    • Level: First
    • Dimensions: 15 x 14
    Utility room
    • Level: First
    • Dimensions: 9 x 6
    Cooling
    • Central Air, Ceiling Fan(s)
    Appliances
    • Included: Dishwasher, Electric Cooktop, Electric Oven, Disposal, Ice Maker, Refrigerator
    • Laundry: Washer Hookup, Electric Dryer Hookup
    Features
    • Decorative/Designer Lighting Fixtures, High Speed Internet, Open Floorplan, Pantry, Cable TV, Vaulted Ceiling(s), Walk-In Closet(s), Wired for Sound
    • Flooring: Ceramic Tile
    • Windows: Shutters, Window Coverings
    • Has basement: No
    • Number of fireplaces: 1
    • Fireplace features: Gas Starter
    Interior area
    • Total interior livable area: 1,781 sqft

    Property

    Parking
    • Total spaces: 4
    • Parking features: Concrete, Door-Single, Garage Faces Front, Garage, Garage Door Opener
    • Attached garage spaces: 2
    • Carport spaces: 2
    • Covered spaces: 4
    Features
    • Levels: One
    • Stories: 1
    • Patio & porch: Covered, Deck
    • Exterior features: Deck, Rain Gutters
    • Pool features: None
    • Fencing: Back Yard,Wood
    Lot
    • Size: 6,054 Square Feet
    • Features: Back Yard, Irregular Lot, Lawn, Landscaped, Subdivision
    Details
    • Parcel number: 40251284

    Construction

    Type & style
    • Home type: SingleFamily
    • Architectural style: Traditional,Detached
    • Property subtype: Single Family Residence
    • Attached to another structure: Yes
    Materials
    • Foundation: Slab
    • Roof: Composition
    Condition
    • Year built: 2004

    Utilities & green energy

    • Sewer: Public Sewer
    • Water: Public
    • Utilities for property: Sewer Available, Water Available, Cable Available

    Community & HOA

    Community
    • Features: Curbs, Sidewalks
    • Subdivision: Heritage Add
    HOA
    • Has HOA: Yes
    • Services included: All Facilities, Association Management
    • HOA fee: $420 annually
    • HOA name: First Service Residential
    • HOA phone: 817-741-1912
    Location
    • Region: Fort Worth

    Financial & listing details

    • Tax assessed value: $380,004
    • Annual tax amount: $8,395
    • Date on market: 6/1/2023
    • Cumulative days on market: 30 days
    • Listing terms: Cash,FHA,VA Loan
    • Exclusions: back patio furniture

    Price history

    DateEventPrice
    8/4/2023Sold--
    Source: NTREIS #20342421 Report a problem
    7/11/2023Pending sale$400,000$225/sqft
    Source: NTREIS #20342421 Report a problem
    7/1/2023Contingent$400,000$225/sqft
    Source: NTREIS #20342421 Report a problem
    6/1/2023Listed for sale$400,000$225/sqft
    Source: NTREIS #20342421 Report a problem

    Public tax history

    YearProperty taxesTax assessment
    2025$6,782 -6.9%$380,004
    2024$7,281 -23.1%$380,004 -2.4%
    2023$9,473 +12.8%$389,377 +27.1%
    2022$8,395 +7%$306,293 +11.2%
    2021$7,847 +18.2%$275,464 +9.6%
    2020$6,639 -0.8%$251,360 -0.3%
    2019$6,694 +0.7%$252,233 +5.6%
    2018$6,647 -0.9%$238,774 +1.1%
    2017$6,710 +7.5%$236,187 +8.6%
    2016$6,243 +14.1%$217,580 +8.9%
    2015$5,471 $199,730 +8.4%
    2014$5,471 $184,200 +8.4%
    2013-- $170,000 +9.3%
    2012-- $155,600 -2.2%
    2011-- $159,100 -2.2%
    2010-- $162,600 -6.5%
    2009-- $173,900 +4.3%
    2008-- $166,700 +3.7%
    2007-- $160,700 +3.9%
    2006-- $154,700 +5.2%
    2005-- $147,000 +495%
    2004-- $24,705
    Find assessor info on the county website

    Neighborhood: Heritage

    Nearby schools

    GreatSchools rating
    Schools provided by the listing agent
    • Elementary: Lonestar
    • Middle: Hillwood
    • High: Central
    • District: Keller ISD

    Source: NTREIS. This data may not be complete. We recommend contacting the local school district to confirm school assignments for this home.

    Get a cash offer in 3 minutes
    Find out how much your home could sell for in as little as 3 minutes with a no-obligation cash offer.
    Estimated market value
    $396,600
    Get a cash offer in 3 minutes
    Find out how much your home could sell for in as little as 3 minutes with a no-obligation cash offer.
    Estimated market value
    $396,600