Quality, craftsmanship and a wonderful layout come together in this perfectly updated five bedroom cul-de-sac home at The Farms of Nobles Pond. The neighborhood itself is perfectly situated just off of Wales and Fulton in Jackson Township. Nobles Pond boasts amazing architecture throughout the neighborhood thanks to the various custom homes and a premier location with easy access to Canton, Massillon, and the Belden Village area. Step inside this meticulously maintained home and you're instantly aware that you've arrived in something special. The warm tones throughout lend perfectly to the countless updates. From the two story foyer featuring office and dining room access, to the open concept kitchen and living room area featuring phenomenal coffered ceilings. The private four seasons room at the back makes for a wonderful sitting area with immediate access to the covered back deck. Adding even more functionality is the mudroom and laundry area located on the main floor just before the attached three car garage as well as the half bath. Head upstairs and you'll find four generously sized bedrooms, three full baths, and an owners suite sure to make you second guess ever leaving. The walk in closet provides ample storage and the master bath is perfectly appointed with an oversized tub, independent shower and enormous skylight. The three other guest rooms not only offer space but also their own individual charm. A secondary master works perfectly for guests thanks to an independent bathroom while the vaulted ceilings in the front room offer opportunities for a second office if needed. All of this only rounds out the main two floors though. The basement is fully finished and acts as the perfect in law suite thanks to the kitchen, living room, full bath, and dedicated bedroom. A bonus room offers further storage while the dedicated wine cellar is sure to be a hit for connoisseurs of all types. Dont wait, call today for your private tour!
Closed
$624,900
4845 Earlscourt Cir NW, Canton, OH 44718
5beds
4,790sqft
Single Family Residence
Built in 1992
0.36 Acres Lot
$683,300 Zestimate®
$130/sqft
$4,215 Estimated rent
Home value
$683,300
$649,000 - $724,000
$4,215/mo
Zestimate® history
Owner options
List your home for rent
$4,215/mo
Rent Zestimate®
Find your next renter with Zillow Rental Manager. Plus, with online applications, you can quickly screen prospective tenants – for free.
$4,215/mo
Rent Zestimate®
Refinance and save
$4,463/mo
Est. payment
Refinancing to a lower rate could help reduce your monthly payments and save thousands over the life of the loan.
$4,463/mo
Est. payment
Explore your selling options
Work with a Zillow partner agent
Leverage their expertise and Zillow's premium Showcase listings to get your home seen by more buyers.
Get startedList with your own agent
Get your home in front of millions of buyers by listing it on Zillow.
Learn how to do itSell it yourself
Take full control of how buyers see your home on Zillow by listing For Sale by Owner (FSBO).
List your homeWhat's special
Zillow last checked:
Listing updated:
Listed by:
Nick Rock nicholasrock424@gmail.com330-704-9049,
Keller Williams Legacy Group Realty
Bought with:
Joanna D Belden, 440962
Howard Hanna
Source: MLS Now,MLS#: 5058028 Originating MLS: Stark Trumbull Area REALTORS
Originating MLS: Stark Trumbull Area REALTORSFacts & features
Interior
Bedrooms & bathrooms
- Bedrooms: 5
- Bathrooms: 5
- Full bathrooms: 4
- 1/2 bathrooms: 1
- Main level bathrooms: 1
Primary bedroom
- Description: Flooring: Carpet
- Features: Tray Ceiling(s), Walk-In Closet(s)
- Level: Second
- Dimensions: 18 x 15
Bedroom
- Description: Flooring: Carpet
- Level: Second
- Dimensions: 12 x 15
Bedroom
- Description: Flooring: Carpet
- Level: Second
- Dimensions: 17 x 12
Bedroom
- Description: Flooring: Carpet
- Features: Cathedral Ceiling(s)
- Level: Second
- Dimensions: 12 x 16
Bedroom
- Description: Flooring: Carpet
- Level: Lower
- Dimensions: 9 x 12
Primary bathroom
- Description: Flooring: Ceramic Tile
- Features: Granite Counters, Vaulted Ceiling(s)
- Level: Second
- Dimensions: 12 x 10
Bonus room
- Description: Flooring: Carpet
- Level: Lower
- Dimensions: 12 x 20
Dining room
- Description: Flooring: Carpet
- Level: First
- Dimensions: 13 x 15
Eat in kitchen
- Description: Flooring: Tile
- Features: Granite Counters
- Level: First
- Dimensions: 23 x 13
Entry foyer
- Description: Flooring: Wood
- Features: Vaulted Ceiling(s)
- Level: First
- Dimensions: 8 x 12
Kitchen
- Description: Flooring: Carpet
- Level: Lower
- Dimensions: 13 x 20
Laundry
- Description: Flooring: Tile
- Level: First
- Dimensions: 11 x 7
Living room
- Description: Flooring: Carpet
- Level: First
- Dimensions: 21 x 17
Office
- Description: Flooring: Carpet
- Level: First
- Dimensions: 13 x 14
Other
- Description: Flooring: Ceramic Tile
- Level: Lower
- Dimensions: 8 x 8
Recreation
- Description: Flooring: Carpet
- Level: Lower
- Dimensions: 22 x 21
Sunroom
- Description: Flooring: Wood
- Level: First
- Dimensions: 13 x 12
Heating
- Forced Air, Gas
Cooling
- Central Air
Appliances
- Included: Built-In Oven, Cooktop, Dryer, Dishwasher, Microwave, Range, Refrigerator, Washer
- Laundry: Main Level, Laundry Room, Laundry Tub, Sink
Features
- Beamed Ceilings, Breakfast Bar, Built-in Features, Tray Ceiling(s), Cedar Closet(s), Chandelier, Crown Molding, Cathedral Ceiling(s), Double Vanity, Entrance Foyer, Eat-in Kitchen, Granite Counters, High Ceilings, In-Law Floorplan, Kitchen Island, Open Floorplan, Pantry, Recessed Lighting, See Remarks, Storage, Soaking Tub
- Basement: Full,Finished,Partially Finished
- Number of fireplaces: 1
- Fireplace features: Living Room
Interior area
- Total structure area: 4,790
- Total interior livable area: 4,790 sqft
- Finished area above ground: 3,438
- Finished area below ground: 1,352
Property
Parking
- Total spaces: 3
- Parking features: Attached, Concrete, Driveway, Electricity, Garage, Garage Door Opener, Garage Faces Side
- Attached garage spaces: 3
Features
- Levels: Two
- Stories: 2
- Patio & porch: Awning(s), Covered, Deck, Front Porch
- Exterior features: Awning(s)
Lot
- Size: 0.36 Acres
- Dimensions: 99 x 158
- Features: Cul-De-Sac
Details
- Parcel number: 01618371
- Special conditions: Standard
Construction
Type & style
- Home type: SingleFamily
- Architectural style: Colonial
- Property subtype: Single Family Residence
Materials
- Brick
- Roof: Asphalt,Fiberglass
Condition
- Updated/Remodeled
- Year built: 1992
Utilities & green energy
- Sewer: Public Sewer
- Water: Public
Community & HOA
Community
- Subdivision: Farms At Nobles Pond
HOA
- Has HOA: Yes
- HOA fee: $375 annually
- HOA name: Nobles Pond Hoa
Location
- Region: Canton
Financial & listing details
- Price per square foot: $130/sqft
- Tax assessed value: $561,700
- Annual tax amount: $7,190
- Date on market: 7/30/2024
- Cumulative days on market: 4 days
- Listing terms: Cash,Conventional,FHA,VA Loan
Price history
| Date | Event | Price |
|---|---|---|
| 9/12/2024 | Sold | $624,900$130/sqft |
Source:  MLS Now #5058028 Report a problem MLS Now #5058028 Report a problem | ||
| 8/3/2024 | Pending sale | $624,900$130/sqft |
Source: MLS Now #5058028 Report a problem | ||
| 7/30/2024 | Listed for sale | $624,900+66.9%$130/sqft |
Source: MLS Now #5058028 Report a problem | ||
| 5/5/2017 | Sold | $374,500-3.9%$78/sqft |
Source: MLS Now #3882604 Report a problem | ||
| 4/10/2017 | Pending sale | $389,900$81/sqft |
Source: Keller Williams Legacy Group #3882604 Report a problem | ||
| 3/7/2017 | Listed for sale | $389,900+11.1%$81/sqft |
Source: Keller Williams Legacy Group #3882604 Report a problem | ||
| 6/30/2014 | Sold | $351,000-2.2%$73/sqft |
Source: Public Record Report a problem | ||
| 3/13/2014 | Listed for sale | $358,900$75/sqft |
Source: Howard Hanna - Canton #3466364 Report a problem | ||
| 2/9/2014 | Listing removed | $358,900$75/sqft |
Source: Howard Hanna - Canton #3466364 Report a problem | ||
| 1/3/2014 | Listed for sale | $358,900$75/sqft |
Source: Howard Hanna - Canton #3466364 Report a problem | ||
| 10/30/2013 | Listing removed | $358,900$75/sqft |
Source: Howard Hanna - Canton #3435318 Report a problem | ||
| 8/14/2013 | Listed for sale | $358,900+8.1%$75/sqft |
Source: Howard Hanna - Canton #3435318 Report a problem | ||
| 10/15/1997 | Sold | $332,000$69/sqft |
Source: Public Record Report a problem | ||
Public tax history
| Year | Property taxes | Tax assessment |
|---|---|---|
| 2024 | $9,069 +26.1% | $196,600 +38.1% |
| 2023 | $7,191 +1.4% | $142,320 |
| 2022 | $7,095 -0.7% | $142,320 |
| 2021 | $7,146 +9.2% | $142,320 +14.6% |
| 2020 | $6,543 | $124,150 |
| 2019 | $6,543 | $124,150 |
| 2018 | $6,543 -1.3% | $124,150 +3.8% |
| 2017 | $6,627 +0.8% | $119,600 +1.3% |
| 2016 | $6,578 -2% | $118,020 |
| 2015 | $6,712 | $118,020 +8.6% |
| 2014 | $6,712 +165% | $108,640 +25% |
| 2013 | $2,533 | $86,940 |
| 2012 | -- | $86,940 -14.5% |
| 2011 | -- | $101,650 -0.1% |
| 2010 | -- | $101,750 |
| 2009 | $5,435 +9.8% | -- |
| 2008 | $4,950 -2.8% | -- |
| 2007 | $5,093 -4.4% | -- |
| 2005 | $5,328 +1.7% | -- |
| 2004 | $5,238 +5.8% | -- |
| 2003 | $4,951 +2.5% | -- |
| 2002 | $4,831 -0.2% | -- |
| 2001 | $4,843 +9.1% | -- |
| 2000 | $4,441 | -- |
Find assessor info on the county website
Neighborhood: 44718
Nearby homes
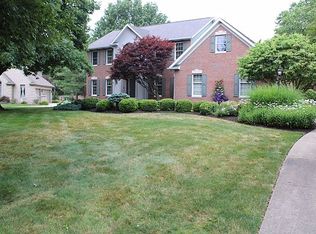
- $520,3004 bd3 ba3.4k sqft4861 Earlscourt Cir NW, Canton, OH 44718Off Market
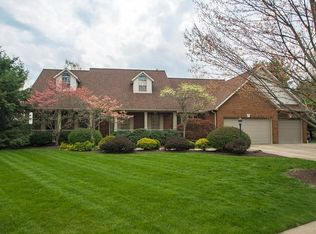
- $605,3004 bd4 ba3.5k sqft4835 Earlscourt Cir NW, Canton, OH 44718Off Market
- $--4 bd4 ba2.8k sqft4842 Waltham Crossing Ave NW, Canton, OH 44718Off Market
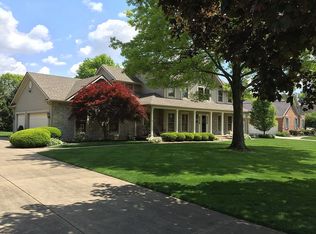
- $500,0004 bd4 ba2.6k sqft4864 Waltham Crossing Ave NW, Canton, OH 44718Sold
- $487,0004 bd3 ba2.7k sqft4816 Waltham Crossing Ave NW, Canton, OH 44718Off Market
- $612,0005 bd4 ba4.6k sqft4883 Earlscourt Cir NW, Canton, OH 44718Sold
- $550,3004 bd4 ba4k sqft4832 Earlscourt Cir NW, Canton, OH 44718Off Market
- $438,3004 bd2 ba2.4k sqft4888 Waltham Crossing Ave NW, Canton, OH 44718Off Market
Nearby schools
GreatSchools rating
- 9/10Sauder Elementary SchoolGrades: K-5Distance: 1.3 mi
- 8/10Jackson Middle SchoolGrades: 6-8Distance: 1.2 mi
- 8/10Jackson High SchoolGrades: 9-12Distance: 0.7 mi
Schools provided by the listing agent
- District: Jackson LSD - 7605
Source: MLS Now. This data may not be complete. We recommend contacting the local school district to confirm school assignments for this home.
Get a cash offer in 3 minutes
Find out how much your home could sell for in as little as 3 minutes with a no-obligation cash offer.
Estimated market value
$683,300
Get a cash offer in 3 minutes
Find out how much your home could sell for in as little as 3 minutes with a no-obligation cash offer.
Estimated market value
$683,300
- Ohio
- Stark County
- Canton
- 44718
- 4845 Earlscourt Cir NW
Nearby cities
Nearby neighborhoods
Nearby zip codes
Other Canton Topics
