Welcome to this stunning one-owner all brick home built by Steve Martin for the Parade of Homes. Nestled in the Nobles Pond community, this home offers ample living space, backyard privacy and many quality features. Enter the two-story foyer and you are surrounded by tall ceilings, Great room with Fireplace and Living room that are neutral in decor and can be casual or formal depending on your lifestyle. The oversized windows allow sunlight to filter throughout the home even on the coldest winter days. The first floor office/Bedroom #5 affords versatility and has an adjacent full bath. The updated Kitchen has ample cabinetry and prep space and boasts granite countertops, colorful diamond shaped backsplash, spacious island for gatherings and easy access to the large brick Patio. The second floor has an open hallway that overlooks Foyer/Living room and Great Room. The Primary owners suite has a recently updated Bathroom, and 3 additional bedrooms and full bath finish the second floor. The side bedroom also has been plumbed for a full bath so the capability to have a third full bath would be easy. The finished Lower Level offers a Full Kitchen, Full Bath and entertaining bar area for large gatherings. The garage contains a 220 volt electric car charger. This home is a rare find located on a cul-de-sac lot in a serene and walkable community with sidewalks, street lights, and walking path around the pond.
Closed
$612,000
4883 Earlscourt Cir NW, Canton, OH 44718
5beds
4,610sqft
Single Family Residence
Built in 1993
0.41 Acres Lot
$-- Zestimate®
$133/sqft
$4,242 Estimated rent
Home value
Not available
Estimated sales range
Not available
$4,242/mo
Zestimate® history
Owner options
List your home for rent
$4,242/mo
Rent Zestimate®
Find your next renter with Zillow Rental Manager. Plus, with online applications, you can quickly screen prospective tenants – for free.
$4,242/mo
Rent Zestimate®
Refinance and save
$3,645/mo
Est. payment
Refinancing to a lower rate could help reduce your monthly payments and save thousands over the life of the loan.
$3,645/mo
Est. payment
Explore your selling options
Work with a Zillow partner agent
Leverage their expertise and Zillow's premium Showcase listings to get your home seen by more buyers.
Get startedList with your own agent
Get your home in front of millions of buyers by listing it on Zillow.
Learn how to do itSell it yourself
Take full control of how buyers see your home on Zillow by listing For Sale by Owner (FSBO).
List your homeWhat's special
Two-story foyerGreat room with fireplaceAmple living spaceGranite countertopsColorful diamond shaped backsplashSpacious island for gatheringsUpdated kitchen
Zillow last checked:
Listing updated:
Listed by:
Joanna D Belden 330-309-2343 joannabelden@howardhanna.com,
Howard Hanna
Bought with:
Jeff Worthington, 2004016866
Cutler Real Estate
Pam Worthington, 346423
Cutler Real Estate
Source: MLS Now,MLS#: 5193256Originating MLS: Stark Trumbull Area REALTORS
Facts & features
Interior
Bedrooms & bathrooms
- Bedrooms: 5
- Bathrooms: 4
- Full bathrooms: 4
- Main level bathrooms: 1
- Main level bedrooms: 1
Primary bedroom
- Description: Flooring: Carpet
- Level: Second
- Dimensions: 11 x 17
Bedroom
- Description: Flooring: Carpet
- Level: Second
- Dimensions: 11 x 17
Bedroom
- Description: Flooring: Carpet
- Level: Second
- Dimensions: 11 x 15
Bedroom
- Description: Flooring: Carpet
- Features: Walk-In Closet(s)
- Level: Second
- Dimensions: 11 x 11
Bedroom
- Description: Flooring: Carpet
- Level: First
- Dimensions: 12 x 12
Primary bathroom
- Description: Flooring: Tile
- Level: Second
- Dimensions: 11 x 12
Bathroom
- Description: Flooring: Ceramic Tile,Tile
- Level: Lower
- Dimensions: 6 x 8
Bathroom
- Description: Flooring: Tile
- Level: First
- Dimensions: 5 x 6
Dining room
- Description: Flooring: Carpet
- Level: First
- Dimensions: 12 x 12
Eat in kitchen
- Description: Flooring: Tile
- Features: Granite Counters, Natural Woodwork
- Level: First
- Dimensions: 13 x 17
Entry foyer
- Description: Flooring: Ceramic Tile
- Level: First
- Dimensions: 13 x 16
Great room
- Description: Flooring: Carpet
- Features: Fireplace
- Level: First
- Dimensions: 13 x 18
Kitchen
- Description: Flooring: Ceramic Tile,Tile
- Level: Lower
- Dimensions: 13 x 14
Living room
- Description: Flooring: Carpet
- Level: First
- Dimensions: 12 x 16
Loft
- Description: Flooring: Carpet
- Level: Second
- Dimensions: 16 x 7
Other
- Description: Bar Area,Flooring: Ceramic Tile,Tile
- Level: Lower
- Dimensions: 12 x 14
Recreation
- Description: Flooring: Carpet
- Level: Lower
- Dimensions: 25 x 35
Heating
- Forced Air, Gas
Cooling
- Central Air
Features
- Wet Bar, Cathedral Ceiling(s), Central Vacuum, Granite Counters, High Ceilings, Kitchen Island, Open Floorplan, Recessed Lighting, Storage, Bar, Walk-In Closet(s)
- Basement: Full,Finished
- Number of fireplaces: 1
- Fireplace features: Family Room
Interior area
- Total structure area: 4,610
- Total interior livable area: 4,610 sqft
- Finished area above ground: 3,022
- Finished area below ground: 1,588
Property
Parking
- Parking features: Attached, Concrete, Driveway, Garage, Garage Door Opener, Garage Faces Side
- Attached garage spaces: 3
Features
- Levels: Two
- Stories: 2
- Patio & porch: Patio, Porch
- Fencing: None
Lot
- Size: 0.41 Acres
- Dimensions: 100 x 180
- Features: Back Yard, Front Yard, Landscaped, Few Trees
Details
- Additional structures: None
- Parcel number: 01618369
- Special conditions: Standard
Construction
Type & style
- Home type: SingleFamily
- Architectural style: Conventional
- Property subtype: Single Family Residence
Materials
- Brick
- Foundation: Block
- Roof: Shingle
Condition
- Year built: 1993
Details
- Builder name: Steve Martin
Utilities & green energy
- Sewer: Public Sewer
- Water: Public
Community & HOA
Community
- Features: Fishing, Lake, Street Lights, Sidewalks
- Subdivision: Nobles Pond
HOA
- Has HOA: Yes
- Services included: See Remarks
- HOA fee: $430 annually
- HOA name: The Villages Of Nobles Pond
Location
- Region: Canton
Financial & listing details
- Price per square foot: $133/sqft
- Tax assessed value: $395,800
- Annual tax amount: $5,976
- Date on market: 3/13/2026
- Cumulative days on market: 104 days
- Listing agreement: Exclusive Right To Sell
Price history
| Date | Event | Price |
|---|---|---|
| 6/30/2026 | Pending sale | $625,000+2.1%$136/sqft |
Source: MLS Now #5193256 Report a problem | ||
| 6/25/2026 | Sold | $612,000-2.1%$133/sqft |
Source: MLS Now #5193256 Report a problem | ||
| 5/22/2026 | Contingent | $625,000$136/sqft |
Source: MLS Now #5193256 Report a problem | ||
| 3/13/2026 | Listed for sale | $625,000-1.6%$136/sqft |
Source: MLS Now #5193256 Report a problem | ||
| 10/15/2025 | Listing removed | $635,000$138/sqft |
Source:  Cutler Real Estate #5146386 Report a problem Cutler Real Estate #5146386 Report a problem | ||
| 10/2/2025 | Price change | $635,000-0.6%$138/sqft |
Source:  MLS Now #5146386 Report a problem MLS Now #5146386 Report a problem | ||
| 9/3/2025 | Price change | $639,000-1.5%$139/sqft |
Source: MLS Now #5146386 Report a problem | ||
| 8/7/2025 | Listed for sale | $649,000$141/sqft |
Source: MLS Now #5146386 Report a problem | ||
Public tax history
| Year | Property taxes | Tax assessment |
|---|---|---|
| 2024 | $5,975 +13.8% | $138,530 +23.1% |
| 2023 | $5,251 +1.2% | $112,490 |
| 2022 | $5,187 -0.8% | $112,490 |
| 2021 | $5,230 +10.9% | $112,490 +14.9% |
| 2020 | $4,715 | $97,940 |
| 2019 | $4,715 | $97,940 |
| 2018 | $4,715 -0.8% | $97,940 +3.9% |
| 2017 | $4,752 -0.5% | $94,220 |
| 2016 | $4,777 -2.3% | $94,220 |
| 2015 | $4,889 | $94,220 +8.7% |
| 2014 | $4,889 +93.5% | $86,700 |
| 2013 | $2,526 | $86,700 |
| 2012 | -- | $86,700 -10.8% |
| 2011 | -- | $97,170 +0.3% |
| 2010 | -- | $96,890 |
| 2009 | $5,175 +10.1% | -- |
| 2008 | $4,699 -2.8% | -- |
| 2007 | $4,834 -0.1% | -- |
| 2005 | $4,838 +1.7% | -- |
| 2004 | $4,755 +5.8% | -- |
| 2003 | $4,495 +2.6% | -- |
| 2002 | $4,379 -0.3% | -- |
| 2001 | $4,390 +9% | -- |
| 2000 | $4,026 | -- |
Find assessor info on the county website
Neighborhood: 44718
Nearby homes
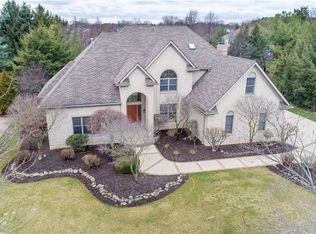
- $563,3004 bd3 ba3.4k sqft4901 Earlscourt Cir NW, Canton, OH 44718Off Market
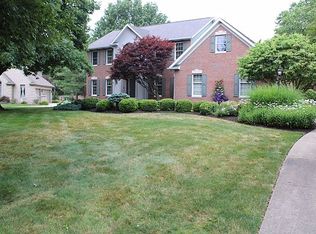
- $520,3004 bd3 ba3.4k sqft4861 Earlscourt Cir NW, Canton, OH 44718Off Market
- $436,0004 bd2 ba2.4k sqft4888 Waltham Crossing Ave NW, Canton, OH 44718Off Market
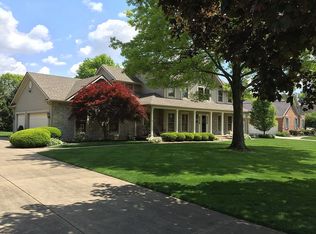
- $500,0004 bd4 ba2.6k sqft4864 Waltham Crossing Ave NW, Canton, OH 44718Sold
- $526,0004 bd2 ba3.2k sqft4921 Earlscourt Cir NW, Canton, OH 44718Off Market
- $624,9005 bd5 ba4.7k sqft4845 Earlscourt Cir NW, Canton, OH 44718Sold
- $569,8004 bd5 ba3.3k sqft4910 Waltham Crossing Ave NW, Canton, OH 44718Off Market
- $575,4004 bd4 ba3.5k sqft4888 Earlscourt Cir NW, Canton, OH 44718Off Market
Nearby schools
GreatSchools rating
- 9/10Sauder Elementary SchoolGrades: K-5Distance: 1.2 mi
- 8/10Jackson Middle SchoolGrades: 6-8Distance: 1.1 mi
- 8/10Jackson High SchoolGrades: 9-12Distance: 0.6 mi
Schools provided by the listing agent
- District: Jackson LSD - 7605
Source: MLS Now. This data may not be complete. We recommend contacting the local school district to confirm school assignments for this home.


Get pre-qualified for a loan
At Zillow Home Loans, we can pre-qualify you in as little as 5 minutes with no impact to your credit score.An equal housing lender. NMLS #10287.
- Ohio
- Stark County
- Canton
- 44718
- 4883 Earlscourt Cir NW
Nearby cities
Nearby neighborhoods
Nearby zip codes
Other Canton Topics
