If you are looking for the absolute maximum amount of natural light throughout, then this home is for you. 4845 Larchwood is a Fully Renovated, south-facing end of row with tremendous natural light along all three exposures, including eight large windows along the main floor western face ✅ Tasteful, high-end finishes throughout ✅ Nice outdoor space-both a front garden and a walk-out deck off the main living space ✅ TWO CAR PARKING includes a garage (for your car and bike) and driveway space ✅ On one of University City's loveliest blocks (in the Lea School Catchment), this 4 bedroom plus family room 3.5 bath home also includes a super bright sunroom entry and a finished lower level with lots of windows for significant natural light (Great natural light on all three floors). Completely renovated from top to bottom-- all finishes and systems-- everything is new from the gorgeous kitchen with white shaker cabinets, granite countertops, island top and backsplash, to the KitchenAid, Bosch, and GE appliances, to all four stylish bathrooms. All HVAC, electric, roofing, windows, etc. Everything is tastefully done-- moldings, chair rail, wood floors, recessed LED lighting, lighting fixtures, etc. Excellent storage space throughout. STELLAR location—4845 Larchwood is a short walk to Clark Park and its fabulous Farmers' market, Cedar Park, University City Swim Club, ReAnimator Coffee, Knock Box Café, Mariposa Food Co-op, Bookers, Carbon Copy, Gold Standard, Vietnam Cafe, Vientiane, Loco Pez, Doro Bet, Gojjo, Cleo Bagels, and all of Baltimore Avenue's Restaurant Row, as well as other restaurants, shops & cafes. Close to HUP, CHOP, Penn, Drexel, Penn Vet, and 13 minutes to Center City by car or bike and plenty of convenient SEPTA options. No surprise that this home in the LEA SCHOOL CATCHMENT has a 90 WalkScore. Awesome home, block, and location—plus seemingly impossible light and 2-car parking!
Sold for $656,000
$656,000
4845 Larchwood Ave, Philadelphia, PA 19143
4beds
2,500sqft
Townhouse
Built in 1925
1,838 Square Feet Lot
$673,300 Zestimate®
$262/sqft
$3,568 Estimated rent
Home value
$673,300
$613,000 - $741,000
$3,568/mo
Zestimate® history
Owner options
List your home for rent
$3,568/mo
Rent Zestimate®
Find your next renter with Zillow Rental Manager. Plus, with online applications, you can quickly screen prospective tenants – for free.
$3,568/mo
Rent Zestimate®
Refinance and save
$4,092/mo
Est. payment
Refinancing to a lower rate could help reduce your monthly payments and save thousands over the life of the loan.
$4,092/mo
Est. payment
Explore your selling options
Work with a Zillow partner agent
Leverage their expertise and Zillow's premium Showcase listings to get your home seen by more buyers.
Get startedList with your own agent
Get your home in front of millions of buyers by listing it on Zillow.
Learn how to do itSell it yourself
Take full control of how buyers see your home on Zillow by listing For Sale by Owner (FSBO).
List your homeWhat's special
High-end finishesFinished lower levelStylish bathroomsWalk-out deckFront gardenSuper bright sunroom entryExcellent storage space
Zillow last checked:
Listing updated:
Listed by:
Jeff City Block 215-833-7088,
Compass RE,
Listing Team: City Block Team
Bought with:
Navid Aberg, RS349267
KW Empower
Source: Bright MLS,MLS#: PAPH2459632
Facts & features
Interior
Bedrooms & bathrooms
- Bedrooms: 4
- Bathrooms: 4
- Full bathrooms: 3
- 1/2 bathrooms: 1
- Main level bathrooms: 1
Basement
- Area: 0
Heating
- Forced Air, Natural Gas
Cooling
- Central Air, Electric
Appliances
- Included: Stainless Steel Appliance(s), Electric Water Heater
- Laundry: Upper Level, Hookup
Features
- Crown Molding, Chair Railings
- Flooring: Hardwood
- Basement: Finished
- Has fireplace: No
Interior area
- Total structure area: 2,500
- Total interior livable area: 2,500 sqft
- Finished area above ground: 2,500
- Finished area below ground: 0
Property
Parking
- Total spaces: 2
- Parking features: Garage Faces Rear, Garage Door Opener, Inside Entrance, Attached, Driveway
- Attached garage spaces: 1
- Uncovered spaces: 1
Accessibility
- Accessibility features: None
Features
- Levels: Two
- Stories: 2
- Patio & porch: Deck
- Pool features: None
Lot
- Size: 1,838 Square Feet
- Dimensions: 18.00 x 105.00
- Features: Front Yard
Details
- Additional structures: Above Grade, Below Grade
- Parcel number: 461051700
- Zoning: RSA5
- Special conditions: Standard
Construction
Type & style
- Home type: Townhouse
- Architectural style: Traditional,Contemporary
- Property subtype: Townhouse
Materials
- Brick
- Foundation: Concrete Perimeter
Condition
- New construction: No
- Year built: 1925
- Major remodel year: 2025
Utilities & green energy
- Electric: 200+ Amp Service
- Sewer: Public Sewer
- Water: Public
Community & HOA
Community
- Subdivision: University City
HOA
- Has HOA: No
Location
- Region: Philadelphia
- Municipality: PHILADELPHIA
Financial & listing details
- Price per square foot: $262/sqft
- Tax assessed value: $263,700
- Annual tax amount: $3,691
- Date on market: 5/6/2025
- Listing agreement: Exclusive Right To Sell
- Inclusions: Refigerator. Washer-dryer Hookups On Main Bedroom Floor But Washer / Dryer Are Not Included.
- Ownership: Fee Simple
Price history
| Date | Event | Price |
|---|---|---|
| 6/3/2025 | Sold | $656,000-1.4%$262/sqft |
Source:  Bright MLS #PAPH2459632 Report a problem Bright MLS #PAPH2459632 Report a problem | ||
| 5/10/2025 | Pending sale | $665,000$266/sqft |
Source: Bright MLS #PAPH2459632 Report a problem | ||
| 5/6/2025 | Listed for sale | $665,000+204.3%$266/sqft |
Source: Bright MLS #PAPH2459632 Report a problem | ||
| 5/11/2020 | Sold | $218,500$87/sqft |
Source: Public Record Report a problem | ||
Public tax history
| Year | Property taxes | Tax assessment |
|---|---|---|
| 2025 | $3,691 +32.3% | $263,700 +32.3% |
| 2024 | $2,790 | $199,300 |
| 2023 | $2,790 +67.8% | $199,300 |
| 2022 | $1,663 | -- |
| 2021 | $1,663 +3.8% | -- |
| 2018 | $1,601 +53.8% | -- |
| 2017 | $1,041 -9.7% | -- |
| 2016 | $1,153 | -- |
| 2015 | $1,153 | -- |
| 2014 | $1,153 | $263,600 +1085.3% |
| 2012 | -- | $22,240 |
| 2011 | -- | $22,240 |
| 2010 | -- | $22,240 |
| 2009 | -- | $22,240 |
| 2008 | -- | $22,240 |
| 2007 | -- | $22,240 |
| 2006 | -- | $22,240 |
| 2005 | -- | $22,240 |
| 2004 | -- | $22,240 +10% |
| 2003 | -- | $20,224 |
| 2002 | -- | $20,224 |
| 2000 | -- | $20,224 -5% |
| 1999 | -- | $21,280 |
Find assessor info on the county website
Neighborhood: Garden Court
Nearby homes
- $315,7004 bd1 ba1.6k sqft4843 Larchwood Ave, Philadelphia, PA 19143Off Market
- $--3 bd3 ba1.5k sqft4841 Larchwood Ave #A, Philadelphia, PA 19143Off Market
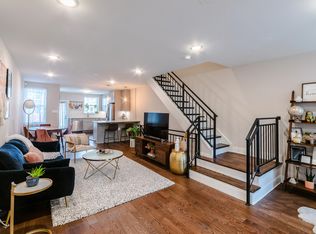
- $535,0003 bd3 ba2.4k sqft4841 Larchwood Ave, Philadelphia, PA 19143Pending
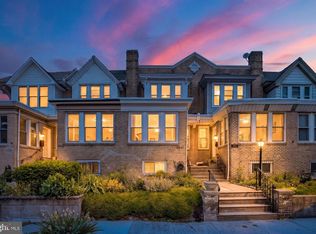
- $292,7003 bd1 ba1.3k sqft4839 Larchwood Ave, Philadelphia, PA 19143Off Market
- $507,6004 bd1 ba1.7k sqft445 S 49th St, Philadelphia, PA 19143Off Market
- $292,7003 bd1 ba1.3k sqft4837 Larchwood Ave, Philadelphia, PA 19143Off Market
- $483,6004 bd2 ba2k sqft443 S 49th St, Philadelphia, PA 19143Off Market
- $339,2004 bd1 ba1.7k sqft447 S 49th St, Philadelphia, PA 19143Off Market
Nearby schools
GreatSchools rating
- 5/10Lea Henry C SchoolGrades: PK-8Distance: 0.3 mi
- 3/10West Philadelphia High SchoolGrades: 9-12Distance: 0.5 mi
Schools provided by the listing agent
- Elementary: Lea Henry
- Middle: Lea Henry
- District: The School District Of Philadelphia
Source: Bright MLS. This data may not be complete. We recommend contacting the local school district to confirm school assignments for this home.
Get a cash offer in 3 minutes
Find out how much your home could sell for in as little as 3 minutes with a no-obligation cash offer.
Estimated market value
$673,300
Get a cash offer in 3 minutes
Find out how much your home could sell for in as little as 3 minutes with a no-obligation cash offer.
Estimated market value
$673,300
- Pennsylvania
- Philadelphia County
- Philadelphia
- 19143
- Garden Court
- 4845 Larchwood Ave
Nearby cities
Nearby neighborhoods
Nearby zip codes
Other Philadelphia Topics
