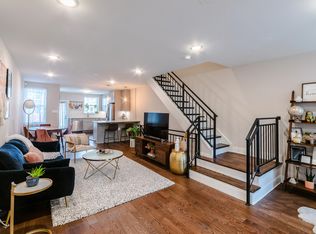
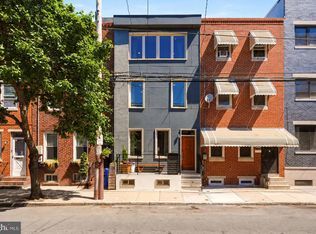
** TAX ABATEMENT THROUGH 2029 ** Welcome to 4841 Larchwood Ave, a beautifully updated 3-bedroom, 3-bathroom home on one of West Philly’s most charming, tree-lined blocks. With a lush front garden, a rear deck off the kitchen, and two off-street parking spots (yes, two!), this home brings together space, style, and unbeatable convenience in the heart of Cedar Park. Completed as a full-gut renovation in 2019, this home still has a tax abatement through the end of 2029! Step inside to a light-filled sunroom that’s perfect for morning coffee or plant life galore. The open-concept living and dining area is warm and inviting, with hardwood floors, recessed lighting, and plenty of room to stretch out or entertain. The kitchen is a total standout, complete with granite countertops, breakfast bar, subway tile backsplash, pendant lighting, and a full lineup of stainless steel appliances. From the kitchen, head out to your rear deck, ideal for summer grilling or chilling. Upstairs, the second floor features two generously sized bedrooms and two full bathrooms, including a sunny primary suite with a walk-through closet and a spa-like en-suite bathroom featuring a rainfall shower and glass enclosure. The hallway bathroom hosts a tub, which is great for bathing kids, pets, or yourself! Down the open staircase from the living room, you'll find a fully finished basement with a full bathroom, laundry closet, and a flexible third bedroom that also works great as a home office, gym, or guest suite. There's even an additional bonus space to be used for whatever you can dream up. Thoughtful updates and finishes throughout give this home a clean, modern vibe without sacrificing its original charm. With all the updated systems throughout and perks like a Nest thermostat and ADT security equipment, this home is 100% move-in ready. All of this, just steps from Baltimore Ave, Clark Park, Mariposa Co-op, ReAnimator Coffee, Loco Pez, Vietnam Cafe, Carbon Copy, and all your favorite trolley and bus lines. Super accessible to Penn, St. Joe's, Drexel, CHOP, and HUP too! If you've been waiting for the perfect Cedar Park home with the updates you want and the parking you need, this is it. Make your appointment today!
Pending
$535,000
4841 Larchwood Ave, Philadelphia, PA 19143
3beds
2,400sqft
Townhouse
Built in 1925
1,680 Square Feet Lot
$538,400 Zestimate®
$223/sqft
$-- HOA
What's special
Light-filled sunroomLush front gardenTwo off-street parking spotsAdditional bonus spaceSunny primary suiteBreakfast barRecessed lighting
- 48 days |
- 129 |
- 5 |
Likely to sell faster than
Zillow last checked:
Listing updated:
Listed by:
Jim Roche 215-714-9539,
KW Empower 215-627-3500,
Listing Team: Rarity Real Estate, Co-Listing Team: Rarity Real Estate,Co-Listing Agent: Navid Aberg 215-650-7830,
KW Empower
Source: Bright MLS,MLS#: PAPH2627360
Facts & features
Interior
Bedrooms & bathrooms
- Bedrooms: 3
- Bathrooms: 3
- Full bathrooms: 3
Basement
- Area: 800
Heating
- Central, Forced Air, Natural Gas
Cooling
- Central Air, Electric
Appliances
- Included: Microwave, Built-In Range, Dishwasher, Disposal, Dryer, Washer, Water Heater, Refrigerator, Electric Water Heater
Features
- Basement: Finished
- Has fireplace: No
Interior area
- Total structure area: 2,400
- Total interior livable area: 2,400 sqft
- Finished area above ground: 1,600
- Finished area below ground: 800
Property
Parking
- Total spaces: 2
- Parking features: Driveway, Off Street
- Uncovered spaces: 2
Accessibility
- Accessibility features: None
Features
- Levels: Two
- Stories: 2
- Pool features: None
Lot
- Size: 1,680 Square Feet
Details
- Additional structures: Above Grade, Below Grade
- Parcel number: 461051500
- Zoning: RSA5
- Special conditions: Standard
Construction
Type & style
- Home type: Townhouse
- Architectural style: Traditional
- Property subtype: Townhouse
Materials
- Brick, Stone
- Foundation: Stone
Condition
- New construction: No
- Year built: 1925
- Major remodel year: 2019
Utilities & green energy
- Sewer: Public Sewer
- Water: Public
Community & HOA
Community
- Subdivision: Cedar Park
HOA
- Has HOA: No
Location
- Region: Philadelphia
- Municipality: PHILADELPHIA
Financial & listing details
- Price per square foot: $223/sqft
- Tax assessed value: $140,292
- Annual tax amount: $1,963
- Date on market: 6/4/2026
- Listing agreement: Exclusive Right To Sell
- Listing terms: Cash,Conventional,FHA,PHFA,VA Loan
- Inclusions: All Appliances In As-is Condition With No Monetary Value.
- Ownership: Fee Simple
Estimated market value
$538,400
$511,000 - $565,000
$2,928/mo
Price history
| Date | Event | Price |
|---|---|---|
| 6/23/2026 | Pending sale | $535,000$223/sqft |
Source:  Bright MLS #PAPH2627360 Report a problem Bright MLS #PAPH2627360 Report a problem | ||
| 6/8/2026 | Contingent | $535,000$223/sqft |
Source: Bright MLS #PAPH2627360 Report a problem | ||
| 6/4/2026 | Listed for sale | $535,000$223/sqft |
Source: Bright MLS #PAPH2627360 Report a problem | ||
| 12/8/2025 | Listing removed | $535,000$223/sqft |
Source: Bright MLS #PAPH2523582 Report a problem | ||
| 10/31/2025 | Listed for rent | $3,000+5.3%$1/sqft |
Source: Bright MLS #PAPH2554486 Report a problem | ||
| 10/29/2025 | Price change | $535,000-2.7%$223/sqft |
Source: Bright MLS #PAPH2523582 Report a problem | ||
| 9/6/2025 | Price change | $550,000-4.3%$229/sqft |
Source: Bright MLS #PAPH2523582 Report a problem | ||
| 8/6/2025 | Listed for sale | $575,000+15%$240/sqft |
Source: Bright MLS #PAPH2523582 Report a problem | ||
| 6/24/2023 | Listing removed | -- |
Source: Bright MLS #PAPH2248448 Report a problem | ||
| 6/15/2023 | Listed for rent | $2,850$1/sqft |
Source: Bright MLS #PAPH2248448 Report a problem | ||
| 10/15/2019 | Sold | $500,000-4.8%$208/sqft |
Source: Public Record Report a problem | ||
| 9/9/2019 | Pending sale | $525,000$219/sqft |
Source: Keller Williams Philly #PAPH810882 Report a problem | ||
| 6/25/2019 | Listed for sale | $525,000+128.3%$219/sqft |
Source: Keller Williams Philly #PAPH810882 Report a problem | ||
| 10/15/2018 | Sold | $230,000$96/sqft |
Source: Public Record Report a problem | ||
Public tax history
| Year | Property taxes | Tax assessment |
|---|---|---|
| 2025 | $9,092 +23.3% | $649,500 +23.3% |
| 2024 | $7,371 | $526,600 |
| 2023 | $7,371 +354.7% | $526,600 |
| 2022 | $1,621 | -- |
| 2021 | $1,621 +3.9% | -- |
| 2018 | $1,561 +55.9% | -- |
| 2017 | $1,001 +2.7% | -- |
| 2016 | $974 | -- |
| 2015 | $974 | -- |
| 2014 | $974 | $228,300 +855.1% |
| 2012 | -- | $23,904 |
| 2011 | -- | $23,904 |
| 2010 | -- | $23,904 |
| 2009 | -- | $23,904 |
| 2008 | -- | $23,904 |
| 2007 | -- | $23,904 +7.5% |
| 2006 | -- | $22,240 |
| 2005 | -- | $22,240 |
| 2004 | -- | $22,240 +10% |
| 2003 | -- | $20,224 |
| 2002 | -- | $20,224 |
| 2000 | -- | $20,224 -5% |
| 1999 | -- | $21,280 |
Find assessor info on the county website
Monthly payment
Est. payment
Payment breakdown
Explore the cost of this home by adjusting the details. Changes won't be saved.Climate risks
Neighborhood: Garden Court
Nearby schools
GreatSchools rating
- 5/10Lea Henry C SchoolGrades: PK-8Distance: 0.3 mi
- 3/10West Philadelphia High SchoolGrades: 9-12Distance: 0.5 mi
Schools provided by the listing agent
- Elementary: Henry C. Lea
- District: The School District Of Philadelphia
Source: Bright MLS. This data may not be complete. We recommend contacting the local school district to confirm school assignments for this home.
- $--3 bd3 ba1.5k sqft4841 Larchwood Ave #A, Philadelphia, PA 19143Off Market
- $298,0003 bd1 ba1.3k sqft4839 Larchwood Ave, Philadelphia, PA 19143Off Market
- $324,2004 bd1 ba1.6k sqft4843 Larchwood Ave, Philadelphia, PA 19143Off Market
- $656,0004 bd4 ba2.5k sqft4845 Larchwood Ave, Philadelphia, PA 19143Sold

- $298,0003 bd1 ba1.3k sqft4837 Larchwood Ave, Philadelphia, PA 19143Off Market
- $298,0003 bd1 ba1.3k sqft4835 Larchwood Ave, Philadelphia, PA 19143Off Market
- $408,9003 bd1 ba1.3k sqft4833 Larchwood Ave, Philadelphia, PA 19143Off Market
- $396,0003 bd1 ba1.3k sqft4831 Larchwood Ave, Philadelphia, PA 19143Off Market
A local agent can set up tours, give advice and negotiate with sellers.
A local lender can help you make sure your offer is ready when you are.
Similar homes
- $349,0003 bd3 ba1.6k sqft647 S 55th St, Philadelphia, PA 19143For Sale

 MLS ID #PAPH2646562, Baiyina Brown, BHHS Fox & Roach-Chestnut Hill. Bright MLS
 - $525,0004 bd3 ba2.6k sqft2119 Tasker St, Philadelphia, PA 19145For Sale
 MLS ID #PAPH2634718, Stacy Sanseverino, KW Empower. Bright MLS
 - $525,0003 bd3 ba2.3k sqft2045 Federal St, Philadelphia, PA 19146For Sale
 MLS ID #PAPH2621780, Adam Feine, Keller Williams Main Line. Bright MLS
 - $525,0003 bd3 ba1.9k sqft1722 Alter St, Philadelphia, PA 19146For Sale
 MLS ID #PAPH2644802, Jeanne Polizzi, Coldwell Banker Realty. Bright MLS
 - $535,0004 bd4 ba2.5k sqft1341 N 29th St, Philadelphia, PA 19121New ConstructionMLS ID #PAPH2625532, Cybill Oliver, Northwest Property Solutions. Bright MLS
- $524,9003 bd3 ba2k sqft1406 S 23rd St, Philadelphia, PA 19146For SaleMLS ID #PAPH2595500, Vickie Davis, Elfant Wissahickon-Chestnut Hill. Bright MLS
- $549,9003 bd3 ba2.3k sqft1204 S Bucknell St, Philadelphia, PA 19146For SaleMLS ID #PAPH2610850, Nick Keenan, Compass RE. Bright MLS
- $349,0003 bd2 ba1.6k sqft743 S 52nd St, Philadelphia, PA 19143For SaleMLS ID #PAPH2606040, Kate Kyle, Compass RE. Bright MLS
- $475,0003 bd3 ba1.3k sqft1020 S 24th St, Philadelphia, PA 19146For SaleMLS ID #PAPH2642692, Jim Roche, KW Empower. Bright MLS
- $699,5006 bd5 ba2.9k sqft413 S 51st St, Philadelphia, PA 19143For SaleMLS ID #PAPH2607390, Giang Emerich, Mercury Real Estate Group. Bright MLS
- $718,9005 bd3 ba3.1k sqft4911 Warrington Ave, Philadelphia, PA 19143For SaleMLS ID #PAPH2645812, Miki Shewangizaw, Tesla Realty Group, LLC. Bright MLS
- $435,0003 bd3 ba2.4k sqft2340 Greenwich St, Philadelphia, PA 19146For SaleMLS ID #PAPH2630466, Sean Doan, OCF Realty LLC - Philadelphia. Bright MLS
- $515,0004 bd4 ba2k sqft444 Kingsley St, Philadelphia, PA 19128For SaleMLS ID #PAPH2641780, Adam Dyer, Compass RE. Bright MLS
- $599,8503 bd4 ba2.2k sqft1203 Moore St, Philadelphia, PA 19148For SaleMLS ID #PAPH2611502, James Perdigao, RE/MAX One Realty. Bright MLS
- $400,0003 bd4 ba1.2k sqft5338 Locust St, Philadelphia, PA 19139For SaleMLS ID #PAPH2630834, Dean Pailas, Redfin Corporation. Bright MLS
- $464,9993 bd3 ba1.3k sqft1818 S 4th St, Philadelphia, PA 19148For SaleMLS ID #PAPH2640730, Daniel Evenchen, KW Empower. Bright MLS
- $439,0004 bd3 ba2.4k sqft1508 S Lecount St, Philadelphia, PA 19146For SaleMLS ID #PAPH2628072, Laura Thornton Bonesteel, Keller Williams Real Estate - Media. Bright MLS
- $519,0004 bd6 ba2.4k sqft6101 Gardenia St, Philadelphia, PA 19144For SaleMLS ID #PAPH2619670, Michele Cooley, BHHS Fox & Roach-Center City Walnut. Bright MLS
- $550,0003 bd3 ba2.3k sqft911 Emily St, Philadelphia, PA 19148New ConstructionMLS ID #PAPH2625928, Mitchel Mullen, KW Empower. Bright MLS
- $585,0004 bd6 ba2.6k sqft1508 N 4th St, Philadelphia, PA 19122For SaleMLS ID #PAPH2614064, June Kang, Compass RE. Bright MLS
