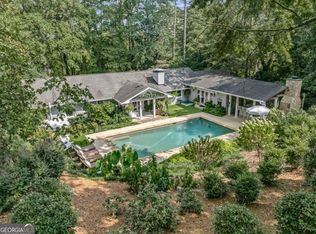
Welcome to this stunning home nestled in Sandy Springs at the apex of North Buckhead, Brookhaven, and Chastain Park, offering the perfect blend of modern luxury and convenience. As you step inside, you'll be greeted by the grandeur of this residence. The 25-foot living room is a true testament to elegance, boasting bespoke finishes that elevate its beauty. The soaring ceilings and abundant natural light create a sense of grandeur, while the carefully curated details add a touch of sophistication. Every corner of this home has been meticulously designed to create a warm and inviting atmosphere, making it the perfect place to relax or entertain guests. This masterpiece features 6 en-suite bedrooms that provide ample space for family and guests. The open and spacious floor plan ensures a seamless flow throughout the home, perfect for entertaining. The main level walkout leads to a sparkling pool and a flat, private backyard, creating a serene oasis for relaxation and outdoor gatherings. The primary bedroom on the main level offers convenience and privacy, while a guest suite or office on the main level provides flexibility to suit your needs. Outside, you'll find a spa-like retreat, complete with Ipe Brazilian wood decking and a gas grill area, perfect for hosting summer barbecues or simply enjoying the tranquility of your surroundings. The terrace level of this home is the ultimate hangout spot, offering a versatile space that can be customized to suit your needs. Whether you're looking for a game area to host friendly competitions, a gym space to stay fit and active, or an additional en-suite room for guests, this level provides endless possibilities. From the terrace up the floating stairs to the top floor youCOll find a second primary with a balcony, extra loft area and three ample sized en-suite rooms. With its thoughtful design and expansive square footage, you'll have the flexibility to create the perfect space for relaxation, entertainment, or personal pursuits. Situated in a prime location, this home is within a walk to Chastain Park, a renowned green space offering a multitude of recreational activities. Additionally, the High Point neighborhood offers a vibrant community atmosphere with the perfect location within the perimeter. You'll be minutes away from luxury shopping at Phipps, dining at Nobu and easy access to major highways to downtown and the airport. This remarkable home also caters to car enthusiasts with its impressive 4-car garage and oversized ceiling with room for a lift. Whether you have a growing collection or simply appreciate the luxury of ample parking space, this feature adds an extra touch of convenience and indulgence to this already extraordinary property. Don't miss the opportunity to make this exceptional property your own. Schedule a showing today and experience the epitome of luxury living in Sandy Springs, GA.
Closed
Zillow last checked:
Listing updated:
Bought with:
Tammy Weaver, 391635
Ansley RE|Christie's Int'l RE
Source: GAMLS,MLS#: 10205954
Price history
| Date | Event | Price |
|---|---|---|
| 12/28/2023 | Sold | $2,800,000-6.5%$483/sqft |
Source:  GAMLS #10205954 Report a problem GAMLS #10205954 Report a problem | ||
| 12/20/2023 | Pending sale | $2,995,000$517/sqft |
Source: GAMLS #10205954 Report a problem | ||
| 11/27/2023 | Listed for sale | $2,995,000$517/sqft |
Source: GAMLS #10205954 Report a problem | ||
| 11/20/2023 | Pending sale | $2,995,000$517/sqft |
Source: GAMLS #10205954 Report a problem | ||
| 11/9/2023 | Price change | $2,995,000-0.2%$517/sqft |
Source:  FMLS GA #7213515 Report a problem FMLS GA #7213515 Report a problem | ||
| 10/23/2023 | Price change | $2,999,999-6.3%$518/sqft |
Source: FMLS GA #7213515 Report a problem | ||
| 9/22/2023 | Listed for sale | $3,200,000+400%$552/sqft |
Source: FMLS GA #7213515 Report a problem | ||
| 11/5/2021 | Sold | $640,000+6.8%$110/sqft |
Source: Agent Provided Report a problem | ||
| 10/17/2021 | Pending sale | $599,000$103/sqft |
Source: FMLS GA #6951170 Report a problem | ||
| 10/3/2021 | Contingent | $599,000$103/sqft |
Source: FMLS GA #6951170 Report a problem | ||
| 9/30/2021 | Listed for sale | $599,000+61.9%$103/sqft |
Source: FMLS GA #6951170 Report a problem | ||
| 2/14/2011 | Listing removed | $2,000 |
Source: Atlanta Fine Homes Sotheby's International Realty #4138348 Report a problem | ||
| 10/22/2010 | Listed for rent | $2,000 |
Source: Atlanta Fine Homes Sotheby's International Realty #4138348 Report a problem | ||
| 10/22/2010 | Listing removed | $369,900$64/sqft |
Source: Atlanta Fine Homes Sotheby's International Realty #4113265 Report a problem | ||
| 9/29/2010 | Price change | $369,900-3.9%$64/sqft |
Source: Atlanta Fine Homes Sotheby's International Realty #4113265 Report a problem | ||
| 9/17/2010 | Price change | $384,900-1.3%$66/sqft |
Source: Atlanta Fine Homes Sotheby's International Realty #4113265 Report a problem | ||
| 8/22/2010 | Listed for sale | $389,900$67/sqft |
Source: Atlanta Fine Homes Sotheby's International Realty #4113265 Report a problem | ||
Nearby homes
Get a cash offer in 3 minutes
Find out how much your home could sell for in as little as 3 minutes with a no-obligation cash offer.
Estimated market value
$2,614,500
