Welcome to your urban sanctuary, where luxury and efficiency dance in perfect rhythm! This expansive 5000+ square foot haven, nestled across from the park on a prized corner lot, defines upscale living. With solar panels that scoff at soaring utility bills and our house mascot, Albert the turtle, keeping it cool, you won't need to stick your neck out on this one. Revel in the assurance of a new roof, siding, and water heater, while the unfinished basement beckons for your personal flair. And with a meticulous radon mitigation system in place, rest easy knowing every detail is handled with care.
But wait, there's more! Your dream home comes fully equipped – all appliances, exercise equipment, and the charming gazebo in the backyard are included. Plus, there's ample space for your furry friends to frolic in the fenced yard. Furnishings are negotiable, so you can truly make this space your own and leave the hassle of moving big furniture behind. Don't be slow to set an appointment to show – this gem won't stay on the market for long. Lean back, unwind, and savor the best of both worlds in this effortlessly stylish abode! Check back soon as floor plan, as well as a message from our little hardshell friend Albert will be added soon!
Sold for $745,000
$745,000
4845 S Catawba Street, Aurora, CO 80016
4beds
5,196sqft
Single Family Residence
Built in 2014
6,939 Square Feet Lot
$721,000 Zestimate®
$143/sqft
$3,688 Estimated rent
Home value
$721,000
$685,000 - $757,000
$3,688/mo
Zestimate® history
Owner options
List your home for rent
$3,688/mo
Rent Zestimate®
Find your next renter with Zillow Rental Manager. Plus, with online applications, you can quickly screen prospective tenants – for free.
$3,688/mo
Rent Zestimate®
Refinance and save
$4,342/mo
Est. payment
Refinancing to a lower rate could help reduce your monthly payments and save thousands over the life of the loan.
$4,342/mo
Est. payment
Explore your selling options
Work with a Zillow partner agent
Leverage their expertise and Zillow's premium Showcase listings to get your home seen by more buyers.
Get startedList with your own agent
Get your home in front of millions of buyers by listing it on Zillow.
Learn how to do itSell it yourself
Take full control of how buyers see your home on Zillow by listing For Sale by Owner (FSBO).
List your homeWhat's special
Zillow last checked:
Listing updated:
Listed by:
Alicia O Herron (303)885-5079 aliciaoherron@gmail.com,
MacKinney Real Estate
Bought with:
Susan Andazola, 100093284
RE/MAX Professionals
Source: REcolorado as distributed by MLS GRID,MLS#: 9355406
Facts & features
Interior
Bedrooms & bathrooms
- Bedrooms: 4
- Bathrooms: 3
- Full bathrooms: 2
- 1/2 bathrooms: 1
- Main level bathrooms: 1
Primary bedroom
- Description: Expansive Primary Bedroom With Plenty Of Room For Everything
- Level: Upper
Bedroom
- Description: Penguins Fan? Maybe Not, But It Is Still A Great Bedroom With Views Of The Park
- Level: Upper
Bedroom
- Description: Great Corner Bedroom For Your Family.
- Level: Upper
Bedroom
- Description: Another Large Bedroom With Expansive Closet
- Level: Upper
Primary bathroom
- Description: Tiled And Spacious Walk In Shower
- Level: Upper
Bathroom
- Description: Convenient And Private Location
- Level: Main
Bathroom
- Description: Full Bathroom Is Roomy And Beautiful
- Level: Upper
Bonus room
- Description: The Bonus Room Is Ready For Your Art Studio, Gaming, Hobbies, Or Gymnastics.....Yes Its That Large!
- Level: Upper
Den
- Description: Built In Desk Space At The Top Of The Stairs With Views Of The Park, And Flexible Area, Or Could Be Converted To Another Bedroom.
- Level: Upper
Dining room
- Description: Bright And Spacious Area For Entertaining
- Level: Main
Family room
- Description: Large Space With Great Light
- Level: Main
Kitchen
- Description: Exceptional Entertaining Space With Enormous Pantry
- Level: Main
Laundry
- Description: Great Drop Space/Mudroom Area That Leads To Basement
- Level: Main
Living room
- Description: Formal Living Area Could Easily Be Enclosed For Office
- Level: Main
Heating
- Forced Air, Natural Gas
Cooling
- Central Air
Appliances
- Included: Cooktop, Dishwasher, Disposal, Dryer, Freezer, Microwave, Oven, Refrigerator, Self Cleaning Oven, Washer
- Laundry: In Unit
Features
- Ceiling Fan(s), Eat-in Kitchen, Five Piece Bath, Granite Counters, High Ceilings, High Speed Internet, Kitchen Island, Laminate Counters, Open Floorplan, Pantry, Primary Suite, Radon Mitigation System, Walk-In Closet(s)
- Flooring: Carpet, Laminate, Tile, Wood
- Windows: Double Pane Windows, Window Coverings
- Basement: Unfinished
- Common walls with other units/homes: No Common Walls
Interior area
- Total structure area: 5,196
- Total interior livable area: 5,196 sqft
- Finished area above ground: 4,132
- Finished area below ground: 0
Property
Parking
- Total spaces: 3
- Parking features: Concrete
- Attached garage spaces: 3
Features
- Levels: Three Or More
- Patio & porch: Front Porch, Patio
- Exterior features: Garden, Private Yard, Rain Gutters
- Pool features: Outdoor Pool
- Fencing: Partial
Lot
- Size: 6,939 Square Feet
- Features: Corner Lot, Irrigated, Landscaped, Master Planned, Sprinklers In Front, Sprinklers In Rear
Details
- Parcel number: 035084728
- Special conditions: Standard
Construction
Type & style
- Home type: SingleFamily
- Architectural style: Contemporary
- Property subtype: Single Family Residence
Materials
- Brick, Frame, Vinyl Siding
- Foundation: Concrete Perimeter
Condition
- Year built: 2014
Details
- Builder model: Vail Plan
- Builder name: Oakwood Homes, LLC
Utilities & green energy
- Electric: 110V
- Sewer: Public Sewer
- Water: Public
- Utilities for property: Cable Available, Electricity Connected, Internet Access (Wired), Natural Gas Available, Natural Gas Connected, Phone Available
Community & HOA
Community
- Security: Carbon Monoxide Detector(s), Security System, Smoke Detector(s), Video Doorbell
- Subdivision: Tollgate Crossing
HOA
- Has HOA: Yes
- Services included: Reserve Fund
- HOA fee: $62 monthly
- HOA name: AMI - Newbridge
- HOA phone: 720-633-9722
- Second HOA name: Tollgate Crossing Metro District
- Second HOA phone: 303-779-5710
Location
- Region: Aurora
Financial & listing details
- Price per square foot: $143/sqft
- Tax assessed value: $733,900
- Annual tax amount: $4,847
- Date on market: 5/8/2024
- Listing terms: Cash,Conventional,FHA,Jumbo
- Exclusions: Personal Property, Staging Items
- Ownership: Individual
- Electric utility on property: Yes
- Road surface type: Paved
Price history
| Date | Event | Price |
|---|---|---|
| 6/26/2024 | Sold | $745,000$143/sqft |
Source:  REcolorado as distributed by MLS GRID #9355406 Report a problem REcolorado as distributed by MLS GRID #9355406 Report a problem | ||
| 5/29/2024 | Pending sale | $745,000$143/sqft |
Source: REcolorado as distributed by MLS GRID #9355406 Report a problem | ||
| 5/8/2024 | Listed for sale | $745,000+99%$143/sqft |
Source: REcolorado as distributed by MLS GRID #9355406 Report a problem | ||
| 1/29/2015 | Sold | $374,300$72/sqft |
Source: Public Record Report a problem | ||
Public tax history
| Year | Property taxes | Tax assessment |
|---|---|---|
| 2025 | $6,006 +9.3% | $45,869 -0.6% |
| 2024 | $5,494 +13.4% | $46,136 -10% |
| 2023 | $4,847 -1.6% | $51,279 +37.8% |
| 2022 | $4,926 | $37,224 -2.8% |
| 2021 | -- | $38,296 +3.3% |
| 2020 | $5,011 +10.4% | $37,066 |
| 2019 | $4,540 | $37,066 +12% |
| 2018 | $4,540 +6.7% | $33,106 |
| 2017 | $4,255 | $33,106 -5.2% |
| 2016 | -- | $34,921 +28.5% |
| 2015 | -- | $27,183 +828.7% |
| 2014 | $3,580 +957.5% | $2,927 +27.3% |
| 2011 | $339 -55.8% | $2,300 -4.2% |
| 2009 | $765 | $2,400 -58.2% |
| 2008 | -- | $5,742 |
| 2007 | -- | $5,742 |
Find assessor info on the county website
Neighborhood: Tollgate Crossing
Nearby homes
- $659,2004 bd3 ba3.7k sqft4855 S Catawba St, Aurora, CO 80016Off Market
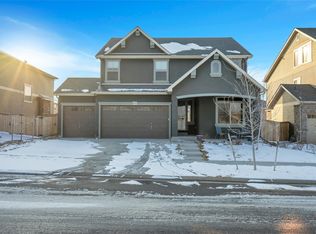
- $606,9003 bd3 ba2.7k sqft4846 S Buchanan St, Aurora, CO 80016Off Market
- $620,0005 bd4 ba2.6k sqft4865 S Catawba St, Aurora, CO 80016Off Market
- $607,8004 bd3 ba3.6k sqft4856 S Buchanan St, Aurora, CO 80016Off Market

- $761,2006 bd4 ba5.1k sqft4835 S Catawba St, Aurora, CO 80016Off Market
- $690,7005 bd4 ba3.7k sqft4866 S Buchanan St, Aurora, CO 80016Off Market
- $675,0005 bd4 ba4k sqft4875 S Catawba St, Aurora, CO 80016Sold
- $719,8004 bd4 ba4.1k sqft4836 S Buchanan St, Aurora, CO 80016Off Market
Nearby schools
GreatSchools rating
- 5/10Buffalo Trail Elementary SchoolGrades: PK-6Distance: 0.6 mi
- 6/10Infinity Middle SchoolGrades: 6-8Distance: 0.9 mi
- 8/10Cherokee Trail High SchoolGrades: 9-12Distance: 2.8 mi
Schools provided by the listing agent
- Elementary: Buffalo Trail
- Middle: Infinity
- High: Cherokee Trail
- District: Cherry Creek 5
Source: REcolorado as distributed by MLS GRID. This data may not be complete. We recommend contacting the local school district to confirm school assignments for this home.
Get a cash offer in 3 minutes
Find out how much your home could sell for in as little as 3 minutes with a no-obligation cash offer.
Estimated market value
$721,000
Get a cash offer in 3 minutes
Find out how much your home could sell for in as little as 3 minutes with a no-obligation cash offer.
Estimated market value
$721,000
- Colorado
- Arapahoe County
- Aurora
- 80016
- Tollgate Crossing
- 4845 S Catawba Street
Nearby cities
Nearby neighborhoods
Nearby zip codes
Other Aurora Topics
