Nestled in the heart of Cherry Hills Village, this exquisite residence epitomizes luxury living. Surrounded by mature trees and manicured landscapes, the home offers a serene ambiance. Outside, you will find a beautifully landscaped backyard oasis, complete with a patio ideal for alfresco dining and a lush lawn perfect for outdoor activities. Inside, you will find soaring ceilings, thoughtful updates, an abundance of natural light. The home also features three fireplaces found as the centerpiece of the main living room, family room (remote ignition gas logs new in 2025) and a wood burning fireplace in the lower level basement family room. Complete with a new roof in 2021 and new HVAC in 2019, the home has been exceptionally maintained. The property's prime location offers easy access to top-rated schools, shopping, dining, and recreational amenities. Experience the perfect blend of elegance, comfort, and convenience in this stunning Cherry Hills Village home.
Sold for $3,500,000
$3,500,000
4845 S Gaylord Street, Cherry Hills Village, CO 80113
4beds
5,684sqft
Single Family Residence
Built in 1988
0.85 Acres Lot
$3,363,300 Zestimate®
$616/sqft
$7,514 Estimated rent
Home value
$3,363,300
$3.13M - $3.60M
$7,514/mo
Zestimate® history
Owner options
List your home for rent
$7,514/mo
Rent Zestimate®
Find your next renter with Zillow Rental Manager. Plus, with online applications, you can quickly screen prospective tenants – for free.
$7,514/mo
Rent Zestimate®
Refinance and save
$16,613/mo
Est. payment
Refinancing to a lower rate could help reduce your monthly payments and save thousands over the life of the loan.
$16,613/mo
Est. payment
Explore your selling options
Work with a Zillow partner agent
Leverage their expertise and Zillow's premium Showcase listings to get your home seen by more buyers.
Get startedList with your own agent
Get your home in front of millions of buyers by listing it on Zillow.
Learn how to do itSell it yourself
Take full control of how buyers see your home on Zillow by listing For Sale by Owner (FSBO).
List your homeWhat's special
Zillow last checked:
Listing updated:
Listed by:
Ann Kerr 303-818-8668 annjkerr@gmail.com,
Kentwood Real Estate DTC, LLC
Bought with:
Kelly Mauro, 100048226
Porchlight Real Estate Group
Source: REcolorado as distributed by MLS GRID,MLS#: 2689480
Facts & features
Interior
Bedrooms & bathrooms
- Bedrooms: 4
- Bathrooms: 5
- Full bathrooms: 3
- 3/4 bathrooms: 1
- 1/2 bathrooms: 1
- Main level bathrooms: 1
Primary bedroom
- Description: The Private Primary Suite Is The Only Bedroom On The Left-Wing Of The Home And Has Access To A Private Back Balcony.
- Level: Upper
- Area: 323 Square Feet
- Dimensions: 19 x 17
Bedroom
- Description: Light And Bright Upper Bedroom.
- Level: Upper
Bedroom
- Description: Light And Bright Upper Bedroom.
- Level: Upper
Bedroom
- Description: This Bedroom Features An En-Suite Bathroom And Walk-In Closet.
- Level: Upper
Primary bathroom
- Level: Upper
Bathroom
- Level: Main
Bathroom
- Level: Upper
Bathroom
- Level: Upper
Bathroom
- Level: Upper
Bathroom
- Description: Basement Bathroom Includes Shower And Steam Sauna
- Level: Basement
Bonus room
- Description: Climate-Controlled Wine Storage For 1,000 Bottles In The Basement.
- Level: Basement
Den
- Description: Currently Being Used As An Office, This Space Features A Beautiful Built-In Unit, Ceiling Treatment And Many Windows For Great Natural Light.
- Level: Main
Dining room
- Description: Enter Through The Archway Off The Foyer Into The Sun-Soaked Dining Space With Big Windows And Plenty Of Space For Entertaining.
- Level: Main
- Area: 182 Square Feet
- Dimensions: 13 x 14
Exercise room
- Description: With Access To The Covered Patio, This Room Is Light, Bright And The Perfect Flex Space -- Exercise Room, Playroom, Office Space, And More.
- Level: Basement
Family room
- Description: Tucked Near The Entry Of The Home, The Family Room Features A Cozy Fireplace And Access To A Private Back Balcony.
- Level: Main
- Area: 360 Square Feet
- Dimensions: 20 x 18
Family room
- Description: Tall Ceilings, Plenty Of Windows, Access To The Covered Patio And A Wood-Burning Fireplace Make This Family Room Perfect For Entertaining And Relaxing.
- Level: Basement
Kitchen
- Description: With Access To The Large Covered Balcony, The Kitchen Features A Breakfast Nook, Eat-In Kitchen Island, Top-Tier Appliances, Cabinetry And A Kitchen Prep Space.
- Level: Main
- Area: 374 Square Feet
- Dimensions: 17 x 22
Laundry
- Description: Located Off The Garage Entry, The Laundry Room Is Light, Bright And Features A Sink With Cabinet Space. Washer & Steam Dryer Are New And Included.
- Level: Main
Living room
- Description: Soaring Ceilings, Gorgeous Windows And A Fireplace With Mantle Will Have Your Guests In Awe.
- Level: Main
- Area: 280 Square Feet
- Dimensions: 20 x 14
Heating
- Forced Air, Natural Gas
Cooling
- Central Air
Appliances
- Included: Dishwasher, Disposal, Refrigerator
- Laundry: In Unit
Features
- Eat-in Kitchen, Five Piece Bath, Kitchen Island, Primary Suite, Vaulted Ceiling(s), Walk-In Closet(s), Wet Bar
- Flooring: Carpet, Wood
- Windows: Double Pane Windows
- Basement: Finished,Full
- Number of fireplaces: 3
- Fireplace features: Basement, Family Room, Gas, Gas Log, Living Room, Wood Burning
- Common walls with other units/homes: No Common Walls
Interior area
- Total structure area: 5,684
- Total interior livable area: 5,684 sqft
- Finished area above ground: 4,013
- Finished area below ground: 1,206
Property
Parking
- Total spaces: 4
- Parking features: Garage - Attached
- Attached garage spaces: 4
Features
- Levels: Two
- Stories: 2
- Entry location: Ground
- Patio & porch: Covered, Deck
- Exterior features: Balcony
Lot
- Size: 0.85 Acres
- Features: Landscaped, Level
Details
- Parcel number: 032602678
- Special conditions: Standard
Construction
Type & style
- Home type: SingleFamily
- Architectural style: Traditional
- Property subtype: Single Family Residence
Materials
- Brick, Frame
- Roof: Concrete
Condition
- Updated/Remodeled
- Year built: 1988
Utilities & green energy
- Sewer: Public Sewer
- Water: Public
Community & HOA
Community
- Security: Smoke Detector(s)
- Subdivision: Cherry Hills Farm West
HOA
- Has HOA: Yes
- Services included: Maintenance Grounds
- HOA fee: $300 quarterly
- HOA name: Cherry Hills Farm West - MSI
- HOA phone: 303-420-4433
Location
- Region: Cherry Hills Village
Financial & listing details
- Price per square foot: $616/sqft
- Tax assessed value: $3,251,600
- Annual tax amount: $20,850
- Date on market: 6/13/2025
- Listing terms: Cash,Conventional
- Exclusions: Seller's Personal Property, Staging Items, Green Egg Cooker. Peloton Is Negotiable.
- Ownership: Corporation/Trust
- Road surface type: Paved
Price history
| Date | Event | Price |
|---|---|---|
| 7/17/2025 | Sold | $3,500,000+2.9%$616/sqft |
Source:  REcolorado as distributed by MLS GRID #2689480 Report a problem REcolorado as distributed by MLS GRID #2689480 Report a problem | ||
| 6/18/2025 | Pending sale | $3,400,000$598/sqft |
Source: REcolorado as distributed by MLS GRID #2689480 Report a problem | ||
| 6/13/2025 | Listed for sale | $3,400,000+81.3%$598/sqft |
Source: REcolorado as distributed by MLS GRID #2689480 Report a problem | ||
| 5/1/2008 | Sold | $1,875,000-14.6%$330/sqft |
Source: Public Record Report a problem | ||
| 11/30/2007 | Listing removed | $2,195,000$386/sqft |
Source: Obeo #562861 Report a problem | ||
| 11/14/2007 | Listed for sale | $2,195,000-0.2%$386/sqft |
Source: Obeo #562861 Report a problem | ||
| 10/12/2004 | Sold | $2,200,000$387/sqft |
Source: Public Record Report a problem | ||
Public tax history
| Year | Property taxes | Tax assessment |
|---|---|---|
| 2025 | $20,850 +12.6% | $203,225 -0.5% |
| 2024 | $18,518 +36.3% | $204,263 -2.7% |
| 2023 | $13,585 +0.4% | $209,965 +46.7% |
| 2022 | $13,536 | $143,156 -1.5% |
| 2021 | -- | $145,388 -8.2% |
| 2020 | $14,889 +13.5% | $158,359 |
| 2019 | $13,118 | $158,359 +15.2% |
| 2018 | $13,118 +1.3% | $137,455 |
| 2017 | $12,954 | $137,455 -1.9% |
| 2016 | -- | $140,128 |
| 2015 | -- | $140,128 +20.9% |
| 2014 | -- | $115,890 -0.8% |
| 2013 | $12,016 | $116,860 |
| 2012 | -- | $116,860 |
| 2011 | $14,307 +2.4% | $116,860 -21.1% |
| 2010 | $13,978 -5.6% | $148,180 |
| 2009 | $14,801 | $148,180 -4.8% |
| 2008 | -- | $155,681 |
| 2007 | -- | $155,681 +64.4% |
| 2006 | -- | $94,684 |
| 2005 | -- | $94,684 -11.7% |
| 2002 | $9,287 +26.5% | $107,210 +35.5% |
| 2001 | $7,344 | $79,130 |
Find assessor info on the county website
Neighborhood: 80113
Nearby homes
- $2,606,8005 bd5 ba4.2k sqft4815 S Vine St, Cherry Hills Village, CO 80113Off Market
- $4,124,1006 bd8 ba12k sqft4835 S Gaylord St, Cherry Hills Village, CO 80113Off Market
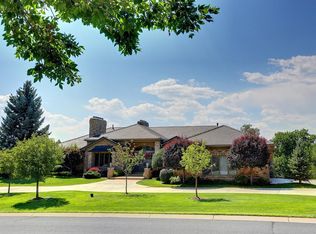
- $3,442,4006 bd7 ba5.7k sqft4850 S Gaylord St, Cherry Hills Village, CO 80113Off Market
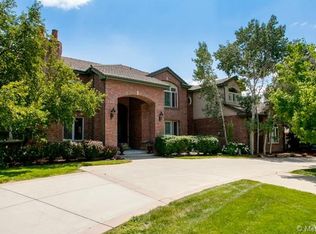
- $3,404,1005 bd4 ba4.8k sqft2220 Cherry Hills Farm Dr, Cherry Hills Village, CO 80113Off Market
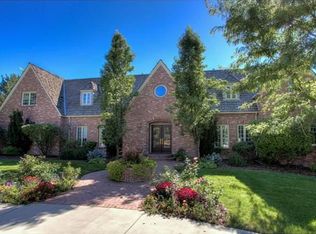
- $2,782,5006 bd6 ba6.2k sqft4870 S Gaylord St, Cherry Hills Village, CO 80113Off Market
- $4,632,2004 bd5 ba4.8k sqft4825 S Vine St, Cherry Hills Village, CO 80113Off Market
- $3,762,5006 bd7 ba8.9k sqft4915 S Gaylord St, Cherry Hills Village, CO 80113Off Market
- $6,950,0006 bd10 ba8.2k sqft4825 S Gaylord St, Cherry Hills Village, CO 80113For Sale
Nearby schools
GreatSchools rating
- 7/10Cherry Hills Village Elementary SchoolGrades: PK-5Distance: 0.8 mi
- 8/10West Middle SchoolGrades: 6-8Distance: 2.1 mi
- 9/10Cherry Creek High SchoolGrades: 9-12Distance: 4.4 mi
Schools provided by the listing agent
- Elementary: Cherry Hills Village
- Middle: West
- High: Cherry Creek
- District: Cherry Creek 5
Source: REcolorado as distributed by MLS GRID. This data may not be complete. We recommend contacting the local school district to confirm school assignments for this home.
Get a cash offer in 3 minutes
Find out how much your home could sell for in as little as 3 minutes with a no-obligation cash offer.
Estimated market value
$3,363,300
Get a cash offer in 3 minutes
Find out how much your home could sell for in as little as 3 minutes with a no-obligation cash offer.
Estimated market value
$3,363,300
- Colorado
- Arapahoe County
- Cherry Hills Village
- 80113
- 4845 S Gaylord Street
Nearby cities
Nearby zip codes
Other Cherry Hills Village Topics
- Apartments for Rent in 80113
- Houses for Sale in 80113
- Houses for Rent in 80113
- 80113 Real Estate
- Cherry Hills Village Condos
- Houses for Sale in Cherry Hills Village
- Newest Listings in Cherry Hills Village
- Cherry Hills Village Home Values
- Cherry Hills Village Real Estate Agents
- Cherry Hills Village Refinance
- Cherry Hills Village Mortgage Rates
