Skip main navigation
Sold for $505,000
  • $505,000

    4845 Zuni Street, Denver, CO 80221

    3beds
    1,330sqft
    Single Family Residence
    Built in 1929
    6,650 Square Feet Lot
    $501,700 Zestimate®
    $380/sqft
    $2,542 Estimated rent

    Home value

    $501,700

    $472,000 - $532,000

    $2,542/mo

    Zestimate® history
    Loading
    Loading...

    Owner options

    List your home for rent

    $2,542/mo

    Rent Zestimate®

    Find your next renter with Zillow Rental Manager. Plus, with online applications, you can quickly screen prospective tenants – for free.

    Learn more

    $2,542/mo

    Rent Zestimate®

    Refinance and save

    $2,920/mo

    Est. payment

    Refinancing to a lower rate could help reduce your monthly payments and save thousands over the life of the loan.

    See today's rates

    $2,920/mo

    Est. payment

    Explore your selling options

    Work with a Zillow partner agent

    Leverage their expertise and Zillow's premium Showcase listings to get your home seen by more buyers.

    Get started

    List with your own agent

    Get your home in front of millions of buyers by listing it on Zillow.

    Learn how to do it

    Sell it yourself

    Take full control of how buyers see your home on Zillow by listing For Sale by Owner (FSBO).

    List your home

    What's special

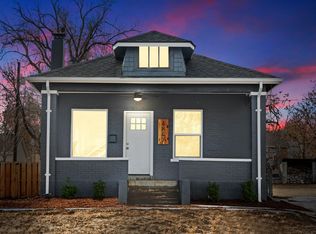
    Fall in love with this charming 3-bedroom home in Denver’s Chaffee Park, offering 1,330 finished square feet of stylish, move-in-ready living. Inside, you’ll find new hardwood flooring, plush new carpet, and fresh interior and exterior paint that give the home a crisp, modern feel. A new concrete driveway and detached garage—a rare find in the neighborhood—add both convenience and curb appeal. The updated kitchen is made for gathering, featuring butcher block countertops, open shelving, stainless steel appliances, and sleek modern fixtures—perfect for hosting or enjoying everyday moments at home. Step outside to a professionally landscaped yard complete with irrigation, river rock, and expanded garden spaces, creating your own private outdoor retreat. Enjoy unbeatable access to Zuni Park, Chaffee Park, Rocky Mountain Lake Park, and Berkeley Park, plus quick trips to local favorites like Sunny’s, Bacon Social House, Radiator, Pilates by Riley & Magma. This home is also the beloved residence of ZuniBlooms, a popular urban cutting garden and floral artist offering a one-of-a-kind lifestyle. The established gardens feature a beautiful collection of perennials for the next owner to enjoy, including chives, strawberries, raspberries, onions, cosmos, and amaranth—bringing color, fragrance, and harvests season after season. The front yard is adorned with gorgeous rose bushes, adding classic charm and curb appeal. Whether you’re searching for a primary residence, second home, or potential short-term rental investment, this Denver home in a prime location checks every box. Beauty, lifestyle, and opportunity—all in one irresistible package.

    Zillow last checked:

    Listing updated:

    Listed by:

    Julianna Wassell 303-548-1738 Realtor@JulieWassell.com,

    Engel & Voelkers Castle Pines

    Bought with:

    Katerina Cannon, 100104491

    The Platinum Group

    Source: REcolorado as distributed by MLS GRID,MLS#: 6639746MLS Logo

    Facts & features

    Interior

    Bedrooms & bathrooms
    • Bedrooms: 3
    • Bathrooms: 1
    • Full bathrooms: 1
    • Main level bathrooms: 1
    • Main level bedrooms: 2
    Bedroom
    • Level: Main
    • Area: 92.07 Square Feet
    • Dimensions: 9.3 x 9.9
    Bedroom
    • Level: Main
    • Area: 95.04 Square Feet
    • Dimensions: 9.6 x 9.9
    Bedroom
    • Description: Non Conforming- No Egress
    • Level: Basement
    • Area: 257.07 Square Feet
    • Dimensions: 12.3 x 20.9
    Bathroom
    • Level: Main
    • Area: 59.4 Square Feet
    • Dimensions: 6 x 9.9
    Family room
    • Level: Basement
    • Area: 174.72 Square Feet
    • Dimensions: 19.2 x 9.1
    Kitchen
    • Level: Main
    • Area: 138.24 Square Feet
    • Dimensions: 12.8 x 10.8
    Laundry
    • Level: Basement
    • Area: 94.3 Square Feet
    • Dimensions: 8.2 x 11.5
    Living room
    • Level: Main
    • Area: 163.08 Square Feet
    • Dimensions: 15.1 x 10.8
    Heating
    • Forced Air
    Cooling
    • Air Conditioning-Room
    Appliances
    • Included: Dishwasher, Dryer, Range, Refrigerator, Washer
    Features
    • Butcher Counters, Ceiling Fan(s)
    • Flooring: Concrete, Tile, Wood
    • Basement: Finished
    Interior area
    • Total structure area: 1,330
    • Total interior livable area: 1,330 sqft
    • Finished area above ground: 665
    • Finished area below ground: 0

    Property

    Parking
    • Total spaces: 5
    • Parking features: Concrete
    • Garage spaces: 1
    • Details: Off Street Spaces: 4
    Features
    • Levels: One
    • Stories: 1
    • Patio & porch: Front Porch, Patio
    • Exterior features: Garden
    • Fencing: Partial
    Lot
    • Size: 6,650 sqft
    • Features: Level
    Details
    • Parcel number: 217432018
    • Zoning: E-SU-DX
    • Special conditions: Standard

    Construction

    Type & style
    • Home type: SingleFamily
    • Property subtype: Single Family Residence
    Materials
    • Frame, Stucco
    Condition
    • Updated/Remodeled
    • Year built: 1929

    Utilities & green energy

    • Sewer: Public Sewer

    Community & neighborhood

    Location
    • Region: Denver
    • Subdivision: Chaffee Park

    Other

    Other facts
    • Listing terms: Cash,Conventional,FHA,VA Loan
    • Ownership: Individual

    Price history

    DateEventPrice
    1/23/2026Sold$505,000-1.9%$380/sqft
    Source: REcolorado as distributed by MLS GRID #6639746 Report a problem
    1/21/2026Pending sale$515,000$387/sqft
    Source: REcolorado as distributed by MLS GRID #6639746 Report a problem
    1/16/2026Listed for sale$515,000$387/sqft
    Source: REcolorado as distributed by MLS GRID #6639746 Report a problem

    Public tax history

    Tax history is unavailable.

    Neighborhood: Chaffee Park

    Nearby schools

    GreatSchools rating
    Schools provided by the listing agent
    • Elementary: Beach Court
    • Middle: Skinner
    • High: North
    • District: Denver 1

    Source: REcolorado as distributed by MLS GRID. This data may not be complete. We recommend contacting the local school district to confirm school assignments for this home.

    Get a cash offer in 3 minutes
    Find out how much your home could sell for in as little as 3 minutes with a no-obligation cash offer.
    Estimated market value
    $501,700
    Get a cash offer in 3 minutes
    Find out how much your home could sell for in as little as 3 minutes with a no-obligation cash offer.
    Estimated market value
    $501,700