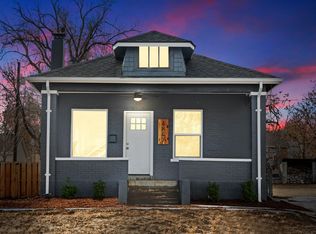
The Blue Bungalow of East Berkeley | Live In One, Rent The Other | Fully Furnished | Income From Day One!
Welcome to The Blue Bungalow- one of East Berkeley's most recognized addresses, now on the market This iconic 1910 painted-brick charmer has been fully renovated into two completely independent, move-in ready units, each with its own private entrance, full kitchen, in-unit laundry, and bathroom. No shared spaces. No compromises.
The main floor features hardwood floors, an original brick fireplace, and a showstopper kitchen with an island seating six, stainless appliances, concrete and subway tile finishes, and a glass garage door that opens the dining area directly onto the rear deck. Two bedrooms, an updated butcher block vanity bath, and in-unit stacked laundry complete the main level- fully furnished and ready to occupy from day one.
The basement studio is a professionally finished independent apartment with large-format tile floors, a full kitchen with gray shaker cabinets, butcher block counters, stainless appliances, live-edge floating shelves, a stunning walk-in subway tile shower with hex mosaic floors, in-unit LG washer/dryer, dedicated closet, and its own private alley entrance. Also fully furnished and income-ready.
The income is real and proven- the studio generates $1,500–$2,200 per month on longer-term leases, and substantially more on a short-term basis with an established guest following already in place. Updated plumbing and electrical throughout provide peace of mind. Newer cedar fencing, fresh landscaping, and a rear deck with black metal railing complete the picture outside.
Steps from Zuni Park, Regis University, and Tennyson Street dining, with quick I-70 access to downtown and the mountains.
Two units. Two entrances. One unforgettable address. The Blue Bungalow is ready for its next chapter.
Adjacent lot available for purchase, actively listed at $299,000- a rare opportunity to expand your footprint in East Berkeley.
Accepting backups
Price cut: $10K (6/16)
$555,000
4847 Zuni Street, Denver, CO 80221
2beds
1,432sqft
Single Family Residence
Built in 1910
6,476 Square Feet Lot
$-- Zestimate®
$388/sqft
$-- HOA
What's special
Newer cedar fencingPainted-brick charmerFresh landscapingIn-unit laundryTwo bedroomsStainless appliancesFull kitchen
- 53 days |
- 375 |
- 30 |
Zillow last checked:
Listing updated:
Listed by:
Dirk Nygaard 303-809-8347 dirk@REsignature.com,
Signature Real Estate Corp.
Source: REcolorado as distributed by MLS GRID,MLS#: 1941965
Facts & features
Interior
Bedrooms & bathrooms
- Bedrooms: 2
- Bathrooms: 2
- Full bathrooms: 1
- 3/4 bathrooms: 1
- Main level bathrooms: 1
- Main level bedrooms: 2
Bedroom
- Level: Main
Bedroom
- Level: Main
Bathroom
- Level: Main
Bathroom
- Level: Basement
Dining room
- Level: Main
Dining room
- Level: Basement
Family room
- Level: Main
Family room
- Level: Basement
Kitchen
- Level: Main
Kitchen
- Level: Basement
Laundry
- Level: Main
Laundry
- Level: Basement
Heating
- Forced Air
Cooling
- Central Air
Appliances
- Included: Dishwasher, Disposal, Dryer, Gas Water Heater, Microwave, Range, Refrigerator, Washer
- Laundry: In Unit
Features
- Butcher Counters, Concrete Counters, Eat-in Kitchen, High Ceilings, Kitchen Island, Open Floorplan, Quartz Counters
- Flooring: Carpet, Tile, Wood
- Windows: Double Pane Windows
- Basement: Crawl Space,Finished,Partial
- Number of fireplaces: 1
- Fireplace features: Family Room
- Furnished: Yes
Interior area
- Total structure area: 1,432
- Total interior livable area: 1,432 sqft
- Finished area above ground: 836
- Finished area below ground: 596
Property
Parking
- Total spaces: 2
- Details: Off Street Spaces: 2
Features
- Levels: One
- Stories: 1
- Patio & porch: Covered, Deck, Front Porch
- Exterior features: Rain Gutters
- Fencing: Partial
Lot
- Size: 6,476 Square Feet
- Features: Landscaped, Level, Near Public Transit
Details
- Parcel number: 217432030
- Zoning: Res
- Special conditions: Standard
Construction
Type & style
- Home type: SingleFamily
- Architectural style: Bungalow
- Property subtype: Single Family Residence
Materials
- Brick, Frame
Condition
- Updated/Remodeled
- Year built: 1910
Utilities & green energy
- Sewer: Public Sewer
- Water: Public
- Utilities for property: Cable Available, Electricity Connected, Natural Gas Connected
Community & HOA
Community
- Security: Carbon Monoxide Detector(s), Smoke Detector(s)
- Subdivision: Sunnyside
HOA
- Has HOA: No
Location
- Region: Denver
Financial & listing details
- Price per square foot: $388/sqft
- Annual tax amount: $2,347
- Date on market: 5/15/2026
- Listing terms: 1031 Exchange,Cash,Conventional,FHA,VA Loan
- Ownership: Corporation/Trust
- Electric utility on property: Yes
- Road surface type: Alley Paved
Estimated market value
Not available
Estimated sales range
Not available
Not available
Price history
| Date | Event | Price |
|---|---|---|
| 6/22/2026 | Pending sale | $555,000$388/sqft |
Source: | ||
| 6/16/2026 | Price change | $555,000-1.8%$388/sqft |
Source: | ||
| 5/30/2026 | Price change | $565,000-1.7%$395/sqft |
Source: | ||
| 5/15/2026 | Listed for sale | $574,900$401/sqft |
Source: | ||
| 8/27/2024 | Listing removed | $5,100$4/sqft |
Source: Zillow Rentals Report a problem | ||
| 2/8/2024 | Listed for rent | $5,100$4/sqft |
Source: Zillow Rentals Report a problem | ||
| 1/21/2024 | Listing removed | -- |
Source: Zillow Rentals Report a problem | ||
| 1/12/2024 | Listed for rent | $5,100$4/sqft |
Source: Zillow Rentals Report a problem | ||
Public tax history
Tax history is unavailable.
Monthly payment
Est. payment$--/mo
Payment breakdown
Explore the cost of this home by adjusting the details. Changes won't be saved.All calculations are estimates and provided by Zillow, Inc. for informational purposes only. Actual amounts may vary.
HOA fees may include property taxes on listings classified as Co-Ops. Contact the listing agent and/or owner for fee details.
Mortgage interest rates are dependent on a number of factors, including credit score, down payment, and repayment length. Interest rate data provided by Zillow Group Marketplace, Inc. as of 1/1/1970 from various mortgage lenders with which we have lead or other similar arrangements; the Estimated Payment is an average of those rates.
See how much you could borrow to make a competitive offer.
Climate risks
Neighborhood: Chaffee Park
Nearby schools
GreatSchools rating
- 4/10Beach Court Elementary SchoolGrades: PK-5Distance: 0.1 mi
- 9/10Skinner Middle SchoolGrades: 6-8Distance: 1.2 mi
- 5/10North High SchoolGrades: 9-12Distance: 1.8 mi
Schools provided by the listing agent
- Elementary: Beach Court
- Middle: Skinner
- High: North
- District: Denver 1
Source: REcolorado as distributed by MLS GRID. This data may not be complete. We recommend contacting the local school district to confirm school assignments for this home.
A local agent can set up tours, give advice and negotiate with sellers.
- Colorado
- Denver County
- Denver
- 80221
- Chaffee Park
- 4847 Zuni Street