Skip main navigation
Closed
  • $399,137

    4846 Floydwood Ln, Mableton, GA 30126

    3beds
    1,824sqft
    Townhouse, Residential
    Built in 2026
    -- sqft lot
    $396,900 Zestimate®
    $219/sqft
    $3,182 Estimated rent

    Home value

    $396,900

    $373,000 - $425,000

    $3,182/mo

    Zestimate® history
    Loading
    Loading...

    Owner options

    List your home for rent

    $3,182/mo

    Rent Zestimate®

    Find your next renter with Zillow Rental Manager. Plus, with online applications, you can quickly screen prospective tenants – for free.

    Learn more

    $3,182/mo

    Rent Zestimate®

    Refinance and save

    $5,498/mo

    Est. payment

    Refinancing to a lower rate could help reduce your monthly payments and save thousands over the life of the loan.

    See today's rates

    $5,498/mo

    Est. payment

    Explore your selling options

    Work with a Zillow partner agent

    Leverage their expertise and Zillow's premium Showcase listings to get your home seen by more buyers.

    Get started

    List with your own agent

    Get your home in front of millions of buyers by listing it on Zillow.

    Learn how to do it

    Sell it yourself

    Take full control of how buyers see your home on Zillow by listing For Sale by Owner (FSBO).

    List your home

    What's special

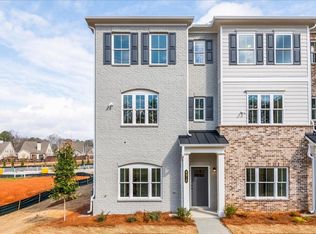
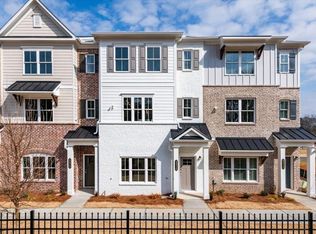
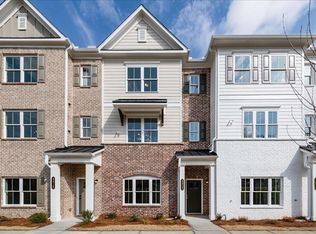
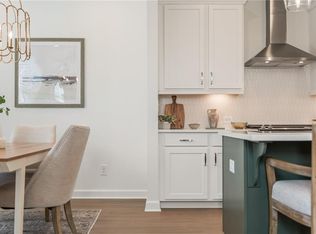
    Traton Homes Kaufman F to-be-built! Voted Cobb County's Best Neighborhood of 2026, discover Wilkins Walks stunning 3-story townhome designed for modern living. The finished terrace level features a private bedroom or study with a full bath—perfect for guests, a home office, or flex space. The open-concept main level showcases a chef-inspired kitchen with a large island, gas stainless steel appliances, stylish tile backsplash, and your choice of quartz or granite countertops, flowing seamlessly into a bright dining area and spacious family room with optional fireplace. Step outside to enjoy the private deck, with an option to cover after closing, for additional outdoor living. Upstairs, retreat to the luxurious owner’s suite with dual vanities and a spa-like bath, while the secondary bedroom features its own en-suite bath for added privacy. Buyers have the exciting opportunity to personalize their home by selecting countertops, flooring, and design finishes, at our professional Design Studio, allowing you to tailor the home to your style while helping control the final sales price. End units and investment opportunities available! Experience stylish, low-maintenance townhome living with thoughtful design, flexible spaces, and the quality craftsmanship Traton Homes is known for. Wilkins Walk community offers a pool, cabana and open green space. We are conveniently located one-half mile from the Silver Comet Trail! Great shopping and restaurants nearby make this a perfect location to call home! Convenient to Hwys. 285, 20 and 75. ALL FINISHED HOME PICTURES AND TOURS ARE REPRESENTATIVE. All applicants must prequalify with one of our preferred lenders regardless of who they choose for their loan. All incentives are tied to a preferred lender only.

    Zillow last checked:

    Listing updated:

    Listed by:

    Kallia Slupczynski,

    Traton Homes Realty, Inc. 770-427-9064,

    Adrienne Lewis,

    Traton Homes Realty, Inc.

    Bought with:

    Lauren Smith, 410530

    Keller Williams Realty Peachtree Rd.

    Source: FMLS GA,MLS#: 7772075MLS Logo

    Facts & features

    Interior

    Bedrooms & bathrooms
    • Bedrooms: 3
    • Bathrooms: 4
    • Full bathrooms: 3
    • 1/2 bathrooms: 1
    Rooms
    • Room types: Family Room
    Primary bedroom
    • Features: Oversized Master, Split Bedroom Plan
    • Level: Oversized Master, Split Bedroom Plan
    Bedroom
    • Features: Oversized Master, Split Bedroom Plan
    Primary bathroom
    • Features: Double Vanity, Shower Only
    Dining room
    • Features: Open Concept
    Kitchen
    • Features: Breakfast Bar, Cabinets White, Kitchen Island, Pantry, Solid Surface Counters, View to Family Room
    Heating
    • Electric, Heat Pump, Zoned
    Cooling
    • Central Air, Zoned
    Appliances
    • Included: Dishwasher, Disposal, Electric Water Heater, Gas Range, Microwave, Range Hood
    • Laundry: Laundry Closet, Upper Level
    Features
    • Double Vanity, Entrance Foyer, High Ceilings 9 ft Main
    • Flooring: Carpet, Ceramic Tile, Luxury Vinyl
    • Windows: Double Pane Windows, Insulated Windows
    • Basement: None
    • Attic: Pull Down Stairs
    • Number of fireplaces: 1
    • Fireplace features: Circulating, Electric, Family Room
    • Common walls with other units/homes: 2+ Common Walls,No One Above,No One Below
    Interior area
    • Total structure area: 1,824
    • Total interior livable area: 1,824 sqft

    Property

    Parking
    • Total spaces: 2
    • Parking features: Garage
    • Garage spaces: 2
    Accessibility
    • Accessibility features: None
    Features
    • Levels: Three Or More
    • Patio & porch: Deck
    • Exterior features: Lighting, Rain Gutters, No Dock
    • Pool features: None
    • Spa features: None
    • Fencing: None
    • Has view: Yes
    • View description: Neighborhood
    • Waterfront features: None
    • Body of water: None
    Lot
    • Features: Landscaped, Level
    Details
    • Additional structures: None
    • Parcel number: 19107301200
    • Other equipment: None
    • Horse amenities: None

    Construction

    Type & style
    • Home type: Townhouse
    • Architectural style: Townhouse,Traditional
    • Property subtype: Townhouse, Residential
    • Attached to another structure: Yes
    Materials
    • Brick, Cement Siding, HardiPlank Type
    • Foundation: Slab
    • Roof: Composition,Ridge Vents,Shingle
    Condition
    • New Construction
    • New construction: Yes
    • Year built: 2026
    Details
    • Builder name: Traton LLC
    • Warranty included: Yes

    Utilities & green energy

    • Electric: None
    • Sewer: Public Sewer
    • Water: Public
    • Utilities for property: Electricity Available, Natural Gas Available, Sewer Available, Underground Utilities, Water Available
    Green energy
    • Energy efficient items: Construction, Thermostat, Windows
    • Energy generation: None

    Community & HOA

    Community
    • Features: Homeowners Assoc, Near Schools, Near Shopping, Near Trails/Greenway, Pool, Sidewalks, Street Lights
    • Security: Carbon Monoxide Detector(s), Security System Owned, Smoke Detector(s)
    • Subdivision: Wilkins Walk
    HOA
    • Has HOA: Yes
    • Services included: Insurance, Maintenance Grounds, Maintenance Structure, Reserve Fund, Swim, Termite, Trash
    • HOA fee: $2,940 annually
    • HOA phone: 470-253-1306
    Location
    • Region: Mableton

    Financial & listing details

    • Price per square foot: $219/sqft
    • Date on market: 5/16/2026
    • Cumulative days on market: 91 days
    • Listing terms: Cash,Conventional,FHA,VA Loan
    • Ownership: Fee Simple
    • Electric utility on property: Yes
    • Road surface type: Asphalt, Paved

    Price history

    DateEventPrice
    9/16/2026Sold$399,137+0.6%$219/sqft
    Source: FMLS GA #7772075 Report a problem
    6/14/2026Pending sale$396,573$217/sqft
    Source: FMLS GA #7772075 Report a problem
    6/3/2026Price change$396,573+0.4%$217/sqft
    Source: FMLS GA #7772075 Report a problem
    5/17/2026Listed for sale$394,900-1.3%$217/sqft
    Source: FMLS GA #7772075 Report a problem
    5/16/2026Listing removed$399,900$219/sqft
    Source: FMLS GA #7734062 Report a problem
    3/13/2026Price change$399,900-4.2%$219/sqft
    Source: FMLS GA #7734062 Report a problem
    3/12/2026Listed for sale$417,500$229/sqft
    Source: FMLS GA #7734062 Report a problem

    Public tax history

    Tax history is unavailable.

    Neighborhood: 30126

    Nearby schools

    GreatSchools rating
    Schools provided by the listing agent
    • Elementary: Russell - Cobb
    • Middle: Floyd
    • High: South Cobb

    Source: FMLS GA. This data may not be complete. We recommend contacting the local school district to confirm school assignments for this home.

    Get a cash offer in 3 minutes
    Find out how much your home could sell for in as little as 3 minutes with a no-obligation cash offer.
    Estimated market value

    $396,900

    Get a cash offer in 3 minutes
    Find out how much your home could sell for in as little as 3 minutes with a no-obligation cash offer.
    Estimated market value

    $396,900