Skip main navigation
Sold for $1,650,000
  • $1,650,000

    4847 E CLARENDON Avenue, Phoenix, AZ 85018

    4beds
    4baths
    2,626sqft
    Single Family Residence
    Built in 1956
    7,484 Square Feet Lot
    $1,724,000 Zestimate®
    $628/sqft
    $5,676 Estimated rent

    Home value

    $1,724,000

    $1.59M - $1.90M

    $5,676/mo

    Zestimate® history
    Loading
    Loading...

    Owner options

    List your home for rent

    $5,676/mo

    Rent Zestimate®

    Find your next renter with Zillow Rental Manager. Plus, with online applications, you can quickly screen prospective tenants – for free.

    Learn more

    $5,676/mo

    Rent Zestimate®

    Refinance and save

    $7,539/mo

    Est. payment

    Refinancing to a lower rate could help reduce your monthly payments and save thousands over the life of the loan.

    See today's rates

    $7,539/mo

    Est. payment

    Explore your selling options

    Work with a Zillow partner agent

    Leverage their expertise and Zillow's premium Showcase listings to get your home seen by more buyers.

    Get started

    List with your own agent

    Get your home in front of millions of buyers by listing it on Zillow.

    Learn how to do it

    Sell it yourself

    Take full control of how buyers see your home on Zillow by listing For Sale by Owner (FSBO).

    List your home

    What's special

    Private poolNew garageVaulted kitchenAmble cabinet spaceCustom glass doorPrivate oasisLow maintenance landscaping
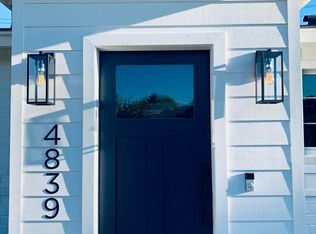
    Brand New Arcadia Complete Remodel and Addition. Rebuilt from the ground up and Added on to make your perfect Dream Home! A stunning 4 Bedroom 4 bath with a Private pool That has all your Family's needs. Enter through the custom Glass Door to the Vaulted Kitchen with amble Cabinet space and Dove tail drawers. Custom quartz countertops and beautiful SS appliances completes this kitchen as you look out the Accordion Sliding Doors into your private oasis in the back. Complete with your own personal office or guest room to look out into the backyard. With almost a bathroom for every bedroom this home delights for entertaining or for larger families to plant their roots in a beautiful neighborhood. Close to Fashion Square Mall/Old Town Scottsdale for amazing Shopping and Dining, Entire Home is Brand new, New Electrical, New plumbing, HVAC, Duct Work, New Roof, New Garage, Completely redone pool and yard. Low maintenance landscaping with artificial grass wall panels. See Agent for More. All work done by licensed contractor, All permits acquired and completed through the city of Phoenix

    Zillow last checked:

    Listing updated:

    Listed by:

    David Bauguss 602-692-2270,

    Urban Luxe Real Estate

    Bought with:

    Tatiana Maus, SA692631000

    RETSY

    Source: ARMLS,MLS#: 6602595MLS Logo

    Facts & features

    Interior

    Bedrooms & bathrooms
    • Bedrooms: 4
    • Bathrooms: 4
    Heating
    • Natural Gas
    Cooling
    • Central Air
    Appliances
    • Included: Refrigerator, Gas Range, Gas Oven
    Features
    • Pantry, Non-laminate Counter, Eat-in Kitchen, Breakfast Bar, 9+ Flat Ceilings, Vaulted Ceiling(s), Wet Bar, Kitchen Island, 2 Master Baths, Full Bth Master Bdrm, Separate Shwr & Tub
    • Flooring: Tile, Wood
    • Windows: Low Emissivity Windows
    • Has basement: No
    • Has fireplace: No
    Interior area
    • Total structure area: 2,626
    • Total interior livable area: 2,626 sqft

    Property

    Parking
    • Total spaces: 2
    • Parking features: Garage
    • Garage spaces: 2
    Features
    • Stories: 1
    • Patio & porch: Patio
    • Has private pool: Yes
    • Spa features: None
    • Fencing: Block
    • Has view: Yes
    • View description: Mountain(s)
    Lot
    • Size: 7,484 Square Feet
    • Features: North/South Exposure, Alley, Synthetic Grass Frnt, Synthetic Grass Back, Auto Timer H2O Front
    Details
    • Parcel number: 12802014

    Construction

    Type & style
    • Home type: SingleFamily
    • Architectural style: Ranch
    • Property subtype: Single Family Residence
    Materials
    • Stucco, Wood Frame, Blown Cellulose, Block
    • Roof: Composition
    Condition
    • Year built: 1956
    Details
    • Builder name: SaddleWood Contracting

    Utilities & green energy

    • Sewer: Public Sewer
    • Water: City Water
    Green energy
    • Water conservation: Tankless Ht Wtr Heat

    Community & HOA

    Community
    • Subdivision: EASTWOOD 2
    HOA
    • Has HOA: No
    • Services included: No Fees
    Location
    • Region: Phoenix

    Financial & listing details

    • Price per square foot: $628/sqft
    • Tax assessed value: $1,178,300
    • Annual tax amount: $2,821
    • Date on market: 9/10/2023
    • Cumulative days on market: 34 days
    • Listing terms: Cash,Conventional,FHA,VA Loan
    • Ownership: Fee Simple

    Price history

    DateEventPrice
    10/10/2023Sold$1,650,000$628/sqft
    Source: ARMLS #6602595 Report a problem
    9/10/2023Listed for sale$1,650,000+153.8%$628/sqft
    Source: ARMLS #6602595 Report a problem
    5/28/2021Sold$650,000+206.6%$248/sqft
    Source: ARMLS #6219997 Report a problem
    2/17/2004Sold$212,000$81/sqft
    Source: Public Record Report a problem

    Public tax history

    YearProperty taxesTax assessment
    2025$5,002 +5.3%$117,830 -7.9%
    2024$4,750 +62.5%$127,900 +269.2%
    2023$2,924 +3.6%$34,641 -27.5%
    2022$2,821 +12.4%$47,760 +1.3%
    2021$2,509 +3.5%$47,170 +9.4%
    2020$2,425 +3.3%$43,100 +9.7%
    2019$2,348 $39,280 +5.9%
    2018$2,348 +5.4%$37,100 +3.8%
    2017$2,227 +11.8%$35,730 +4.3%
    2016$1,992 $34,260 +3.9%
    2015$1,992 $32,970 +27.2%
    2014-- $25,910 +27.6%
    2013-- $20,300
    2012-- $20,300 -10.1%
    2011-- $22,580 -12.7%
    2010-- $25,870 -16.6%
    2009-- $31,010 -10.1%
    2008-- $34,500 +14%
    2007-- $30,250 +75.9%
    2006-- $17,200
    2005-- $17,200 +17.4%
    2004-- $14,650
    2003-- $14,650 +18.1%
    2002-- $12,400
    Find assessor info on the county website

    Neighborhood: Camelback East

    Nearby schools

    GreatSchools rating
    Schools provided by the listing agent
    • Elementary: Tavan Elementary School
    • Middle: Ingleside Middle School
    • High: Arcadia High School
    • District: Scottsdale Unified District

    Source: ARMLS. This data may not be complete. We recommend contacting the local school district to confirm school assignments for this home.

    Get a cash offer in 3 minutes
    Find out how much your home could sell for in as little as 3 minutes with a no-obligation cash offer.
    Estimated market value
    $1,724,000
    Get a cash offer in 3 minutes
    Find out how much your home could sell for in as little as 3 minutes with a no-obligation cash offer.
    Estimated market value
    $1,724,000