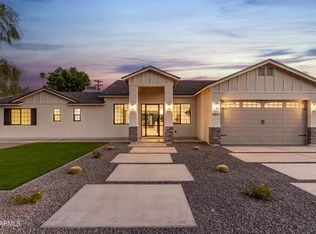
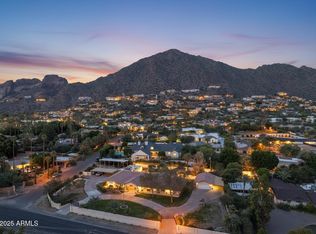
A stunning Modern Farmhouse blending timeless design with elevated finishes. The dramatic vaulted great room and kitchen showcase exposed wood beams, dormer windows, abundant natural light, and views of Camelback Mountain. Beautiful 8-inch wire-brushed hardwood flooring flows throughout, with thoughtful custom details at every turn. Expansive glass opens to a resort-style backyard offering exceptional privacy, framed by mature, lush hedging with a pool, spa, and covered outdoor living. Set on an oversized lot and ideally located near Steak 44, The Global Ambassador, The Henry, Chelsea's Kitchen, Scottsdale Fashion Square, Old Town Scottsdale, premier golf courses, luxury resorts, and some of the Valley's best dining and shopping.
For sale
$3,400,000
4838 E WELDON Avenue, Phoenix, AZ 85018
5beds
4,151sqft
Single Family Residence
Built in 2020
0.31 Acres Lot
$-- Zestimate®
$819/sqft
$-- HOA
What's special
Abundant natural lightOversized lotExposed wood beamsDormer windowsThoughtful custom detailsExpansive glassCovered outdoor living
- 2 days
- 412
- 42
Likely to sell faster than
Zillow last checked:
Listing updated:
Listed by:
Pushpit Tandon 623-385-9451,
Real Broker,
David Newman 480-544-3144,
Real Broker
Source: ARMLS,MLS#: 7084271
Facts & features
Interior
Bedrooms & bathrooms
- Bedrooms: 5
- Bathrooms: 4
- Full bathrooms: 4
Heating
- Electric
Cooling
- Central Air
Appliances
- Included: Built-in Microwave, Dishwasher, Disposal, Gas Range, Gas Oven
- Laundry: Inside
Features
- Pantry, Non-laminate Counter, High Speed Internet, Double Vanity, Eat-in Kitchen, 9+ Flat Ceilings, Vaulted Ceiling(s), Kitchen Island, Full Bth Master Bdrm, Separate Shwr & Tub
- Flooring: Carpet, Tile, Wood
- Windows: Low Emissivity Windows, Double Pane Windows
- Has basement: No
- Number of fireplaces: 1
- Fireplace features: Family Room
Interior area
- Total structure area: 4,151
- Total interior livable area: 4,151 sqft
Property
Parking
- Total spaces: 4
- Parking features: RV Access/Parking, Garage Door Opener, Extended Length Garage
- Garage spaces: 3
- Uncovered spaces: 1
Features
- Stories: 1
- Patio & porch: Patio
- Spa features: None
- Fencing: Block
- Has view: Yes
- View description: Mountain(s)
Lot
- Size: 0.31 Acres
- Features: Sprinklers In Rear, Sprinklers In Front, Alley, Grass Front, Grass Back, Auto Timer H2O Front, Auto Timer H2O Back
Details
- Parcel number: 12802004
Construction
Type & style
- Home type: SingleFamily
- Architectural style: Other
- Property subtype: Single Family Residence
Materials
- Brick Veneer, Spray Foam Insulation, Stucco, Wood Frame, Painted
- Roof: Composition
Condition
- Year built: 2020
Details
- Builder name: Fleming Custom Homes, LLC
Utilities & green energy
- Sewer: Public Sewer
Community & HOA
Community
- Subdivision: EASTWOOD
HOA
- Has HOA: No
- Services included: No Fees
Location
- Region: Phoenix
Financial & listing details
- Price per square foot: $819/sqft
- Tax assessed value: $1,957,700
- Annual tax amount: $6,639
- Date on market: 10/7/2026
- Listing terms: Cash,Conventional
- Ownership: Fee Simple
Estimated market value
Not available
Estimated sales range
Not available
Not available
Price history
| Date | Event | Price |
|---|---|---|
| 10/7/2026 | Listed for sale | $3,400,000+126.7%$819/sqft |
Source:  ARMLS #7084271 Report a problem ARMLS #7084271 Report a problem | ||
| 10/30/2020 | Sold | $1,500,000$361/sqft |
Source: ARMLS #5980235 Report a problem | ||
| 10/1/2020 | Pending sale | $1,500,000$361/sqft |
Source: LRA Real Estate Group, LLC #5980235 Report a problem | ||
| 9/19/2019 | Listed for sale | $1,500,000+206.7%$361/sqft |
Source: LRA Real Estate Group, LLC #5980235 Report a problem | ||
| 2/15/2019 | Sold | $489,000$118/sqft |
Source: Public Record Report a problem | ||
Public tax history
| Year | Property taxes | Tax assessment |
|---|---|---|
| 2025 | $6,596 +5.2% | $195,770 -5.8% |
| 2024 | $6,272 +2.2% | $207,910 +160.6% |
| 2023 | $6,135 +4% | $79,791 -22.4% |
| 2022 | $5,898 +78.9% | $102,830 -3.4% |
| 2021 | $3,297 +18.9% | $106,430 +77.1% |
| 2020 | $2,774 +18.1% | $60,090 +49.8% |
| 2019 | $2,349 | $40,120 +6.6% |
| 2018 | $2,349 +5.4% | $37,630 +2.4% |
| 2017 | $2,229 +37.2% | $36,750 +9.5% |
| 2016 | $1,625 -0.3% | $33,550 |
| 2015 | $1,629 | $33,550 +21.7% |
| 2014 | -- | $27,570 +35.7% |
| 2013 | -- | $20,310 -39.5% |
| 2012 | -- | $33,550 |
| 2011 | -- | $33,550 |
| 2010 | -- | $33,550 |
| 2009 | -- | $33,550 -12.3% |
| 2008 | -- | $38,250 +14% |
| 2007 | -- | $33,550 +71.6% |
| 2006 | -- | $19,550 |
| 2005 | -- | $19,550 +18.5% |
| 2004 | -- | $16,500 +4.1% |
| 2003 | -- | $15,850 +14% |
| 2002 | -- | $13,900 |
Find assessor info on the county website
Monthly payment
Est. payment
Payment breakdown
Explore the cost of this home by adjusting the details. Changes won't be saved.Climate risks
Neighborhood: Camelback East
Nearby schools
Schools provided by the listing agent
- Elementary: Tavan Elementary School
- Middle: Ingleside Middle School
- High: Arcadia High School
- District: Scottsdale Unified District
Source: ARMLS. This data may not be complete. We recommend contacting the local school district to confirm school assignments for this home.


Similar homes
- $3,250,0005 bd5 ba4.5k sqft4202 N 33RD Street, Phoenix, AZ 85018For Sale
 MLS ID #7089379, Kirk Linehan, Apex Residential. ARMLS
 - $3,250,0005 bd5 ba4k sqft4048 E MINNEZONA Avenue, Phoenix, AZ 85018For Sale
 MLS ID #7089918, Christopher V Karas, Compass. ARMLS
 - $2,750,0004 bd5 ba4.4k sqft5310 E CAMELBACK Road, Phoenix, AZ 85018For Sale
 MLS ID #7089704, Attila Juhasz, Berkshire Hathaway HomeServices Arizona Properties. ARMLS
 - $3,395,0004 bd4 ba4k sqft3356 N 60TH Street, Phoenix, AZ 85018For Sale
 MLS ID #7070938, Steve Doyle, Russ Lyon Sotheby's International Realty. ARMLS
