Skip main navigation
Off market
  • $963,700

    4847 Keeneland Cir, Orlando, FL 32819

    4beds
    3,225sqft
    SingleFamily
    Built in 2001
    0.44 Acres Lot
    $963,700 Zestimate®
    $299/sqft
    $5,228 Estimated rent

    Home value

    $963,700

    $896,000 - $1.03M

    $5,228/mo

    Zestimate® history
    Loading
    Loading...

    Owner options

    List your home for rent

    $5,228/mo

    Rent Zestimate®

    Find your next renter with Zillow Rental Manager. Plus, with online applications, you can quickly screen prospective tenants – for free.

    Learn more

    $5,228/mo

    Rent Zestimate®

    Refinance and save

    $7,037/mo

    Est. payment

    Refinancing to a lower rate could help reduce your monthly payments and save thousands over the life of the loan.

    See today's rates

    $7,037/mo

    Est. payment

    Explore your selling options

    Work with a Zillow partner agent

    Leverage their expertise and Zillow's premium Showcase listings to get your home seen by more buyers.

    Get started

    List with your own agent

    Get your home in front of millions of buyers by listing it on Zillow.

    Learn how to do it

    Sell it yourself

    Take full control of how buyers see your home on Zillow by listing For Sale by Owner (FSBO).

    List your home

    What's special

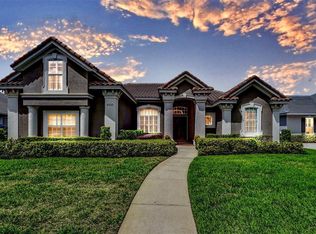
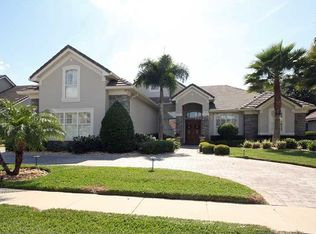
    Exceptional ONE OWNER HOME was carefully CUSTOM DESIGNED to create an ENHANCED OPEN PLAN, maximize the use of all available space, and to include outstanding features throughout. The SPACIOUS LANAI blends seamlessly with the SPA AND OVERSIZED POOL to provide the perfect setting your FL outdoor entertaining. An OVERSIZED LOT with a rear yard that is both LARGE AND EXTREMELY PRIVATE. The MASTER SUITE was enhanced by an EXPANDED SITTING AREA. In design phase a hallway was eliminated creating an OPEN CONCEPT based around an ENORMOUS CHEF'S KITCHEN (Gas line available for cooktop), widened the stairway to the BONUS ROOM, and created an OVERSIZED WALK-IN PANTRY under the stairs. This home has been lovingly cared for and looks like a MODEL HOME. This floor plan is perfect for both formal and family entertaining and represents a modern lifestyle at its best. Perfect layout for an IN-LAW SUITE or those frequent GUESTS who will visit you in FL! Privacy for the MASTER SUITE, which includes 2 LARGE WALK-IN CLOSETS, is provided by a split plan for the other bedrooms and bathrooms. The large BONUS ROOM has its own half bath. The 3 CAR GARAGE has a professionally applied epoxy surface that defeats stains and oil drips. LOCATION/LOCATION/LOCATION: KENSINGTON PARK is one of DR. PHILLIPS most desirable neighborhoods, a delightful HIDDEN OASIS of lovely CUSTOM homes and just around the corner from all "A" RATED SCHOOLS, WORLD FAMOUS AMUSEMENT PARKS, RESTAURANT ROW, and WORLD-CLASS SHOPPING. This home is MOVE-IN READY!

    This property is not currently displayed as for sale or rent on Zillow. This may be different from what's on other websites or public sources.
    Facts & features

    Interior

    Bedrooms & bathrooms
    • Bedrooms: 4
    • Bathrooms: 4
    • Full bathrooms: 3
    • 1/2 bathrooms: 1
    Heating
    • Heat pump, Electric
    Cooling
    • Central
    Appliances
    • Included: Microwave
    Features
    • Smoke Alarm(S), Solid Surface Counters, Washer/Dryer Hookup
    • Flooring: Carpet
    Interior area
    • Total interior livable area: 3,225 sqft

    Property

    Parking
    • Parking features: Garage - Attached
    Features
    • Exterior features: Stucco
    Lot
    • Size: 0.44 Acres
    Details
    • Parcel number: 282315387100440

    Construction

    Type & style
    • Home type: SingleFamily
    • Architectural style: Custom
    Materials
    • masonry
    • Roof: Tile
    Condition
    • Year built: 2001

    Utilities & green energy

    • Utilities for property: County Water, Electric, Public Utilities, Public Sewer

    Community & HOA

    HOA
    • Has HOA: Yes
    • HOA fee: $100 monthly
    Location
    • Region: Orlando

    Financial & listing details

    • Price per square foot: $299/sqft
    • Tax assessed value: $705,613
    • Annual tax amount: $7,801
    • Ownership: Fee Simple

    Price history

    DateEventPrice
    11/7/2017Sold$570,000-4.8%$177/sqft
    Source: Public Record Report a problem
    10/4/2017Pending sale$599,000$186/sqft
    Source: RE/MAX PROPERTIES SW INC #O5486942 Report a problem
    8/13/2017Price change$599,000-2.6%$186/sqft
    Source: RE/MAX PROPERTIES SW INC. #O5486942 Report a problem
    7/18/2017Price change$615,000-1.6%$191/sqft
    Source: RE/MAX PROPERTIES SW INC. #O5486942 Report a problem
    5/16/2017Price change$624,900-0.8%$194/sqft
    Source: RE/MAX PROPERTIES SW INC. #O5486942 Report a problem
    4/12/2017Price change$629,900-0.8%$195/sqft
    Source: RE/MAX PROPERTIES SW INC. #O5486942 Report a problem
    3/20/2017Price change$634,900-0.8%$197/sqft
    Source: RE/MAX PROPERTIES SW INC. #O5486942 Report a problem
    1/23/2017Listed for sale$639,900+466.3%$198/sqft
    Source: RE/MAX PROPERTIES SW INC. #O5486942 Report a problem
    9/28/2000Sold$113,000$35/sqft
    Source: Public Record Report a problem

    Public tax history

    YearProperty taxesTax assessment
    2024$7,801 +7.3%$504,423 +3%
    2023$7,270 +3.3%$489,731 +3%
    2022$7,037 +2.1%$475,467 +3.8%
    2021$6,889 +0.7%$458,220 +1.4%
    2020$6,839 +1%$451,893 +2.3%
    2019$6,772 +0.8%$441,733 +1.9%
    2018$6,721 $433,497 -13.9%
    2017$6,721 -3.7%$503,538 +2%
    2016$6,980 +0.3%$493,542 +5.3%
    2015$6,956 -3%$468,480 +8.3%
    2014$7,169 +2.1%$432,680 +2.3%
    2013$7,022 -0.5%$423,118 +0.2%
    2012$7,061 -2.8%$422,327 -2.2%
    2011$7,262 -5.6%$431,949 -7.7%
    2010$7,692 $467,794 -6.5%
    2009-- $500,459 -16.5%
    2008$7,755 +1%$599,350 -4.1%
    2007$7,681 -6.1%$625,259 +3.1%
    2006$8,180 +0.1%$606,434 +21.4%
    2005$8,172 +4.4%$499,347 +13.7%
    2004$7,829 -6.8%$439,164 +0.5%
    2003$8,399 +3.1%$436,804 +3.1%
    2002$8,150 +308.9%$423,803 +346.1%
    2001$1,993 +19.7%$95,000 +11.8%
    2000$1,665 $85,000
    Find assessor info on the county website

    Neighborhood: 32819

    Nearby schools

    GreatSchools rating
    Schools provided by the listing agent
    • Elementary: Palm Lake Elem
    • Middle: Chain of Lakes Middle
    • High: Olympia High

    Source: The MLS. This data may not be complete. We recommend contacting the local school district to confirm school assignments for this home.

    Get a cash offer in 3 minutes
    Find out how much your home could sell for in as little as 3 minutes with a no-obligation cash offer.
    Estimated market value
    $963,700
    Get a cash offer in 3 minutes
    Find out how much your home could sell for in as little as 3 minutes with a no-obligation cash offer.
    Estimated market value
    $963,700