One or more photo(s) has been virtually staged. Step into a world where elegance meets modern style and convenience in this extensively renovated custom Reiche Silliman home. The real plus is that the renovation has already been done so you do not have to do the work or suffer through the inconvenience, mess, and expense of the process of making this home shine! All this and the home is perfectly situated in the ever-popular gated community of Kensington Park in the desirable Dr. Phillips area of Orlando. From the moment you arrive, the classic curb appeal impresses with a tile roof, established landscaping and a side entry 3-car garage with a driveway with room for families with multiple cars. Inside, the open concept design and smart home capability create a modern lifestyle experience. From the welcoming foyer, you get a relaxing view through the main living areas out to the pool and patio area beyond. To either side of the foyer, are the dedicated home office with front facing view which is ideal for working from home and a private guest suite with a full bath offering flexibility for visitors or multigenerational living. The heart of the home is the chef-inspired kitchen, completely reimagined with upscale finishes that also provide maximum functionality. The features include a 6-burner gas range with state-of-the-art quiet range hood, two large pantries and abundant cabinetry, large center work island with heavy duty custom roll out shelving, and a separate breakfast bar with stainless steel farmhouse style sink and pendant lighting. This exceptional culinary space flows seamlessly into the dining and living rooms. The dining room features a built-in bar and beverage center; the living room has built in shelving and cabinets, a cozy modern gas fireplace and stacking glass patio doors blending indoor and outdoor living with the screened lanai, pool and spa, and the sun-filled patio for a resort style entertaining experience. The primary bedroom suite is a serene retreat with pool views, a spa inspired bath with soaking tub, walk in shower, dual sink vanity and two generous walk-in closets. Bedrooms 3 and 4 share a beautifully updated bath which also serves as the pool bath. Upstairs, a versatile bonus room/ fifth bedroom with bath and closet is ideal for teens, or a home theater, game room or work out area. The main floor laundry room has a utility sink and modern ventless washer/dryer. Kensington Park offers community amenities including sport courts and a playground. The neighborhood is convenient to nearby top-rated schools, groceries, upscale dining and shopping, and the ever-popular Restaurant Row. You can also venture a bit farther to head to the attractions that Orlando is known for or hop on the convenient highways to explore all that living in Central Florida offers. Do not miss this rare opportunity—schedule your private tour today!
Sold for $1,060,000
$1,060,000
4848 KEENELAND CIRCLE, ORLANDO, FL 32819
5beds
3,343sqft
Single Family Residence
Built in 2001
0.28 Acres Lot
$1,065,600 Zestimate®
$317/sqft
$5,059 Estimated rent
Home value
$1,065,600
$980,000 - $1.16M
$5,059/mo
Zestimate® history
Owner options
List your home for rent
$5,059/mo
Rent Zestimate®
Find your next renter with Zillow Rental Manager. Plus, with online applications, you can quickly screen prospective tenants – for free.
$5,059/mo
Rent Zestimate®
Refinance and save
$7,742/mo
Est. payment
Refinancing to a lower rate could help reduce your monthly payments and save thousands over the life of the loan.
$7,742/mo
Est. payment
Explore your selling options
Work with a Zillow partner agent
Leverage their expertise and Zillow's premium Showcase listings to get your home seen by more buyers.
Get startedList with your own agent
Get your home in front of millions of buyers by listing it on Zillow.
Learn how to do itSell it yourself
Take full control of how buyers see your home on Zillow by listing For Sale by Owner (FSBO).
List your homeWhat's special
Classic curb appealSmart home capabilityOpen concept designTile roofCozy modern gas fireplaceEstablished landscapingTwo generous walk-in closets
Zillow last checked:
Listing updated:
Listed by:
Tim Frush 407-284-9222,
COLDWELL BANKER REALTY 407-352-1040
Bought with:
Shivnandan Sukhdeo, 3495062
EXP REALTY LLC
Source: Stellar MLS,MLS#: O6341415 Originating MLS: Orlando Regional
Originating MLS: Orlando Regional
Facts & features
Interior
Bedrooms & bathrooms
- Bedrooms: 5
- Bathrooms: 4
- Full bathrooms: 4
Rooms
- Room types: Bonus Room, Den/Library/Office, Family Room, Dining Room, Utility Room
Primary bedroom
- Features: Ceiling Fan(s), Walk-In Closet(s)
- Level: First
- Area: 252 Square Feet
- Dimensions: 14x18
Bedroom 2
- Features: Ceiling Fan(s), Built-in Closet
- Level: First
- Area: 204 Square Feet
- Dimensions: 17x12
Bedroom 3
- Features: Ceiling Fan(s), Built-in Closet
- Level: First
- Area: 156 Square Feet
- Dimensions: 12x13
Bedroom 4
- Features: Ceiling Fan(s), Built-in Closet
- Level: First
- Area: 132 Square Feet
- Dimensions: 11x12
Bedroom 5
- Features: Ceiling Fan(s), Built-in Closet
- Level: Second
- Area: 364 Square Feet
- Dimensions: 26x14
Primary bathroom
- Features: Dual Sinks, Tub with Separate Shower Stall
- Level: First
- Area: 192 Square Feet
- Dimensions: 16x12
Bathroom 2
- Features: Shower No Tub
- Level: First
- Area: 65 Square Feet
- Dimensions: 5x13
Bathroom 3
- Features: Shower No Tub
- Level: First
- Area: 40 Square Feet
- Dimensions: 8x5
Bathroom 4
- Features: Tub With Shower
- Level: Second
- Area: 40 Square Feet
- Dimensions: 8x5
Dinette
- Level: First
- Area: 56 Square Feet
- Dimensions: 8x7
Dining room
- Features: Bar, Other
- Level: First
- Area: 156 Square Feet
- Dimensions: 13x12
Kitchen
- Features: Breakfast Bar, Kitchen Island, Exhaust Fan, Granite Counters, Pantry
- Level: First
- Area: 324 Square Feet
- Dimensions: 18x18
Laundry
- Features: Other
- Level: First
- Area: 55 Square Feet
- Dimensions: 11x5
Living room
- Features: Built-In Shelving, Ceiling Fan(s)
- Level: First
- Area: 380 Square Feet
- Dimensions: 19x20
Office
- Level: First
- Area: 121 Square Feet
- Dimensions: 11x11
Heating
- Central, Electric
Cooling
- Central Air
Appliances
- Included: Oven, Cooktop, Dishwasher, Disposal, Dryer, Gas Water Heater, Microwave, Refrigerator, Washer
- Laundry: Inside, Laundry Room
Features
- Built-in Features, Ceiling Fan(s), Crown Molding, Eating Space In Kitchen, High Ceilings, Open Floorplan, Primary Bedroom Main Floor, Solid Wood Cabinets, Stone Counters, Tray Ceiling(s), Walk-In Closet(s)
- Flooring: Tile, Hardwood
- Doors: French Doors, Sliding Doors
- Has fireplace: Yes
- Fireplace features: Family Room, Gas
Interior area
- Total structure area: 4,302
- Total interior livable area: 3,343 sqft
Property
Parking
- Total spaces: 3
- Parking features: Driveway, Garage Door Opener, Garage Faces Side
- Attached garage spaces: 3
- Has uncovered spaces: Yes
- Details: Garage Dimensions: 29x20
Features
- Levels: Two
- Stories: 2
- Patio & porch: Porch, Screened
- Exterior features: Irrigation System, Rain Gutters
- Has private pool: Yes
- Pool features: Gunite, Heated, In Ground, Lighting, Pool Sweep, Screen Enclosure, Tile
- Has spa: Yes
- Spa features: Heated, In Ground
Lot
- Size: 0.28 Acres
- Features: In County, Sidewalk
- Residential vegetation: Trees/Landscaped
Details
- Parcel number: 152328387100600
- Zoning: R-L-D
- Special conditions: None
Construction
Type & style
- Home type: SingleFamily
- Property subtype: Single Family Residence
Materials
- Block, Stucco
- Foundation: Slab
- Roof: Tile
Condition
- New construction: No
- Year built: 2001
Utilities & green energy
- Sewer: Public Sewer
- Water: Public
- Utilities for property: BB/HS Internet Available, Cable Available, Electricity Connected, Natural Gas Connected, Sewer Connected, Street Lights, Water Connected
Community & HOA
Community
- Features: Gated Community - No Guard, Playground, Tennis Court(s)
- Pet fee: $0 monthly
- Subdivision: KENSINGTON PARK
HOA
- Has HOA: Yes
- HOA fee: $150 monthly
- HOA name: Don Asher & Associates - Amy Hidle
- HOA phone: 407-425-4561
Location
- Region: Orlando
Financial & listing details
- Price per square foot: $317/sqft
- Tax assessed value: $717,991
- Annual tax amount: $8,851
- Date on market: 9/4/2025
- Cumulative days on market: 182 days
- Listing terms: Cash,Conventional
- Ownership: Fee Simple
- Total actual rent: 0
- Electric utility on property: Yes
- Road surface type: Paved
Price history
| Date | Event | Price |
|---|---|---|
| 3/31/2026 | Sold | $1,060,000-3.6%$317/sqft |
Source:  Stellar MLS #O6341415 Report a problem Stellar MLS #O6341415 Report a problem | ||
| 3/5/2026 | Pending sale | $1,099,895$329/sqft |
Source: Stellar MLS #O6341415 Report a problem | ||
| 2/16/2026 | Price change | $1,099,895-1.7%$329/sqft |
Source: Stellar MLS #O6341415 Report a problem | ||
| 1/8/2026 | Price change | $1,119,000-1.6%$335/sqft |
Source: Stellar MLS #O6341415 Report a problem | ||
| 11/24/2025 | Price change | $1,137,000-5.2%$340/sqft |
Source: Stellar MLS #O6341415 Report a problem | ||
| 10/1/2025 | Price change | $1,199,000-6%$359/sqft |
Source: Stellar MLS #O6341415 Report a problem | ||
| 9/4/2025 | Listed for sale | $1,275,000+109%$381/sqft |
Source: Stellar MLS #O6341415 Report a problem | ||
| 8/31/2018 | Sold | $610,000-3%$182/sqft |
Source: Public Record Report a problem | ||
| 6/26/2018 | Price change | $629,000-1.4%$188/sqft |
Source: FLORIDA REALTY INVESTMENTS #O5708330 Report a problem | ||
| 5/17/2018 | Listed for sale | $638,000$191/sqft |
Source: FLORIDA REALTY INVESTMENTS #O5708330 Report a problem | ||
Public tax history
| Year | Property taxes | Tax assessment |
|---|---|---|
| 2024 | $8,851 +7.3% | $569,432 +3% |
| 2023 | $8,249 +3.2% | $552,847 +3% |
| 2022 | $7,990 +2% | $536,745 +3.7% |
| 2021 | $7,833 -1.5% | $517,714 -0.7% |
| 2020 | $7,949 -2.1% | $521,292 -0.7% |
| 2019 | $8,122 +13.4% | $524,870 +14.1% |
| 2018 | $7,160 0% | $460,171 -9% |
| 2017 | $7,160 +1.2% | $505,855 +2.1% |
| 2016 | $7,073 +0.3% | $495,260 +3.8% |
| 2015 | $7,049 -3% | $477,288 +8.7% |
| 2014 | $7,265 +2.1% | $439,256 +2.5% |
| 2013 | $7,117 -0.8% | $428,461 -0.1% |
| 2012 | $7,176 -2.9% | $428,821 -2.4% |
| 2011 | $7,392 -3.7% | $439,203 -5.9% |
| 2010 | $7,673 | $466,706 -4.9% |
| 2009 | -- | $490,931 -15.7% |
| 2008 | $7,623 +0.9% | $582,536 -13.5% |
| 2007 | $7,554 -6.1% | $673,065 +19.2% |
| 2006 | $8,044 +0.1% | $564,872 +18.2% |
| 2005 | $8,035 +4.4% | $477,854 +10.6% |
| 2004 | $7,698 -0.8% | $432,103 +0.6% |
| 2003 | $7,757 +2.6% | $429,458 +2.8% |
| 2002 | $7,564 | $417,764 |
Find assessor info on the county website
Neighborhood: 32819
Nearby homes
- $1,052,9004 bd4 ba3.4k sqft4854 Keeneland Cir, Orlando, FL 32819Off Market
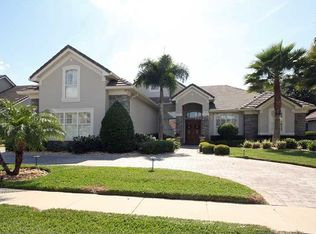
- $1,133,3005 bd5 ba3.7k sqft4842 Keeneland Cir, Orlando, FL 32819Off Market
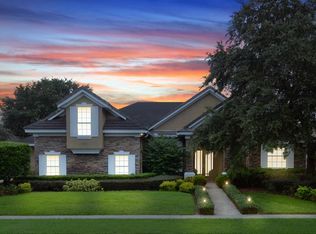
- $1,294,4005 bd4 ba4.2k sqft4821 Kensington Park Blvd, Orlando, FL 32819Off Market
- $960,5004 bd3 ba3.3k sqft4815 Kensington Park Blvd, Orlando, FL 32819Off Market

- $1,021,5004 bd4 ba3.5k sqft4827 Kensington Park Blvd, Orlando, FL 32819Off Market
- $973,8004 bd3 ba3.1k sqft4860 Keeneland Cir, Orlando, FL 32819Off Market
- $1,061,4005 bd4 ba3.5k sqft4836 Keeneland Cir, Orlando, FL 32819Off Market
- $963,7004 bd4 ba3.2k sqft4847 Keeneland Cir, Orlando, FL 32819Off Market
Nearby schools
GreatSchools rating
- 9/10Palm Lake Elementary SchoolGrades: K-5Distance: 0.6 mi
- 3/10Chain Of Lakes Middle SchoolGrades: 6-8Distance: 0.3 mi
- 5/10Olympia High SchoolGrades: 9-12Distance: 0.7 mi
Schools provided by the listing agent
- Elementary: Palm Lake Elem
- Middle: Chain of Lakes Middle
- High: Olympia High
Source: Stellar MLS. This data may not be complete. We recommend contacting the local school district to confirm school assignments for this home.
Get a cash offer in 3 minutes
Find out how much your home could sell for in as little as 3 minutes with a no-obligation cash offer.
Estimated market value
$1,065,600
Get a cash offer in 3 minutes
Find out how much your home could sell for in as little as 3 minutes with a no-obligation cash offer.
Estimated market value
$1,065,600
- Florida
- Orange County
- Orlando
- 32819
- 4848 KEENELAND CIRCLE
Nearby cities
Nearby neighborhoods
Nearby zip codes
Other Orlando Topics
