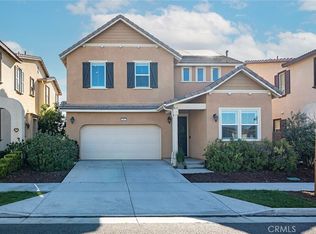
Fully Upgraded, Turnkey Home in Prestigious Park Place, Ontario Ranch! Photos don’t even come close to capturing how incredible this home really is! Built in 2018 and meticulously maintained, with new paint throughout the inside, this immaculate 4-bedroom, 3-bath beauty offers 2,396 sq. ft. of modern luxury in one of the most desirable master-planned communities in Ontario Ranch. The flexible floor plan includes a downstairs bedroom and full bath—perfect for guests, in-laws, or a private home office. Step inside and you’ll fall in love with the bright, open-concept design, upgraded flooring, and designer finishes throughout. The chef’s kitchen is a true showpiece, complete with ENERGY STAR® stainless steel appliances, an oversized island, abundant cabinetry, and gorgeous countertops—ideal for entertaining and everyday living. Upstairs, the luxurious primary suite is a retreat of its own, featuring a massive walk-in closet and spa-inspired bath with a soaking tub, separate walk-in shower, and dual vanities. Two more spacious bedrooms, a full bath, an oversized loft for movie nights or a game room, and a convenient laundry room complete the second level. Enjoy energy efficiency and low utility costs with leased solar panels, a tankless water heater, and an upgraded garage. Outside, your private backyard oasis awaits with a covered patio, turf, and low-maintenance landscaping—perfect for barbecues, gatherings, or simply relaxing under the stars. Resort-style living is right outside your door with a low HOA that gives you access to a sparkling pool & spa, state-of-the-art clubhouse, billiard room, fitness center, sauna, parks, playground, and outdoor cooking areas. Conveniently located near top-rated schools, shopping, dining, and major freeways—this is the one you’ve been waiting for! Don’t wait—homes like this sell FAST! Schedule your private showing today and fall in love in person.
Sold for $775,000
Listed by: Seven Gables Real Estate • Joi Zerbel • Contact: 714-500-3300
Bought with: Pacific Home Brokers
$775,000
4847 S Tangerine Way, Ontario, CA 91762
4beds
2,396sqft
Single Family Residence
Built in 2018
3,150 Square Feet Lot
$768,400 Zestimate®
$323/sqft
$3,818 Estimated rent
Home value
$768,400
$692,000 - $853,000
$3,818/mo
Zestimate® history
Owner options
List your home for rent
$3,818/mo
Rent Zestimate®
Find your next renter with Zillow Rental Manager. Plus, with online applications, you can quickly screen prospective tenants – for free.
$3,818/mo
Rent Zestimate®
Refinance and save
$5,176/mo
Est. payment
Refinancing to a lower rate could help reduce your monthly payments and save thousands over the life of the loan.
$5,176/mo
Est. payment
Explore your selling options
Work with a Zillow partner agent
Leverage their expertise and Zillow's premium Showcase listings to get your home seen by more buyers.
Get startedList with your own agent
Get your home in front of millions of buyers by listing it on Zillow.
Learn how to do itSell it yourself
Take full control of how buyers see your home on Zillow by listing For Sale by Owner (FSBO).
List your homeWhat's special
Zillow last checked:
Listing updated:
Listed by:
Joi Zerbel DRE #02008319 714-500-3300,
Seven Gables Real Estate
Bought with:
John Nguyen, DRE #01809309
Pacific Home Brokers
Source: CRMLS,MLS#: OC25221851 Originating MLS: California Regional MLS
Originating MLS: California Regional MLSFacts & features
Interior
Bedrooms & bathrooms
- Bedrooms: 4
- Bathrooms: 3
- Full bathrooms: 3
- Main level bathrooms: 1
- Main level bedrooms: 1
Rooms
- Room types: Bedroom, Kitchen, Laundry, Loft, Living Room, Primary Bathroom, Primary Bedroom, Other, Pantry
Bedroom
- Features: Bedroom on Main Level
Bedroom
- Features: Multi-Level Bedroom
Bathroom
- Features: Bathtub, Dual Sinks, Enclosed Toilet, Full Bath on Main Level, Laminate Counters, Quartz Counters, Separate Shower, Tub Shower, Walk-In Shower
Kitchen
- Features: Granite Counters, Kitchen Island, Kitchen/Family Room Combo, Pots & Pan Drawers, Walk-In Pantry
Other
- Features: Walk-In Closet(s)
Pantry
- Features: Walk-In Pantry
Heating
- Central, Forced Air, Solar
Cooling
- Central Air
Appliances
- Included: Dishwasher, Free-Standing Range, Disposal, Gas Range, Microwave, Tankless Water Heater, Water To Refrigerator
- Laundry: Washer Hookup, Electric Dryer Hookup, Gas Dryer Hookup, Inside, Laundry Room, Upper Level
Features
- Ceiling Fan(s), Pantry, Recessed Lighting, Bedroom on Main Level, Loft, Walk-In Pantry, Walk-In Closet(s)
- Flooring: Vinyl
- Has fireplace: No
- Fireplace features: None
- Common walls with other units/homes: No Common Walls
Interior area
- Total interior livable area: 2,396 sqft
Property
Parking
- Total spaces: 2
- Parking features: Garage - Attached
- Attached garage spaces: 2
Features
- Levels: Two
- Stories: 2
- Entry location: 1
- Pool features: Association
- Has spa: Yes
- Spa features: Association
- Has view: Yes
- View description: None
Lot
- Size: 3,150 Square Feet
- Features: 0-1 Unit/Acre, Back Yard, Drip Irrigation/Bubblers, Near Park, Sprinklers Timer, Sprinkler System
Details
- Parcel number: 1073231240000
- Special conditions: Standard
Construction
Type & style
- Home type: SingleFamily
- Architectural style: Patio Home
- Property subtype: Single Family Residence
Materials
- Foundation: Slab
- Roof: Clay,Spanish Tile
Condition
- Turnkey
- New construction: No
- Year built: 2018
Utilities & green energy
- Sewer: Public Sewer
- Water: Public
Community & HOA
Community
- Features: Biking, Curbs, Dog Park, Street Lights, Suburban, Sidewalks, Park
- Security: Carbon Monoxide Detector(s), Fire Detection System, Fire Sprinkler System, Smoke Detector(s)
HOA
- Has HOA: Yes
- Amenities included: Billiard Room, Clubhouse, Sport Court, Fitness Center, Meeting Room, Meeting/Banquet/Party Room, Outdoor Cooking Area, Other Courts, Barbecue, Picnic Area, Playground, Pets Not Allowed, Pool, Pet Restrictions, Recreation Room, Sauna, Spa/Hot Tub, Tennis Court(s)
- HOA fee: $154 monthly
- HOA name: Park Place HOA
- HOA phone: 909-923-2028
Location
- Region: Ontario
Financial & listing details
- Price per square foot: $323/sqft
- Tax assessed value: $557,760
- Annual tax amount: $10,017
- Date on market: 10/1/2025
- Cumulative days on market: 69 days
- Listing terms: Cash,Cash to New Loan,Conventional,FHA
Price history
| Date | Event | Price |
|---|---|---|
| 12/16/2025 | Listing removed | $3,700$2/sqft |
Source: Zillow Rentals Report a problem | ||
| 12/12/2025 | Listed for rent | $3,700$2/sqft |
Source: Zillow Rentals Report a problem | ||
| 10/31/2025 | Sold | $775,000-3.1%$323/sqft |
Source:  CRMLS #OC25221851 Report a problem CRMLS #OC25221851 Report a problem | ||
| 10/10/2025 | Contingent | $800,000$334/sqft |
Source: CRMLS #OC25221851 Report a problem | ||
| 10/1/2025 | Listed for sale | $800,000+60%$334/sqft |
Source: CRMLS #OC25221851 Report a problem | ||
| 4/23/2019 | Sold | $500,000$209/sqft |
Source: Public Record Report a problem | ||
Public tax history
| Year | Property taxes | Tax assessment |
|---|---|---|
| 2025 | $10,017 +1.8% | $557,760 +2% |
| 2024 | $9,836 +2.8% | $546,823 +2% |
| 2023 | $9,566 +0.8% | $536,101 +2% |
| 2022 | $9,487 -3.2% | $525,589 +2% |
| 2021 | $9,802 +2% | $515,283 +1% |
| 2020 | $9,606 +20.7% | $510,000 +45.4% |
| 2019 | $7,958 +574% | $350,801 +228.9% |
| 2018 | $1,181 | $106,668 |
Find assessor info on the county website
Neighborhood: 91762
Nearby homes
- $715,7003 bd2 ba2.4k sqft4803 S Tangerine Way, Ontario, CA 91762Off Market
- $4,5005 bd3 ba2.4k sqft4802 S Apricot Way, Ontario, CA 91762For Rent

- $698,2003 bd2 ba2.4k sqft4805 S Tangerine Way, Ontario, CA 91762Off Market
- $822,0004 bd3 ba2.2k sqft4807 S Tangerine Way, Ontario, CA 91762Sold
- $785,7005 bd3 ba2.3k sqft4804 S Apricot Way, Ontario, CA 91762Off Market
- $670,2003 bd2 ba2.2k sqft2680 E Sussex Privado, Ontario, CA 91762Off Market
- $744,7004 bd2 ba2.4k sqft2970 E Sussex Privado, Ontario, CA 91762Off Market
- $769,6005 bd3 ba2.4k sqft2990 E Sussex Privado, Ontario, CA 91762Off Market
Nearby schools
GreatSchools rating
- 10/10Park View ElementaryGrades: K-6Distance: 0.1 mi
- 6/10Grace Yokley Middle SchoolGrades: 7-8Distance: 2.4 mi
- 5/10Colony High SchoolGrades: 9-12Distance: 2.4 mi
Get a cash offer in 3 minutes
Find out how much your home could sell for in as little as 3 minutes with a no-obligation cash offer.
Estimated market value
$768,400
Get a cash offer in 3 minutes
Find out how much your home could sell for in as little as 3 minutes with a no-obligation cash offer.
Estimated market value
$768,400
- California
- San Bernardino County
- Ontario
- 91762
- 4847 S Tangerine Way
Nearby cities
Nearby neighborhoods
Nearby zip codes
Other Ontario Topics
