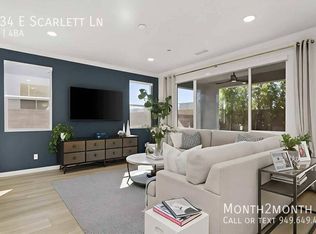
Located in the highly sought after Park Place Community in Ontario Ranch, this 5 bedroom, 3 bathroom corner-lot home offers 2,441 sqft of living space on a 3,478 sqft lot. Built in 2020, this home features an open concept floor plan with a downstairs bedroom/office and full bathroom, spacious living room and kitchen, a fully remodeled private backyard, and direct access 2 car garage. Upstairs offers four additional bedrooms and two full bathrooms, with walk in closets in every bedroom as well as a dedicated laundry room.

Enjoy resort style community amenities including a clubhouse, pool, spa, fitness center, theater, game room, business center, tennis courts, basketball courts, playgrounds, BBQ areas, and community security. 1 minute walking distance to Park View Elementary School and 2 minute walk to Celebration Park North/South, featuring BBQs, picnic shelters, playground, walking paths, bike racks, and more. Conveniently close to shopping, dining, and major freeways.
Lease Terms: Minimum 12 month lease. No indoor smoking. Tenant responsible for utilities. Owner pays HOA dues and gardener. Fridge included, no washer/dryer.
House for rent
Accepts Zillow applications
$4,500/moFees may apply
4802 S Apricot Way, Ontario, CA 91762
5beds
2,441sqft
Price may not include required fees and charges. Price shown reflects the lease term provided. Learn more|
Single family residence
Available Fri Jul 31 2026
Cats OK
Air conditioner, central air
Attached garage parking
Central, forced air
What's special
Fully remodeled private backyardOpen concept floor planDedicated laundry room
- 26 days |
- -- |
- -- |
Zillow last checked:
Listing updated:
Travel times
Facts & features
Interior
Bedrooms & bathrooms
- Bedrooms: 5
- Bathrooms: 3
- Full bathrooms: 3
Heating
- Central, Forced Air
Cooling
- Air Conditioner, Central Air
Appliances
- Included: Dishwasher, Freezer, Microwave Oven, Oven, Refrigerator
Features
- Flooring: Carpet, Hardwood, Tile
Interior area
- Total interior livable area: 2,441 sqft
Property
Parking
- Parking features: Attached, Garage
- Has attached garage: Yes
- Details: Contact manager
Features
- Has private pool: Yes
- Pool features: Pool
Details
- Additional structures: Garage(s)
- Parcel number: 1073231150000
Construction
Type & style
- Home type: SingleFamily
- Property subtype: Single Family Residence
Community & HOA
HOA
- Amenities included: Pool
Location
- Region: Ontario
Financial & listing details
- Lease term: 1 Year
Nearby apartments for rent



Price history
| Date | Event | Price |
|---|---|---|
| 6/25/2026 | Listed for rent | $4,500$2/sqft |
Source: Zillow Rentals Report a problem | ||
| 8/19/2020 | Sold | $551,500$226/sqft |
Source: Public Record Report a problem | ||
Neighborhood: 91762
Nearby schools
GreatSchools rating
- 10/10Park View ElementaryGrades: K-6Distance: 0.1 mi
- 6/10Grace Yokley Middle SchoolGrades: 7-8Distance: 2.4 mi
- 5/10Colony High SchoolGrades: 9-12Distance: 2.4 mi