Special Note: This rate is valid for bookings within the next two months only. For longer stays or future bookings, please contact us for pricing
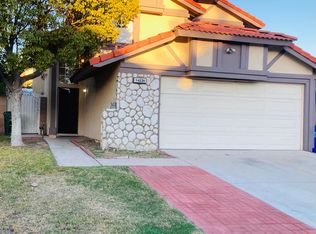
This stunning two-story home offers the perfect blend of comfort and functionality, featuring a spacious attached three-car garage and generous parking for up to three vehicles. Inside, you'll find thoughtfully designed living spaces, including a welcoming entry, family room with a cozy fireplace, formal living room, and an open kitchen with a walk-in pantry. With one bedroom and two bathrooms conveniently located on the main floor, plus a luxurious master suite, loft, and multiple walk-in closets upstairs, this home provides ample space for both everyday living and entertaining. Central cooling, a dedicated laundry room, and four-and-a-half bathrooms ensure comfort and convenience at every turn.
Situated in the highly desirable Ontario Shengjing community, this location offers unparalleled convenience with a full range of amenities. Within walking distance is New Haven Marketplace, while a short drive takes you to Parkside Plaza and Archibald Ranch Town Center for all your daily shopping and leisure needs. Medical facilities are close by, including Canyon Ridge Hospital just a 12-minute drive, with Chino Valley Medical Center and San Antonio Regional Hospital both within 10 miles, providing peace of mind for your health care needs. Families will appreciate the excellent educational options nearby, with Ranch View Elementary, Grace Yokley Middle School, and Colony High School all located within 1 to 1.5 miles less than a 5-minute drive for easy school runs. For nature lovers, outdoor destinations like Chino Creek Wetlands Park, Hidden Valley Nature Center, Mary Vagle Nature Center, and Chino Hills State Park are all within 10 to 15 miles, reachable by car in 12 to 38 minutes for refreshing escapes. Commuting is effortless with Ontario International Airport just 6.8 miles away, approximately a 12-minute drive, perfect for business travel or vacations, and nearby Amtrak stations add additional public transportation options.

Clean, Fully Furnished and Decorated Home Located in Ontario
Remodeled Kitchen Equipped with Granite Countertops and a Spacious Center Island
5 Bedrooms, one of which is on the First Floor
Dedicated Open-Concept Office Space, Perfect for Your Work-from-Home Needs
4 Full Bathrooms and 1 Half Bathroom for Your Convenience
Hardwood Flooring in the common area and carpet for bedrooms
Fenced Backyard With Relaxing Patio Area, including Ample Outdoor Seating
2 Car Attached Garage & Driveway & Additional Street Parking Available
Laundry Room With Washer and Dryer
Communal Pool for your leisure
House for rent
$7,875/moFees may apply
3002 E Oak Knoll Loop, Ontario, CA 91761
5beds
3,628sqft
Price may not include required fees and charges. Learn more|
Single family residence
Available now
Cats, dogs OK
Air conditioner, central air
Central, forced air
What's special
Spacious attached three-car garageCarpet for bedroomsLuxurious master suiteFour-and-a-half bathroomsWelcoming entryMultiple walk-in closets upstairsDedicated laundry room
- 2 days |
- -- |
- -- |
Zillow last checked:
Listing updated:
Travel times

Let’s turn your rent into credit progress
Build credit history with every on-time payment and get credit for the payment you’re already making.
Facts & features
Interior
Bedrooms & bathrooms
- Bedrooms: 5
- Bathrooms: 5
- Full bathrooms: 4
- 1/2 bathrooms: 1
Heating
- Central, Forced Air
Cooling
- Air Conditioner, Central Air
Appliances
- Included: Dishwasher, Microwave Oven, Refrigerator
Features
- Range/Oven, Soaking Tub
- Furnished: Yes
Interior area
- Total interior livable area: 3,628 sqft
Video & virtual tour
Property
Features
- Patio & porch: Patio
- Has private pool: Yes
- Pool features: Pool
Details
- Parcel number: 0218492150000
Construction
Type & style
- Home type: SingleFamily
- Property subtype: Single Family Residence
Utilities & green energy
- Utilities for property: Internet
Community & HOA
Community
- Features: Pool
HOA
- Amenities included: Parking, Pool
Location
- Region: Ontario
Financial & listing details
- Lease term: Contact For Details
Nearby apartments for rent



Price history
| Date | Event | Price |
|---|---|---|
| 7/21/2026 | Listed for rent | $7,875+9.4%$2/sqft |
Source: Zillow Rentals Report a problem | ||
| 7/16/2026 | Listing removed | $7,200$2/sqft |
Source: Zillow Rentals Report a problem | ||
| 6/25/2026 | Price change | $7,200-4%$2/sqft |
Source: Zillow Rentals Report a problem | ||
| 5/19/2026 | Listed for rent | $7,500+4.2%$2/sqft |
Source: Zillow Rentals Report a problem | ||
| 5/19/2026 | Listing removed | $7,200$2/sqft |
Source: Zillow Rentals Report a problem | ||
| 4/28/2026 | Price change | $7,200-4%$2/sqft |
Source: Zillow Rentals Report a problem | ||
| 11/24/2025 | Listed for rent | $7,500$2/sqft |
Source: Zillow Rentals Report a problem | ||
| 11/24/2025 | Listing removed | $7,500$2/sqft |
Source: Zillow Rentals Report a problem | ||
| 10/2/2025 | Price change | $7,500-6.3%$2/sqft |
Source: Zillow Rentals Report a problem | ||
| 8/13/2025 | Listed for rent | $8,000+90.5%$2/sqft |
Source: Zillow Rentals Report a problem | ||
| 12/7/2021 | Listing removed | -- |
Source: Zillow Rental Manager Report a problem | ||
| 12/4/2021 | Listed for rent | $4,200$1/sqft |
Source: Zillow Rental Manager Report a problem | ||
| 11/15/2021 | Sold | $858,000$236/sqft |
Source: Public Record Report a problem | ||
| 10/29/2021 | Pending sale | $858,000$236/sqft |
Source:  CRMLS #TR21217216 Report a problem CRMLS #TR21217216 Report a problem | ||
| 10/15/2021 | Contingent | $858,000$236/sqft |
Source: CRMLS #TR21217216 Report a problem | ||
| 9/30/2021 | Listed for sale | $858,000+33.3%$236/sqft |
Source: CRMLS #TR21217216 Report a problem | ||
| 9/10/2018 | Sold | $643,500$177/sqft |
Source: Public Record Report a problem | ||
Neighborhood: The Avenue
Nearby schools
GreatSchools rating
- 10/10Park View ElementaryGrades: K-6Distance: 1.2 mi
- 6/10Grace Yokley Middle SchoolGrades: 7-8Distance: 1.2 mi
- 5/10Colony High SchoolGrades: 9-12Distance: 1.4 mi