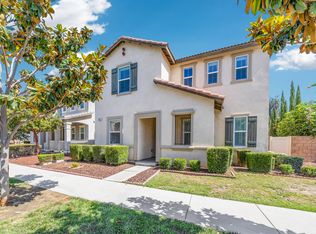
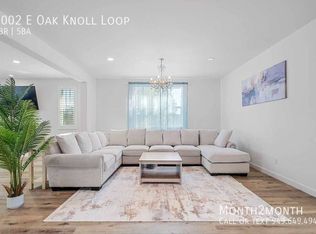
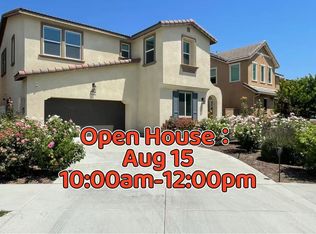
Smart design! A popular, two level model with a distinguished design and located in a prime location, in the community of Belamaria. Features an open floor plan with easy transitions and with lots of windows that illuminate the interior. The entry opens to a spacious living room and a well-appointed kitchen with a large center island and formal dining area, perfect for entertaining. The living room opens to the rear yard and patio with a raised wood deck, making for the perfect gathering space for extended dining and entertaining. In all, there are 4 bedrooms, inc a grand suite that includes an accommodating wardrobe closet and bath w/dual sink vanity, oval tub and separate shower. The interior has been recently painted and with luxury vinyl laminate throughout. The community is well maintained and inc the added amenity of a club house, splash pad and dog park. A commuter friendly location with easy access to the 60, 71, 91 and 15 freeways. Close to shopping, dining, parks and schools. Owner is not accepting pets.
House for rent
$3,495/moFees may apply
2981 S Via Belamaria, Ontario, CA 91762
4beds
2,205sqft
Price may not include required fees and charges. Learn more|
Singlefamily
Available now
No pets
Air conditioner, central air
In unit laundry
2 Attached garage spaces parking
Central, natural gas
What's special
Large center islandOpen floor planWell-appointed kitchen
- 52 days |
- -- |
- -- |
Zillow last checked:
Listing updated:
Travel times

Let’s turn your rent into credit progress
Build credit history with every on-time payment and get credit for the payment you’re already making.
Facts & features
Interior
Bedrooms & bathrooms
- Bedrooms: 4
- Bathrooms: 3
- Full bathrooms: 2
- 1/2 bathrooms: 1
Rooms
- Room types: Bedroom, Entry/Foyer, Kitchen, Laundry, Living Room
Heating
- Central, Natural Gas
Cooling
- Air Conditioner, Central Air
Appliances
- Included: Dishwasher, Dryer, Garbage Disposal, Gas Range, Tankless Water Heater, Washer
- Laundry: In Unit, Inside, Laundry Room
Features
- All Bedrooms Up, Bar, Breakfast Bar, Built-in Features, Ceiling Fan(s), Ceiling Fan(s), Granite Counters, High Ceilings, Open Floorplan, Walk-In Closet(s)
- Flooring: Carpet, Tile
Interior area
- Total interior livable area: 2,205 sqft
Property
Parking
- Total spaces: 2
- Parking features: Attached, Garage
- Has attached garage: Yes
- Details: Contact manager
Features
- Stories: 2
- Exterior features: All Bedrooms Up, Sprinkler System, Walk-In Closet(s)
- Pool features: Contact manager
- Has view: Yes
- View description: Neighborhood
Details
- Additional structures: Garage(s)
- Parcel number: 1051621390000
Construction
Type & style
- Home type: SingleFamily
- Architectural style: Contemporary
- Property subtype: SingleFamily
Materials
- Roof: Spanish Tile
Condition
- Year built: 2015
Community & HOA
Community
- Features: Clubhouse, Curbs, Sidewalks, Street Lights, Suburban
HOA
- Amenities included: Clubhouse, Dog Park, Laundry
Location
- Region: Ontario
Financial & listing details
- Lease term: 12 Months
Nearby apartments for rent

Price history
| Date | Event | Price |
|---|---|---|
| 7/11/2026 | Listed for rent | $3,495$2/sqft |
Source: CRMLS #TR26100102 Report a problem | ||
| 6/30/2026 | Listing removed | $3,495$2/sqft |
Source: CRMLS #TR26100102 Report a problem | ||
| 6/25/2026 | Listed for rent | $3,495$2/sqft |
Source: CRMLS #TR26100102 Report a problem | ||
| 6/17/2026 | Listing removed | $3,495$2/sqft |
Source: CRMLS #TR26100102 Report a problem | ||
| 5/7/2026 | Listed for rent | $3,495+5.9%$2/sqft |
Source: CRMLS #TR26100102 Report a problem | ||
| 12/6/2023 | Listing removed | -- |
Source: Zillow Rentals Report a problem | ||
| 11/30/2023 | Listed for rent | $3,300+32%$1/sqft |
Source: Zillow Rentals Report a problem | ||
| 12/28/2018 | Listing removed | $2,500$1/sqft |
Source: Prestige Investments Group Report a problem | ||
| 11/27/2018 | Listed for rent | $2,500$1/sqft |
Source: Prestige Investments Group Report a problem | ||
| 3/31/2015 | Sold | $470,500$213/sqft |
Source: Public Record Report a problem | ||
Neighborhood: Borba Village
Nearby schools
GreatSchools rating
- 5/10Alicia Cortez Elementary SchoolGrades: K-6Distance: 1 mi
- 5/10Magnolia Junior High SchoolGrades: 7-8Distance: 1 mi
- 5/10Chino High SchoolGrades: 9-12Distance: 1.8 mi