A rare and terrific opportunity to move right in, this tastefully and fully refreshed home sits in a quiet cul-de-sac with a gardener's dream of a yard on a spacious corner lot! Gorgeous mature trees. Heatherwood single family home offering great value with access to coveted Boulder schools (including high school choice between Boulder High and Fairview High). Some of Boulder's best open space trails with back range views are a mere few blocks from the front door. The home's layout lives comfortably, 3 BR's up with wood floors. The home has been newly painted inside, with new carpet, new luxury vinyl flooring, new lighting, newly re-coated shower and tub/shower in baths. The tri-level layout with a lower family room that flows out to the back patio and yard is perfect for indoor/outdoor Colorado living. Unfinished basement offers future potential to add living space. Lovingly maintained by longtime owner, this home is ready for its next lucky homeowner. Easy to show -- quick possession possible. Get ECSTATIC about... 4848 Fairlawn Circle!
Sold for $755,000
$755,000
4848 Fairlawn Cir, Boulder, CO 80301
4beds
2,342sqft
Single Family Residence
Built in 1970
9,082 Square Feet Lot
$748,000 Zestimate®
$322/sqft
$4,052 Estimated rent
Home value
$748,000
$696,000 - $800,000
$4,052/mo
Zestimate® history
Owner options
List your home for rent
$4,052/mo
Rent Zestimate®
Find your next renter with Zillow Rental Manager. Plus, with online applications, you can quickly screen prospective tenants – for free.
$4,052/mo
Rent Zestimate®
Refinance and save
$4,727/mo
Est. payment
Refinancing to a lower rate could help reduce your monthly payments and save thousands over the life of the loan.
$4,727/mo
Est. payment
Explore your selling options
Work with a Zillow partner agent
Leverage their expertise and Zillow's premium Showcase listings to get your home seen by more buyers.
Get startedList with your own agent
Get your home in front of millions of buyers by listing it on Zillow.
Learn how to do itSell it yourself
Take full control of how buyers see your home on Zillow by listing For Sale by Owner (FSBO).
List your homeWhat's special
Gorgeous mature treesSpacious corner lotNew lightingQuiet cul-de-sacWood floorsNewly painted insideNew carpet
Zillow last checked:
Listing updated:
Listed by:
Eric Wright 303-883-7245,
WK Real Estate
Bought with:
Adam Wiley, 100069522
Keller Williams DTC
Keller Williams DTC
Source: IRES as distributed by MLS GRID,MLS#: 1061491
Facts & features
Interior
Bedrooms & bathrooms
- Bedrooms: 4
- Bathrooms: 3
- Full bathrooms: 1
- 3/4 bathrooms: 1
- 1/2 bathrooms: 1
Primary bedroom
- Description: Wood
- Features: 3/4 Primary Bath
- Level: Upper
- Area: 168 Square Feet
- Dimensions: 12 x 14
Bedroom 2
- Description: Wood
- Level: Upper
- Area: 117 Square Feet
- Dimensions: 9 x 13
Bedroom 3
- Description: Wood
- Level: Upper
- Area: 110 Square Feet
- Dimensions: 10 x 11
Bedroom 4
- Description: Carpet
- Level: Basement
- Area: 121 Square Feet
- Dimensions: 11 x 11
Dining room
- Description: Carpet
- Level: Main
- Area: 80 Square Feet
- Dimensions: 8 x 10
Family room
- Description: Carpet
- Level: Lower
- Area: 275 Square Feet
- Dimensions: 11 x 25
Kitchen
- Description: Luxury Vinyl
- Level: Main
- Area: 176 Square Feet
- Dimensions: 11 x 16
Laundry
- Description: Concrete
- Level: Basement
- Area: 98 Square Feet
- Dimensions: 7 x 14
Living room
- Description: Carpet
- Level: Main
- Area: 253 Square Feet
- Dimensions: 11 x 23
Heating
- Forced Air
Appliances
- Included: Electric Range, Dishwasher, Refrigerator, Washer, Dryer, Microwave, Freezer
Features
- Eat-in Kitchen, Separate Dining Room
- Flooring: Wood
- Windows: Window Coverings
- Basement: Partially Finished
- Has fireplace: Yes
- Fireplace features: Family Room, Masonry
Interior area
- Total structure area: 1,721
- Total interior livable area: 2,342 sqft
- Finished area above ground: 1,721
Property
Parking
- Total spaces: 2
- Parking features: Attached
- Attached garage spaces: 2
- Details: Attached
Features
- Levels: Tri-Level
- Patio & porch: Patio
- Fencing: Partial,Wood
Lot
- Size: 9,082 Square Feet
- Features: Cul-De-Sac, Corner Lot, Paved, Curbs, Gutters, Sidewalks
Details
- Additional structures: Storage
- Parcel number: R0038585
- Zoning: SR
- Special conditions: Private Owner
- Horse amenities: Riding Trail
Construction
Type & style
- Home type: SingleFamily
- Architectural style: Contemporary
- Property subtype: Single Family Residence
Materials
- Vinyl Siding
- Roof: Composition
Condition
- New construction: No
- Year built: 1970
Utilities & green energy
- Electric: Xcel Energy
- Gas: Xcel Engery
- Sewer: Public Sewer
- Water: City
- Utilities for property: Natural Gas Available, Electricity Available
Green energy
- Energy efficient items: Windows
Community & HOA
Community
- Subdivision: Heatherwood 3
HOA
- Has HOA: No
Location
- Region: Boulder
Financial & listing details
- Price per square foot: $322/sqft
- Tax assessed value: $737,800
- Annual tax amount: $4,012
- Date on market: 6/11/2026
- Listing terms: Cash,Conventional,FHA,VA Loan
- Exclusions: Staging Items.
- Electric utility on property: Yes
- Road surface type: Asphalt
Price history
| Date | Event | Price |
|---|---|---|
| 7/6/2026 | Sold | $755,000$322/sqft |
Source:  IRES as distributed by MLS GRID #1061491 Report a problem IRES as distributed by MLS GRID #1061491 Report a problem | ||
| 6/14/2026 | Pending sale | $755,000$322/sqft |
Source:  REcolorado as distributed by MLS GRID #IR1061491 Report a problem REcolorado as distributed by MLS GRID #IR1061491 Report a problem | ||
| 6/11/2026 | Listed for sale | $755,000$322/sqft |
Source: IRES as distributed by MLS GRID #1061491 Report a problem | ||
Public tax history
| Year | Property taxes | Tax assessment |
|---|---|---|
| 2025 | $3,603 +1.7% | $46,112 -6.3% |
| 2024 | $3,544 +22% | $49,198 -1% |
| 2023 | $2,905 +4.8% | $49,675 +35.8% |
| 2022 | $2,771 +7.1% | $36,571 -2.8% |
| 2021 | $2,586 | $37,624 +6.7% |
| 2020 | $2,586 +18.1% | $35,264 |
| 2019 | $2,190 | $35,264 +13.5% |
| 2018 | $2,190 | $31,075 -9.6% |
| 2017 | $2,190 +27.9% | $34,356 +29.3% |
| 2016 | $1,712 +5.3% | $26,570 +9.7% |
| 2015 | $1,627 -6.1% | $24,214 |
| 2014 | $1,732 +18.6% | $24,214 |
| 2013 | $1,460 -30.6% | $24,214 -3.4% |
| 2012 | $2,103 +0.9% | $25,074 |
| 2011 | $2,084 +5.9% | -- |
| 2010 | $1,967 +12.2% | $25,160 |
| 2009 | $1,753 +2.5% | $25,160 -4.6% |
| 2008 | $1,710 -3.2% | $26,380 |
| 2007 | $1,766 +8.8% | $26,380 -0.9% |
| 2006 | $1,623 +2.7% | $26,630 |
| 2005 | $1,580 +0.5% | $26,630 +7.7% |
| 2004 | $1,572 +7.1% | $24,720 |
| 2003 | $1,468 +9% | $24,720 +23.2% |
| 2002 | $1,347 | $20,070 -90.9% |
| 2001 | -- | $219,400 |
Find assessor info on the county website
Neighborhood: Gunbarrel
Nearby homes
- $765,0003 bd3 ba2.5k sqft4858 Fairlawn Cir, Boulder, CO 80301Sold

- $851,7004 bd3 ba2.5k sqft4849 Fairlawn Ct, Boulder, CO 80301Off Market
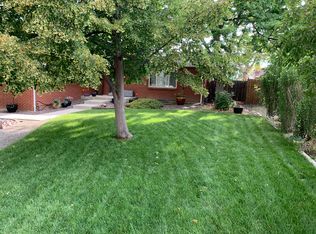
- $614,2003 bd2 ba1.7k sqft4859 Fairlawn Ct, Boulder, CO 80301Off Market
- $664,0003 bd2 ba2k sqft4868 Fairlawn Cir, Boulder, CO 80301Sold
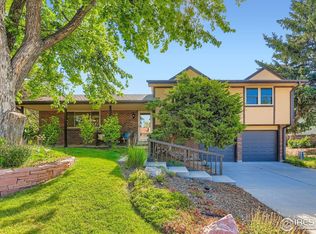
- $643,0004 bd1 ba1.5k sqft7780 Durham Way, Boulder, CO 80301Off Market
- $801,2004 bd3 ba2.1k sqft7770 Durham Way, Boulder, CO 80301Off Market
- $695,1003 bd1 ba1.5k sqft4847 Fairlawn Cir, Boulder, CO 80301Off Market
- $625,2004 bd1 ba1.4k sqft7790 Durham Way, Boulder, CO 80301Off Market
Nearby schools
GreatSchools rating
- 7/10Heatherwood Elementary SchoolGrades: PK-5Distance: 0.4 mi
- 7/10Nevin Platt Middle SchoolGrades: 6-8Distance: 4.6 mi
- 9/10Boulder High SchoolGrades: 9-12Distance: 6.5 mi
Schools provided by the listing agent
- Elementary: Heatherwood
- Middle: Platt
- High: Boulder
Source: IRES as distributed by MLS GRID. This data may not be complete. We recommend contacting the local school district to confirm school assignments for this home.
Get a cash offer in 3 minutes
Find out how much your home could sell for in as little as 3 minutes with a no-obligation cash offer.
Estimated market value
$748,000
Get a cash offer in 3 minutes
Find out how much your home could sell for in as little as 3 minutes with a no-obligation cash offer.
Estimated market value
$748,000
- Colorado
- Boulder County
- Boulder
- 80301
- Gunbarrel
- 4848 Fairlawn Cir
