Skip main navigation
Sold for $765,000
  • $765,000

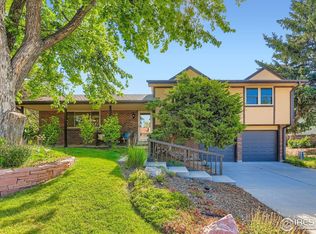
    4858 Fairlawn Cir, Boulder, CO 80301

    3beds
    2,513sqft
    Single Family Residence
    Built in 1970
    8,140 Square Feet Lot
    $934,400 Zestimate®
    $304/sqft
    $3,780 Estimated rent

    Home value

    $934,400

    $869,000 - $1.01M

    $3,780/mo

    Zestimate® history
    Loading
    Loading...

    Owner options

    List your home for rent

    $3,780/mo

    Rent Zestimate®

    Find your next renter with Zillow Rental Manager. Plus, with online applications, you can quickly screen prospective tenants – for free.

    Learn more

    $3,780/mo

    Rent Zestimate®

    Refinance and save

    $4,478/mo

    Est. payment

    Refinancing to a lower rate could help reduce your monthly payments and save thousands over the life of the loan.

    See today's rates

    $4,478/mo

    Est. payment

    Explore your selling options

    Work with a Zillow partner agent

    Leverage their expertise and Zillow's premium Showcase listings to get your home seen by more buyers.

    Get started

    List with your own agent

    Get your home in front of millions of buyers by listing it on Zillow.

    Learn how to do it

    Sell it yourself

    Take full control of how buyers see your home on Zillow by listing For Sale by Owner (FSBO).

    List your home

    What's special

    > Welcome to 4858 Fairlawn Circle < an exquisite residence that epitomizes the essence of refined Colorado living. Nestled in the sought-after Boulder area, this elegant home effortlessly combines modern sophistication with the serenity of its natural surroundings.From the moment you step inside, you'll be captivated by the grand ceilings, abundant natural light, and meticulous craftsmanship that define this property. The updated kitchen is equipped with stainless steel appliances, French country-style cabinetry, and a spacious peninsula perfect for entertaining. Whether you're hosting a casual brunch or an elaborate dinner party, this kitchen is designed to meet all your culinary needs with ease and style.The primary suite is a tranquil retreat, featuring an updated en-suite bathroom and charming peek-a-boo views of the Rocky Mountains, offering a serene escape at the end of each day. Each additional bedroom boasts its own unique character and ample closet space, ensuring comfort for family members and guests alike.Beyond this remarkable home, you'll find the vibrant communities of Boulder and Gunbarrel just minutes away. Enjoy world-class dining, premier shopping, and a wealth of outdoor adventures in nearby parks and trails. With downtown Boulder's cultural attractions, lively entertainment scene, and prestigious university within easy reach, this location offers the perfect blend of convenience and lifestyle.Experience breathtaking sunsets over the Rockies on evening walks or bike rides along the Gunbarrel Trail to Niwot. This home offers more than just luxurious living-it provides a gateway to an exceptional Colorado lifestyle. RATE BUYDOWN Option Offered - to qualified buyers through lending partner - Collective Mortgage (8z Mortgage) - buydown as well as a discounted lender refi options when rates drop! Contact agent for details.

    Zillow last checked:

    Listing updated:

    Listed by:

    Kelly McCallister 303-517-5524,

    8z Real Estate

    Bought with:

    Paige Soltas, 100081892

    milehimodern - Boulder

    Source: IRES as distributed by MLS GRID,MLS#: 1012695MLS Logo

    Facts & features

    Interior

    Bedrooms & bathrooms
    • Bedrooms: 3
    • Bathrooms: 3
    • Full bathrooms: 1
    • 3/4 bathrooms: 1
    • 1/2 bathrooms: 1
    Primary bedroom
    • Description: Carpet
    • Level: Upper
    • Area: 144 Square Feet
    • Dimensions: 12 x 12
    Bedroom 2
    • Description: Carpet
    • Level: Upper
    • Area: 130 Square Feet
    • Dimensions: 10 x 13
    Bedroom 3
    • Description: Carpet
    • Level: Upper
    • Area: 100 Square Feet
    • Dimensions: 10 x 10
    Dining room
    • Description: Wood
    • Level: Main
    • Area: 90 Square Feet
    • Dimensions: 9 x 10
    Family room
    • Description: Wood
    • Level: Lower
    • Area: 308 Square Feet
    • Dimensions: 14 x 22
    Kitchen
    • Description: Wood
    • Level: Main
    • Area: 121 Square Feet
    • Dimensions: 11 x 11
    Living room
    • Description: Wood
    • Level: Main
    • Area: 240 Square Feet
    • Dimensions: 12 x 20
    Heating
    • Forced Air
    Cooling
    • Central Air
    Appliances
    • Included: Electric Range, Dishwasher, Refrigerator, Washer, Dryer, Microwave
    Features
    • Separate Dining Room, Cathedral Ceiling(s), Open Floorplan, High Ceilings
    • Windows: Window Coverings
    • Basement: Unfinished
    Interior area
    • Total structure area: 1,865
    • Total interior livable area: 2,513 sqft
    • Finished area above ground: 1,865

    Property

    Parking
    • Total spaces: 2
    • Parking features: Garage - Attached
    • Attached garage spaces: 2
    • Details: Attached
    Features
    • Levels: Tri-Level
    • Fencing: Fenced
    Lot
    • Size: 8,140 Square Feet
    • Features: Cul-De-Sac
    Details
    • Parcel number: R0037986
    • Zoning: RES
    • Special conditions: Private Owner

    Construction

    Type & style
    • Home type: SingleFamily
    • Property subtype: Single Family Residence
    Materials
    • Frame, Brick
    • Roof: Composition
    Condition
    • New construction: No
    • Year built: 1970

    Utilities & green energy

    • Electric: Xcel
    • Gas: Xcel
    • Sewer: Public Sewer
    • Water: City
    • Utilities for property: Natural Gas Available, Electricity Available

    Community & HOA

    Community
    • Features: Trail(s)
    • Subdivision: Heatherwood
    HOA
    • Has HOA: No
    Location
    • Region: Boulder

    Financial & listing details

    • Price per square foot: $304/sqft
    • Tax assessed value: $1,008,000
    • Annual tax amount: $5,594
    • Date on market: 6/21/2024
    • Listing terms: Cash,Conventional,FHA,VA Loan
    • Exclusions: personal property & staging items
    • Electric utility on property: Yes

    Price history

    DateEventPrice
    9/19/2024Sold$765,000-1.9%$304/sqft
    Source: IRES as distributed by MLS GRID #1012695 Report a problem
    8/23/2024Pending sale$780,000$310/sqft
    Source: REcolorado as distributed by MLS GRID #9593915 Report a problem
    7/13/2024Price change$780,000-4.9%$310/sqft
    Source: IRES as distributed by MLS GRID #1012695 Report a problem
    6/7/2024Price change$820,000-3.5%$326/sqft
    Source: REcolorado as distributed by MLS GRID #9593915 Report a problem
    5/3/2024Price change$850,000-1.7%$338/sqft
    Source: IRES as distributed by MLS GRID #1004827 Report a problem
    4/11/2024Price change$865,000-1.1%$344/sqft
    Source: IRES as distributed by MLS GRID #1004827 Report a problem
    3/14/2024Listed for sale$875,000+63.6%$348/sqft
    Source: IRES as distributed by MLS GRID #1004827 Report a problem
    12/22/2015Sold$535,000-1.8%$213/sqft
    Source: Public Record Report a problem
    10/31/2015Price change$545,000-2.5%$217/sqft
    Source: Chamberlin Investment Group #778518 Report a problem
    10/20/2015Price change$559,000-5.1%$222/sqft
    Source: Chamberlin Investment Group #776365 Report a problem
    10/2/2015Listed for sale$589,000+45.4%$234/sqft
    Source: Chamberlin Investment Group #776365 Report a problem
    6/19/2015Sold$405,000+1.3%$161/sqft
    Source: Public Record Report a problem
    6/13/2015Listed for sale$399,950$159/sqft
    Source: Wright Kingdom #766391 Report a problem

    Public tax history

    YearProperty taxesTax assessment
    2025$5,687 +1.7%$63,000 -3.3%
    2024$5,594 +16.3%$65,158 -3.3%
    2023$4,810 +4.9%$67,359 +36.7%
    2022$4,587 +8.5%$49,268 -2.8%
    2021$4,229 $50,686 +9.7%
    2020$4,229 +13.9%$46,203
    2019$3,713 $46,203 +13.5%
    2018$3,713 $40,709 -9.5%
    2017$3,713 +42.4%$45,006 +57.8%
    2016$2,607 +45.4%$28,520 +10.8%
    2015$1,794 -3.8%$25,743
    2014$1,864 +14.2%$25,743
    2013$1,633 -28.2%$25,743 -5.2%
    2012$2,274 +1.3%$27,143
    2011$2,246 +6%--
    2010$2,119 +59.8%$27,140
    2009$1,327 +2.5%$27,140 -6.5%
    2008$1,294 +4%$29,020
    2007$1,244 -26.5%$29,020 +4.3%
    2006$1,694 +5%$27,820
    2005$1,614 +0.5%$27,820 +10.2%
    2004$1,606 +80.5%$25,250
    2003$890 -37.3%$25,250 +19.2%
    2002$1,420 $21,180 -90.9%
    2001-- $231,500
    Find assessor info on the county website

    Neighborhood: Gunbarrel

    Nearby schools

    GreatSchools rating
    Schools provided by the listing agent
    • Elementary: Heatherwood
    • Middle: Platt
    • High: Fairview

    Source: IRES as distributed by MLS GRID. This data may not be complete. We recommend contacting the local school district to confirm school assignments for this home.

    Get a cash offer in 3 minutes
    Find out how much your home could sell for in as little as 3 minutes with a no-obligation cash offer.
    Estimated market value
    $934,400
    Get a cash offer in 3 minutes
    Find out how much your home could sell for in as little as 3 minutes with a no-obligation cash offer.
    Estimated market value
    $934,400