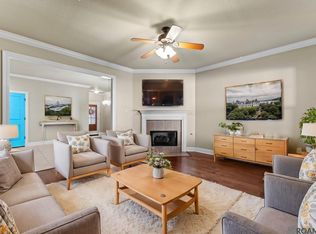
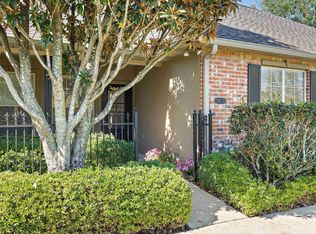
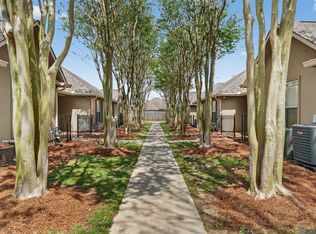
This move-in ready, single-level, low-maintenance, one-owner home is nestled in the private back corner of the gated Windsor Village community. As an end unit, it offers increased privacy, a nearby guest parking spot, and a large green space right out the back door. The condo features a 2-car attached garage that connects to a private patio area, perfect for outdoor relaxation. The spacious primary suite includes a generous-sized room with a ceiling fan, an en-suite bath with dual vanities, an oversized soaking tub, a separate shower, and a walk-in closet. The open kitchen offers plenty of stained cabinets with ample countertop space, a pantry, black appliances (including a microwave hood vent, electric glass cooktop range, and dishwasher), and a breakfast bar with additional dining space. The living room is filled with natural light, featuring wood floors and a corner fireplace, creating a warm and welcoming atmosphere. The back guest bedroom is large, and the third bedroom, while smaller, is roomy enough for a twin bed and can be used as an office or study. Windsor Village offers a pool, perfect for those "excessive heat warning" days, as well as an exercise facility and clubhouse. The HOA does an excellent job maintaining the grounds, making this property a true oasis. Conveniently located between I-10 and I-12. near multiple shopping centers, grocery stores, restaurants, medical facilities, and more.
Sold
Price Unknown
4848 Windsor Village Dr APT 72, Baton Rouge, LA 70817
2beds
1,523sqft
Single Family Residence, Condominium, Residential
Built in 2005
-- sqft lot
$209,400 Zestimate®
$--/sqft
$1,728 Estimated rent
Home value
$209,400
$199,000 - $220,000
$1,728/mo
Zestimate® history
Owner options
List your home for rent
$1,728/mo
Rent Zestimate®
Find your next renter with Zillow Rental Manager. Plus, with online applications, you can quickly screen prospective tenants – for free.
$1,728/mo
Rent Zestimate®
Refinance and save
$3,060/mo
Est. payment
Refinancing to a lower rate could help reduce your monthly payments and save thousands over the life of the loan.
$3,060/mo
Est. payment
Explore your selling options
Work with a Zillow partner agent
Leverage their expertise and Zillow's premium Showcase listings to get your home seen by more buyers.
Get startedList with your own agent
Get your home in front of millions of buyers by listing it on Zillow.
Learn how to do itSell it yourself
Take full control of how buyers see your home on Zillow by listing For Sale by Owner (FSBO).
List your homeWhat's special
Zillow last checked:
Listing updated:
Listed by:
Tom Bhramayana,
Keller Williams Realty Premier Partners
Bought with:
Alyss Rogers, 995704199
Smart Move Real Estate
Source: ROAM MLS,MLS#: 2024015428
Facts & features
Interior
Bedrooms & bathrooms
- Bedrooms: 2
- Bathrooms: 2
- Full bathrooms: 2
Rooms
- Room types: Bedroom, Primary Bedroom, Dining Room, Kitchen, Living Room, Office
Primary bedroom
- Features: Ceiling 9ft Plus, Ceiling Fan(s), En Suite Bath, Walk-In Closet(s)
- Level: First
- Area: 197.12
- Width: 15.4
Bedroom 1
- Level: First
- Area: 178.64
- Width: 15.4
Primary bathroom
- Features: Double Vanity, Separate Shower, Walk-In Closet(s)
Dining room
- Level: First
- Area: 82.72
Kitchen
- Features: Tile Counters, Pantry, Cabinets Factory Built
- Level: First
- Area: 178.64
Living room
- Level: First
- Area: 383.46
Office
- Level: First
- Area: 95.92
Heating
- Central
Cooling
- Central Air, Ceiling Fan(s)
Appliances
- Included: Elec Stove Con, Electric Cooktop, Dishwasher, Disposal, Microwave, Range/Oven, Refrigerator, Electric Water Heater
- Laundry: Electric Dryer Hookup, Washer Hookup, Inside, Washer/Dryer Hookups
Features
- Ceiling 9'+
- Flooring: Carpet, Ceramic Tile, Wood
- Windows: Window Treatments
- Number of fireplaces: 1
- Fireplace features: Gas Log, Ventless
Interior area
- Total structure area: 2,049
- Total interior livable area: 1,523 sqft
Property
Parking
- Total spaces: 2
- Parking features: 2 Cars Park, Garage, Garage Door Opener
- Has garage: Yes
Features
- Stories: 1
- Exterior features: Lighting
- Has private pool: Yes
- Pool features: Gunite, In Ground
- Has spa: Yes
- Spa features: Bath
- Fencing: Partial,Privacy
Lot
- Size: 2,208 Square Feet
- Dimensions: 24 x 92
- Features: Commons Lot, Corner Lot
Details
- Parcel number: 02216655
- Special conditions: Standard
Construction
Type & style
- Home type: Condo
- Architectural style: Traditional
- Property subtype: Single Family Residence, Condominium, Residential
- Attached to another structure: Yes
Materials
- Brick Siding, Fiber Cement, Stucco Siding, Frame
- Foundation: Slab
- Roof: Shingle,Hip Roof
Condition
- All Original,Existing
- New construction: No
- Year built: 2005
Details
- Builder name: Signature Homes, Inc.
Utilities & green energy
- Gas: Entergy
- Sewer: Public Sewer
- Water: Public
- Utilities for property: Cable Connected
Community & HOA
Community
- Features: Other, Clubhouse, Pool
- Security: Security System, Smoke Detector(s), Gated Community
- Subdivision: Windsor Village
HOA
- Has HOA: Yes
- Services included: Accounting, Common Areas, Common Area Maintenance, Maintenance Grounds, Insurance, Legal, Maint Subd Entry HOA, Management, Pest Control, Pool HOA, Rec Facilities, Repairs/Maintenance
- HOA fee: $3,060 annually
Location
- Region: Baton Rouge
Financial & listing details
- Tax assessed value: $196,700
- Annual tax amount: $1,420
- Date on market: 8/13/2024
- Listing terms: Cash,Conventional,FHA,VA Loan
Price history
| Date | Event | Price |
|---|---|---|
| 9/6/2024 | Sold | -- |
Source:  ROAM MLS #2024015428 Report a problem ROAM MLS #2024015428 Report a problem | ||
| 8/15/2024 | Contingent | $210,000$138/sqft |
Source: ROAM MLS #2024015428 Report a problem | ||
| 8/15/2024 | Pending sale | $210,000$138/sqft |
Source: ROAM MLS #2024015428 Report a problem | ||
| 8/13/2024 | Listed for sale | $210,000$138/sqft |
Source: ROAM MLS #2024015428 Report a problem | ||
Public tax history
| Year | Property taxes | Tax assessment |
|---|---|---|
| 2025 | $1,420 +38.8% | $19,670 +21.8% |
| 2024 | $1,023 -1.1% | $16,150 |
| 2023 | $1,035 +3.2% | $16,150 |
| 2022 | $1,002 +1.9% | $16,150 |
| 2021 | $983 -1.3% | $16,150 |
| 2020 | $996 -47.7% | $16,150 |
| 2019 | $1,906 +1.3% | $16,150 |
| 2018 | $1,882 +84% | $16,150 |
| 2017 | $1,023 | $16,150 |
| 2016 | $1,023 +2.6% | $16,150 |
| 2015 | $997 +2.2% | $16,150 |
| 2014 | $976 | $16,150 |
| 2013 | $976 -45.6% | $16,150 |
| 2012 | $1,794 -0.9% | $16,150 |
| 2011 | $1,811 +1.1% | $16,150 |
| 2010 | $1,791 +90.1% | $16,150 |
| 2009 | $942 -0.6% | $16,150 |
| 2008 | $948 -0.6% | $16,150 |
| 2007 | $953 -1.4% | $16,150 |
| 2006 | $967 | $16,150 |
Find assessor info on the county website
Neighborhood: Jones Creek
Nearby homes
- $--3 bd2 ba1.5k sqft4848 Windsor Village Dr APT 28, Baton Rouge, LA 70817Sold
- $--2 bd2 ba1.5k sqft4848 Windsor Village Dr APT 32, Baton Rouge, LA 70817Sold
- $--3 bd2 ba1.4k sqft4848 Windsor Village Dr APT 44, Baton Rouge, LA 70817Sold

- $--3 bd2 ba1.5k sqft4848 Windsor Village Dr APT 45, Baton Rouge, LA 70817Sold
- $215,0003 bd2 ba1.5k sqft4848 Windsor Village Dr APT 50, Baton Rouge, LA 70817Off Market
- $1,9003 bd2 ba1.5k sqft4848 Windsor Village Dr APT 63, Baton Rouge, LA 70817For Rent
- $--3 bd2 ba1.5k sqft4848 Windsor Village Dr APT 74, Baton Rouge, LA 70817Sold
- $--2 bd2 ba1.5k sqft4848 Windsor Village Dr #82, Baton Rouge, LA 70817Sold
Nearby schools
GreatSchools rating
- 7/10Cedarcrest-Southmoor Elementary SchoolGrades: PK-5Distance: 2.9 mi
- 4/10Southeast Middle SchoolGrades: 6-8Distance: 1.4 mi
- 2/10Tara High SchoolGrades: 9-12Distance: 4.3 mi
Schools provided by the listing agent
- District: East Baton Rouge
Source: ROAM MLS. This data may not be complete. We recommend contacting the local school district to confirm school assignments for this home.
Get a cash offer in 3 minutes
Find out how much your home could sell for in as little as 3 minutes with a no-obligation cash offer.
Estimated market value
$209,400
Get a cash offer in 3 minutes
Find out how much your home could sell for in as little as 3 minutes with a no-obligation cash offer.
Estimated market value
$209,400
- Louisiana
- East Baton Rouge Parish
- Baton Rouge
- 70817
- Jones Creek
- 4848 Windsor Village Dr Apartment 72
