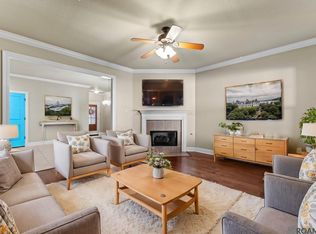
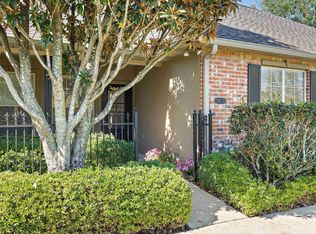
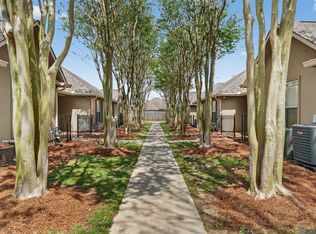
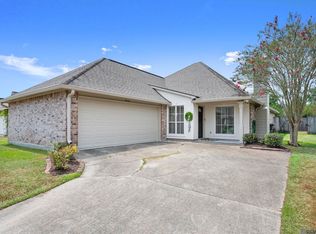
$1,9003 bd2 ba1.5k sqft4848 Windsor Village Dr APT 63, Baton Rouge, LA 70817For RentSaveNo image available for this property
$--2 bd2 ba1.5k sqft4848 Windsor Village Dr APT 72, Baton Rouge, LA 70817SoldSaveNo image available for this property
$--3 bd2 ba1.5k sqft4848 Windsor Village Dr APT 74, Baton Rouge, LA 70817SoldSaveNo image available for this property
$--2 bd2 ba1.5k sqft4848 Windsor Village Dr #82, Baton Rouge, LA 70817SoldSaveNo image available for this property
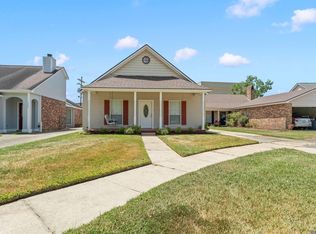
$195,0002 bd2 ba1.3k sqft15312 Summerwood Ave, Baton Rouge, LA 70817For SaleSaveMLS ID #2026015131, Shannon Rivoli, Better Homes and Gardens Real Estate - Tiger Town BR. ROAM MLS
$199,9003 bd2 ba1.4k sqft15441 Leverde Ave, Baton Rouge, LA 70817For SaleSaveMLS ID #2026007819, Katie Miller, Katie Miller Realty, LLC. ROAM MLS
$199,9003 bd2 ba1.5k sqft11510 Southfork Ave APT 89, Baton Rouge, LA 70816For SaleSaveMLS ID #2026015970, Jill Lemoine, RE/MAX Professional. ROAM MLS
$289,0003 bd2 ba1.5k sqft18338 Three Bars Dr, Baton Rouge, LA 70817For SaleSaveMLS ID #2026015676, Katherine Coghlan, Burns & Co., Inc.. ROAM MLS
$264,9003 bd2 ba1.5k sqft16008 Somersby Ave, Baton Rouge, LA 70817For SaleSaveNo image available for this propertyMLS ID #2026009063, Mark Ammons, RE/MAX Properties. ROAM MLS
$315,0003 bd2 ba1.6k sqft18238 Lake Iris Ave, Baton Rouge, LA 70817For SaleSaveNo image available for this propertyMLS ID #2026015030, Amy Cambre, Pennant Real Estate. ROAM MLS
$209,9003 bd2 ba1.5k sqft4990 Jamestown Ave Unit 59, Baton Rouge, LA 70808For SaleSaveNo image available for this propertyMLS ID #2026016788, Molly Desselle, Coldwell Banker ONE. ROAM MLS
$199,0003 bd2 ba1.4k sqft11510 Southfork Dr Unit 37, Baton Rouge, LA 70816For SaleSaveNo image available for this propertyMLS ID #2025022651, Melissa Lovett, Pivot Realty. ROAM MLS
$225,0003 bd2 ba1.7k sqft7574 Pennhill Dr, Baton Rouge, LA 70817For SaleSaveNo image available for this propertyMLS ID #2026009825, Richard Childress, The W Group Real Estate LLC. ROAM MLS
$312,0003 bd2 ba1.8k sqft20126 Grenada Ave, Baton Rouge, LA 70817For SaleSaveNo image available for this propertyMLS ID #2026016374, Janae Lee, CENTURY 21 Bessette Flavin. ROAM MLS
$210,0003 bd2 ba1.4k sqft15084 Banff Ct, Baton Rouge, LA 70819For SaleSaveNo image available for this propertyMLS ID #2026012009, Charon Holmes, Supreme. ROAM MLS
$355,0003 bd2 ba2k sqft14716 Kingsland Way, Baton Rouge, LA 70810For SaleSaveNo image available for this propertyMLS ID #2026016365, Shannon Guglielmo, Keller Williams Realty-First Choice. ROAM MLS
$210,0003 bd2 ba1.5k sqft266 Greenhaven Dr, Baton Rouge, LA 70810For SaleSaveNo image available for this propertyMLS ID #2026016782, Ali Galliano, PINO & Associates. ROAM MLS
$186,0003 bd2 ba1.4k sqft809 Summer Breeze Dr APT 303, Baton Rouge, LA 70810For SaleSaveNo image available for this propertyMLS ID #2026008378, Susan Talbert, CHT Group Real Estate, LLC. ROAM MLS
$196,9002 bd2 ba1.2k sqft11459 Cottagecreek Rd, Baton Rouge, LA 70816For SaleSaveNo image available for this propertyMLS ID #2026013576, Michelle Knobloch, Keller Williams Realty Red Stick Partners. ROAM MLS
$197,5002 bd2 ba1.3k sqft2932 Magazine Dr, Baton Rouge, LA 70816For SaleSaveNo image available for this propertyMLS ID #2026009555, Michelle Knobloch, Keller Williams Realty Red Stick Partners. ROAM MLS
$179,9003 bd2 ba1.4k sqft809 Summer Breeze Dr APT 1405, Baton Rouge, LA 70810For SaleSaveNo image available for this propertyMLS ID #2025015227, Trey Willard, The W Group Real Estate LLC. ROAM MLS
$225,0003 bd2 ba1.5k sqft4625 Burbank Dr APT 603, Baton Rouge, LA 70820For SaleSaveNo image available for this propertyMLS ID #2026013843, Heather Kirkpatrick, Keller Williams Realty Premier Partners. ROAM MLS
$299,0002 bd2 ba1.7k sqft7111 Village Maison Ct Unit 23, Baton Rouge, LA 70809For SaleSaveNo image available for this propertyMLS ID #2026006711, Catherine Lawrence, Coldwell Banker ONE. ROAM MLS
$179,0003 bd3 ba1.4k sqft10600 Lakes Blvd APT 1805, Baton Rouge, LA 70810For SaleSaveNo image available for this propertyMLS ID #2026008934, Crystal Boudloche, RE/MAX Professional. ROAM MLS