Condo in a quiet, tucked away gated community. Enjoy the community swimming pool, fitness room and walking paths around the lake! Thoughtfully designed 2 bedroom / 2 bathroom home plus an office or flex space. Brand new porcelain tile floors in the foyer, kitchen, bathrooms and laundry room! Open kitchen features SLAB GRANITE countertops & island, stainless appliances including GAS range oven and walk-in pantry. Beautiful WOOD FLOORS throughout living room, office/flex space, dining area, and hallway. High Ceilings and great natural light throughout! Large primary suite has sitting area, dual sinks in the bathroom, WALK-IN SHOWER and huge WALK-IN CLOSET. Generously sized laundry room has space for freezer. Wonderful outdoor space includes porch, extended patio with landscaping. Book your showing today!
For sale
$299,000
7111 Village Maison Ct Unit 23, Baton Rouge, LA 70809
2beds
1,701sqft
Single Family Residence, Condominium, Residential
Built in 2017
-- sqft lot
$-- Zestimate®
$176/sqft
$395/mo HOA
What's special
Walk-in showerCommunity swimming poolExtended patio with landscapingHuge walk-in closetOpen kitchenWalk-in pantryGreat natural light throughout
- 163 days
- 72
- 11
Zillow last checked:
Listing updated:
Listed by:
Catherine Lawrence,
Coldwell Banker ONE 225-925-2500
Source: ROAM MLS,MLS#: 2026006711
Facts & features
Interior
Bedrooms & bathrooms
- Bedrooms: 2
- Bathrooms: 2
- Full bathrooms: 2
Rooms
- Room types: Primary Bathroom, Bedroom, Primary Bedroom, Dining Room, Kitchen, Living Room
Primary bedroom
- Features: En Suite Bath, Ceiling 9ft Plus, Ceiling Fan(s), Tray Ceiling(s)
- Level: First
- Area: 192
- Dimensions: 16 x 12
Bedroom 1
- Level: First
- Area: 144
- Dimensions: 12 x 12
Primary bathroom
- Features: Walk-In Closet(s), Shower Only
- Level: First
- Area: 90
- Dimensions: 15 x 6
Dining room
- Level: First
- Area: 204
- Dimensions: 12 x 17
Kitchen
- Features: Granite Counters, Pantry
- Level: First
- Area: 153
- Dimensions: 9 x 17
Living room
- Level: First
- Area: 252
- Dimensions: 18 x 14
Heating
- Central
Cooling
- Central Air, Ceiling Fan(s)
Appliances
- Included: Gas Stove Con, Dishwasher, Disposal, Microwave, Range/Oven, Refrigerator, Range Hood, Stainless Steel Appliance(s)
- Laundry: Electric Dryer Hookup, Washer Hookup, Inside, Washer/Dryer Hookups
Features
- Ceiling 9'+
- Flooring: Carpet, Ceramic Tile, Wood
- Attic: Storage
Interior area
- Total structure area: 1,701
- Total interior livable area: 1,701 sqft
Property
Parking
- Total spaces: 4
- Parking features: 4+ Cars Park, Garage, Driveway, Garage Door Opener
- Has garage: Yes
Features
- Stories: 1
- Patio & porch: Covered, Patio
- Exterior features: Lighting, Rain Gutters
Lot
- Features: Landscaped
Details
- Parcel number: 30821700
- Special conditions: Standard
Construction
Type & style
- Home type: Condo
- Architectural style: Traditional
- Property subtype: Single Family Residence, Condominium, Residential
Materials
- Brick Siding, Fiber Cement, Frame
- Foundation: Slab
- Roof: Shingle
Condition
- Cosmetic Changes
- New construction: No
- Year built: 2017
Utilities & green energy
- Gas: Entergy
- Sewer: Public Sewer
- Water: Public
Community & HOA
Community
- Features: Clubhouse, Pool, Sidewalks
- Security: Smoke Detector(s), Gated Community
- Subdivision: Village Charmant
HOA
- Has HOA: Yes
- Services included: Accounting, Common Areas, Maintenance Grounds, Insurance, Maint Subd Entry HOA, Pest Control, Pool HOA, Repairs/Maintenance
- HOA fee: $4,740 annually
Location
- Region: Baton Rouge
Financial & listing details
- Price per square foot: $176/sqft
- Tax assessed value: $283,700
- Annual tax amount: $2,412
- Price range: $299K - $299K
- Date on market: 4/14/2026
- Listing terms: Cash,Conventional,FHA,VA Loan
Estimated market value
Not available
Estimated sales range
Not available
Not available
Price history
| Date | Event | Price |
|---|---|---|
| 6/13/2026 | Price change | $299,000-2%$176/sqft |
Source:  ROAM MLS #2026006711 Report a problem ROAM MLS #2026006711 Report a problem | ||
| 4/14/2026 | Listed for sale | $305,000$179/sqft |
Source: ROAM MLS #2026006711 Report a problem | ||
| 2/10/2026 | Listing removed | $305,000$179/sqft |
Source: ROAM MLS #2025020497 Report a problem | ||
| 11/6/2025 | Listed for sale | $305,000$179/sqft |
Source: ROAM MLS #2025020497 Report a problem | ||
| 8/28/2017 | Sold | -- |
Source: Public Record Report a problem | ||
Public tax history
| Year | Property taxes | Tax assessment |
|---|---|---|
| 2025 | $2,412 -0.5% | $28,370 |
| 2024 | $2,423 -1.1% | $28,370 |
| 2023 | $2,451 +3.3% | $28,370 |
| 2022 | $2,373 +2% | $28,370 |
| 2021 | $2,327 +0.7% | $28,370 |
| 2020 | $2,311 -29% | $28,370 |
| 2019 | $3,255 +1.3% | $28,370 |
| 2018 | $3,213 +35.5% | $28,370 +1791.3% |
| 2017 | $2,372 | $1,500 |
Find assessor info on the county website
Monthly payment
Est. payment
Payment breakdown
Explore the cost of this home by adjusting the details. Changes won't be saved.Climate risks
Neighborhood: Kleinpeter
Nearby schools
- $--2 bd2 ba1.9k sqft7111 Village Maison Ct UNIT 72, Baton Rouge, LA 70809Sold
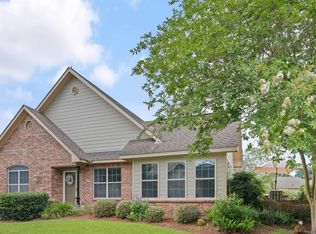
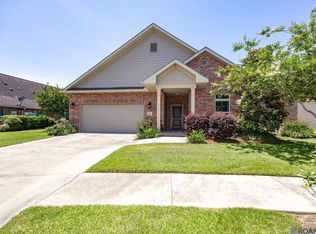
- $299,0002 bd2 ba1.7k sqft7111 Village Maison Ct #17, Baton Rouge, LA 70809For Sale

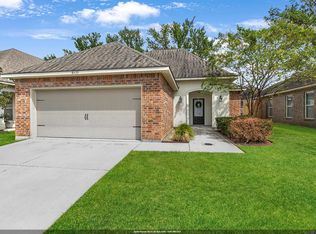
- $--2 bd2 ba1.7k sqft7111 Village Maison Ct UNIT 37, Baton Rouge, LA 70809Sold

- $--2 bd2 ba1.7k sqft7111 Village Maison Ct UNIT 42, Baton Rouge, LA 70809Sold
Similar homes
- $279,9003 bd2 ba1.7k sqft7111 Village Charmant Dr Unit 94, Baton Rouge, LA 70809For Sale

 MLS ID #2025017808, Hudson Abboud, LPT Realty, LLC. ROAM MLS
 - $359,9003 bd2 ba1.9k sqft10684 Woodland Oaks Dr, Baton Rouge, LA 70809For Sale
 MLS ID #2026004892, Jill Lemoine, RE/MAX Professional. ROAM MLS
 - $349,0003 bd2 ba1.7k sqft424 Portula Ave, Baton Rouge, LA 70820For Sale

 MLS ID #2578473, Scott McLaughlin, 1 Percent Lists. GSREIN
 - $329,9003 bd2 ba1.9k sqft6439 Red Rose Dr, Baton Rouge, LA 70817For Sale
 MLS ID #2026016139, Michael Borne, Borne2Sell Realty. ROAM MLS
 - $264,9003 bd2 ba1.5k sqft16008 Somersby Ave, Baton Rouge, LA 70817For SaleMLS ID #2026009063, Mark Ammons, RE/MAX Properties. ROAM MLS
- $355,0003 bd2 ba2k sqft14716 Kingsland Way, Baton Rouge, LA 70810For SaleMLS ID #2026016365, Shannon Guglielmo, Keller Williams Realty-First Choice. ROAM MLS
- $310,0003 bd2 ba1.6k sqft821 Sehdeva Memorial Dr, Baton Rouge, LA 70820For SaleMLS ID #2026014248, Russ Vegas, Blue Heron Realty. ROAM MLS
- $355,0003 bd2 ba1.9k sqft6433 Vintage Rose Ct, Baton Rouge, LA 70817For SaleMLS ID #2026016893, Heather Kirkpatrick, Keller Williams Realty Premier Partners. ROAM MLS
- $324,0003 bd2 ba1.9k sqft8588 Arabella Ave, Baton Rouge, LA 70820For SaleMLS ID #2026014347, Lauren Johnson, RE/MAX Professional. ROAM MLS
- $319,9004 bd2 ba2.1k sqft6527 Tiger Pointe Dr, Baton Rouge, LA 70817For SaleMLS ID #2026002337, Michael Borne, Borne2Sell Realty. ROAM MLS
- $299,9003 bd2 ba1.8k sqft1275 Madrid Ave, Saint Gabriel, LA 70776For SaleMLS ID #2026015228, Michael Matthis, Premier Partners Realty. ROAM MLS
- $330,0004 bd2 ba1.8k sqft5057 River Meadow Dr, Baton Rouge, LA 70820For SaleMLS ID #2026013378, Brent Thompson, Craft Realty. ROAM MLS
- $209,9003 bd2 ba1.5k sqft4990 Jamestown Ave Unit 59, Baton Rouge, LA 70808For SaleMLS ID #2026016788, Molly Desselle, Coldwell Banker ONE. ROAM MLS
- $349,7004 bd3 ba2.2k sqft6952 Myrtle Bluff Dr, Baton Rouge, LA 70810For SaleMLS ID #2026009676, Jeremy Henderson, Keller Williams Realty-First Choice. ROAM MLS
- $367,5003 bd2 ba1.9k sqft2263 Hillsprings Ave, Baton Rouge, LA 70810For SaleMLS ID #2026015907, E J Talbot, Jim Talbot Real Estate. ROAM MLS
- $289,0004 bd3 ba1.9k sqft11896 Wildebeest Ridge Dr, Denham Springs, LA 70726For SaleMLS ID #2026016323, Brad Welsh, Monarc Realty, LLC. ROAM MLS
- $199,0003 bd2 ba1.4k sqft11510 Southfork Dr Unit 37, Baton Rouge, LA 70816For SaleMLS ID #2025022651, Melissa Lovett, Pivot Realty. ROAM MLS
- $360,0003 bd2 ba1.7k sqft10527 Hillrose Ave, Baton Rouge, LA 70810For SaleMLS ID #2026016391, Patti Beste, Compass - Perkins. ROAM MLS
- $265,0003 bd3 ba2.5k sqft10217 Runnymede Ave, Baton Rouge, LA 70815For SaleMLS ID #2026009750, Carly Cefalu, Keystone Residential. ROAM MLS
- $365,0003 bd2 ba1.7k sqft10960 Springtree Ave, Baton Rouge, LA 70810For SaleMLS ID #2026016286, Marie Brock, Elevate Real Estate Services. ROAM MLS
