Skip main navigation
Sold
  • Price Unknown

    7111 Village Maison Ct Unit 37, Baton Rouge, LA 70809

    2beds
    1,766sqft
    Single Family Residence, Condominium, Residential
    Built in 2017
    -- sqft lot
    $331,900 Zestimate®
    $--/sqft
    $2,961 Estimated rent

    Home value

    $331,900

    $315,000 - $348,000

    $2,961/mo

    Zestimate® history
    Loading
    Loading...

    Owner options

    List your home for rent

    $2,961/mo

    Rent Zestimate®

    Find your next renter with Zillow Rental Manager. Plus, with online applications, you can quickly screen prospective tenants – for free.

    Learn more

    $2,961/mo

    Rent Zestimate®

    Refinance and save

    $4,740/mo

    Est. payment

    Refinancing to a lower rate could help reduce your monthly payments and save thousands over the life of the loan.

    See today's rates

    $4,740/mo

    Est. payment

    Explore your selling options

    Work with a Zillow partner agent

    Leverage their expertise and Zillow's premium Showcase listings to get your home seen by more buyers.

    Get started

    List with your own agent

    Get your home in front of millions of buyers by listing it on Zillow.

    Learn how to do it

    Sell it yourself

    Take full control of how buyers see your home on Zillow by listing For Sale by Owner (FSBO).

    List your home

    What's special

    Open floor planPrivate fenced yardFlexible bonus roomPlantation shutters throughoutHigh-power vent hoodNatural gas grill lineHigh-end stainless steel appliances
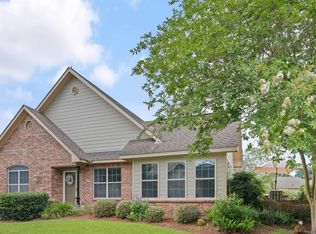
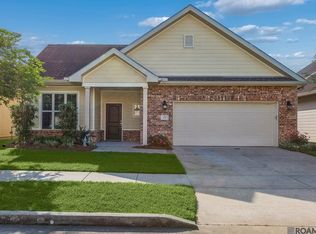
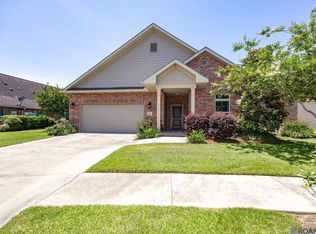
    ELITE LIVING IN VILLAGE CHARMANT! Experience luxury in the substantially upgraded and pristine, DETACHED single-family Unit #37, located in Baton Rouge’s premier gated community! The unique detached concept features its own private, fenced yard, perfect for gardening and outdoor enjoyment. This beautifully remodeled and extensively upgraded home, featuring plantation shutters throughout, offers the ideal blend of luxury and move-in-ready convenience. The open floor plan is designed for both everyday comfort and entertaining, with the kitchen seamlessly open to the living and dining areas. The chef’s kitchen includes a high-power vent hood, gas cooktop range, high-end stainless steel appliances, under-cabinet lighting, and refrigerator, washer, and dryer to remain. Additionally, there is a spacious butler’s pantry with coffee and wet bar featuring LED lighting! Engineered hardwood floors (sandable 3x), fresh neutral modern paint, and a cozy gas fireplace elevate the living space. The primary suite is a true retreat, featuring an extended roofline for enhanced cooling efficiency, private access to the covered back patio, and a spa-inspired bath highlighted by a newly built, oversized luxury-quality shower. Each bedroom has its own private bath with upgrades like a cast-iron soaking tub and non-mildewing porcelain tile. A flexible bonus room adds exceptional value as a formal dining room, sitting room, or hobby room. Additional upgrades include a $10,000 Briggs & Stratton WHOLE-HOME GENERATOR, a high-end security system, and an insulated 2-car garage with excellent storage, patio, French drains, and a natural gas grill line! This low-maintenance home is meticulously maintained with bi-annual HVAC and generator servicing, plus an HOA to handle all lawn care! Village Charmant is renowned for its outstanding amenities, including a lake, walking paths, pool, fitness center, and clubhouse. Schedule your showing today!

    Zillow last checked:

    Listing updated:

    Listed by:

    Cristi Ragusa,

    Keller Williams Realty-First Choice

    Bought with:

    Cristi Ragusa, 0995689953

    Keller Williams Realty-First Choice

    Source: ROAM MLS,MLS#: 2026000431MLS Logo

    Facts & features

    Interior

    Bedrooms & bathrooms
    • Bedrooms: 2
    • Bathrooms: 2
    • Full bathrooms: 2
    Primary bedroom
    • Features: En Suite Bath, Tray Ceiling(s), Walk-In Closet(s)
    • Level: First
    • Area: 156
    • Dimensions: 12 x 13
    Bedroom 1
    • Level: First
    • Area: 121
    • Dimensions: 11 x 11
    Primary bathroom
    • Features: Double Vanity, Multi Head Shower, Shower Only
    • Level: First
    • Area: 180
    • Dimensions: 12 x 15
    Kitchen
    • Level: First
    • Area: 240
    • Dimensions: 16 x 15
    Living room
    • Level: First
    • Area: 225
    • Dimensions: 15 x 15
    Heating
    • Central
    Cooling
    • Central Air
    Appliances
    • Included: Dryer, Washer, Dishwasher, Disposal, Refrigerator
    • Laundry: Laundry Room, Inside
    Features
    • Pantry
    • Flooring: Ceramic Tile, Wood
    • Windows: Screens, Window Treatments
    • Number of fireplaces: 1
    • Fireplace features: Gas Log
    Interior area
    • Total structure area: 2,358
    • Total interior livable area: 1,766 sqft

    Property

    Parking
    • Total spaces: 2
    • Parking features: 2 Cars Park, Attached, Covered, Garage, Garage Door Opener
    • Has attached garage: Yes
    Accessibility
    • Accessibility features: Handicap Exterior Provs, Handicap Interior Provs
    Features
    • Stories: 1
    • Patio & porch: Covered
    • Exterior features: Rain Gutters
    • Has private pool: Yes
    • Pool features: In Ground
    • Fencing: Full,Privacy,Wood
    Lot
    • Features: Landscaped
    Details
    • Parcel number: 30822255
    • Special conditions: Standard
    • Other equipment: Generator

    Construction

    Type & style
    • Home type: Condo
    • Architectural style: Traditional
    • Property subtype: Single Family Residence, Condominium, Residential
    Materials
    • Brick Siding
    • Foundation: Slab
    Condition
    • New construction: No
    • Year built: 2017

    Utilities & green energy

    • Gas: Delta Utilities
    • Water: Public

    Community & neighborhood

    Security
    • Security features: Security System, Smoke Detector(s), Gated Community
    Community
    • Community features: Clubhouse, Pool, Health Club
    Location
    • Region: Baton Rouge
    • Subdivision: Village Charmant

    HOA & financial

    HOA
    • Has HOA: Yes
    • HOA fee: $4,740 annually
    • Services included: Accounting, Common Areas, Maintenance Grounds, Insurance, Legal, Maint Subd Entry HOA, Management, Pest Control, Pool HOA, Rec Facilities, Repairs/Maintenance, Common Area Maintenance

    Other

    Other facts
    • Listing terms: Cash,Conventional,FHA,VA Loan

    Price history

    DateEventPrice
    3/27/2026Sold--
    Source: ROAM MLS #2026000431 Report a problem
    3/9/2026Pending sale$330,000$187/sqft
    Source: ROAM MLS #2026000431 Report a problem
    1/22/2026Contingent$330,000$187/sqft
    Source: ROAM MLS #2026000431 Report a problem
    1/22/2026Pending sale$330,000$187/sqft
    Source: ROAM MLS #2026000431 Report a problem
    1/8/2026Listed for sale$330,000$187/sqft
    Source: ROAM MLS #2026000431 Report a problem
    5/18/2017Sold--
    Source: ROAM MLS #2017015561 Report a problem

    Public tax history

    YearProperty taxesTax assessment
    2025$3,043 -0.5%$33,900
    2024$3,057 -1.1%$33,900
    2023$3,092 +3.3%$33,900
    2022$2,994 +2%$33,900
    2021$2,936 +0.7%$33,900
    2020$2,915 -24.9%$33,900
    2019$3,883 +1.3%$33,900
    2018$3,833 $33,900 +2160%
    2017$3,833 $1,500

    Find assessor info on the county website

    Neighborhood: Kleinpeter

    Nearby schools

    GreatSchools rating
    Schools provided by the listing agent
    • District: East Baton Rouge

    Source: ROAM MLS. This data may not be complete. We recommend contacting the local school district to confirm school assignments for this home.

    Get a cash offer in 3 minutes
    Find out how much your home could sell for in as little as 3 minutes with a no-obligation cash offer.
    Estimated market value
    $331,900
    Get a cash offer in 3 minutes
    Find out how much your home could sell for in as little as 3 minutes with a no-obligation cash offer.
    Estimated market value
    $331,900