Experience low-maintenance living without sacrificing space or style in this beautifully maintained, CORNER LOT home in the gated community of Village Charmant. Situated on a desirable corner lot, this 2-bedroom, 2-bath home also features a spacious office that can easily serve as a hobby room or optional third bedroom. Best of all, the HOA handles lawn care and landscaping, so you can spend more time enjoying everything this community has to offer. A covered front porch welcomes you into a large foyer, where gleaming wood floors flow throughout the open-concept living spaces. The well-appointed kitchen is designed for both everyday living and entertaining, featuring granite countertops, a large island with generous seating, a gas range, refrigerator to remain, and a brand-new convection microwave. A butler’s pantry with sink and additional storage, along with a separate hall pantry, provide exceptional functionality. The kitchen opens seamlessly to the spacious living and dining areas, both overlooking an oversized patio with real slate tile and a private yard enclosed by an elegant iron fence — the perfect setting for relaxing or entertaining guests. The primary suite offers abundant natural light, a generous sitting area, and plenty of room to unwind. French doors open to a versatile office with transom windows that could easily function as a guest room, fitness space, or creative studio. Storage is plentiful throughout the home, and the oversized walk-in laundry room includes a sink, with the washer and dryer remaining for added convenience. Village Charmant residents enjoy an impressive list of HOA amenities, including exterior home maintenance, lawn care, landscaping, a clubhouse with kitchen, fireplace, and large-screen TV, fitness center, swimming pool, and an active social calendar filled with community events.
Sold
Price Unknown
7111 Village Maison Ct Unit 72, Baton Rouge, LA 70809
2beds
1,930sqft
Single Family Residence, Condominium, Residential
Built in 2013
-- sqft lot
$297,500 Zestimate®
$--/sqft
$2,719 Estimated rent
Home value
$297,500
$283,000 - $312,000
$2,719/mo
Zestimate® history
Owner options
List your home for rent
$2,719/mo
Rent Zestimate®
Find your next renter with Zillow Rental Manager. Plus, with online applications, you can quickly screen prospective tenants – for free.
$2,719/mo
Rent Zestimate®
Refinance and save
$4,740/mo
Est. payment
Refinancing to a lower rate could help reduce your monthly payments and save thousands over the life of the loan.
$4,740/mo
Est. payment
Explore your selling options
Work with a Zillow partner agent
Leverage their expertise and Zillow's premium Showcase listings to get your home seen by more buyers.
Get startedList with your own agent
Get your home in front of millions of buyers by listing it on Zillow.
Learn how to do itSell it yourself
Take full control of how buyers see your home on Zillow by listing For Sale by Owner (FSBO).
List your homeWhat's special
Large foyerGas rangeGranite countertopsBrand-new convection microwaveCorner lotCovered front porchRefrigerator to remain
Zillow last checked:
Listing updated:
Listed by:
Leighton Thorning,
RE/MAX Professional,
Josh McKay,
RE/MAX Professional
Bought with:
Danyale Thibodeaux, 995719008
Eleve Realty
Source: ROAM MLS,MLS#: 2026009623
Facts & features
Interior
Bedrooms & bathrooms
- Bedrooms: 2
- Bathrooms: 2
- Full bathrooms: 2
Rooms
- Room types: Bedroom, Primary Bedroom, Dining Room, Kitchen, Living Room, Storage, Sunroom
Primary bedroom
- Features: En Suite Bath, Ceiling 9ft Plus, Cathedral Ceiling(s)
- Level: First
- Area: 144.3
- Width: 13
Bedroom 1
- Level: First
- Area: 133.2
- Width: 12
Primary bathroom
- Features: Double Vanity, Walk-In Closet(s), Separate Shower
Dining room
- Level: First
- Area: 116
- Width: 8
Kitchen
- Features: Granite Counters
- Level: First
- Area: 171.6
- Length: 12
Living room
- Level: First
- Area: 270
- Dimensions: 15 x 18
Heating
- Central, Gas Heat
Cooling
- Central Air, Ceiling Fan(s)
Appliances
- Included: Gas Stove Con, Ice Maker, Gas Cooktop, Dishwasher, Disposal, Microwave, Range/Oven, Refrigerator
- Laundry: Electric Dryer Hookup, Inside
Features
- Ceiling 9'+, Ceiling Varied Heights
- Flooring: Carpet, Ceramic Tile, Wood
- Doors: Storm Door(s)
- Windows: Window Treatments, Skylight(s)
- Number of fireplaces: 1
- Fireplace features: Gas Log
Interior area
- Total structure area: 2,436
- Total interior livable area: 1,930 sqft
Property
Parking
- Total spaces: 2
- Parking features: 2 Cars Park, Garage, Garage Door Opener
- Has garage: Yes
Accessibility
- Accessibility features: Handicap Interior Provs
Features
- Stories: 1
- Patio & porch: Covered, Patio, Porch
Lot
- Features: Commons Lot, Corner Lot, Landscaped
Details
- Parcel number: 02848635
- Special conditions: Standard
Construction
Type & style
- Home type: Condo
- Architectural style: French
- Property subtype: Single Family Residence, Condominium, Residential
- Attached to another structure: Yes
Materials
- Brick Siding, Fiber Cement, Frame
- Foundation: Slab
- Roof: Shingle
Condition
- New construction: No
- Year built: 2013
Utilities & green energy
- Gas: Entergy
- Sewer: Public Sewer
- Water: Public
- Utilities for property: Cable Connected
Community & HOA
Community
- Features: Clubhouse, Pool
- Security: Security System, Smoke Detector(s), Gated Community
- Subdivision: Village Charmant
HOA
- Has HOA: Yes
- Services included: Accounting, Common Areas, Maintenance Grounds, Maint Subd Entry HOA, Management, Pool HOA, Rec Facilities
- HOA fee: $4,740 annually
Location
- Region: Baton Rouge
Financial & listing details
- Tax assessed value: $261,000
- Annual tax amount: $2,153
- Date on market: 5/26/2026
- Listing terms: Cash,Conventional,Private Financing Available,VA Loan
Price history
| Date | Event | Price |
|---|---|---|
| 8/25/2026 | Sold | -- |
Source:  ROAM MLS #2026009623 Report a problem ROAM MLS #2026009623 Report a problem | ||
| 7/3/2026 | Contingent | $329,900$171/sqft |
Source: ROAM MLS #2026009623 Report a problem | ||
| 5/26/2026 | Listed for sale | $329,900$171/sqft |
Source: ROAM MLS #2026009623 Report a problem | ||
Public tax history
| Year | Property taxes | Tax assessment |
|---|---|---|
| 2025 | $2,153 -0.5% | $26,100 |
| 2024 | $2,163 -1.1% | $26,100 |
| 2023 | $2,188 +3.3% | $26,100 |
| 2022 | $2,119 +2% | $26,100 |
| 2021 | $2,078 +0.7% | $26,100 |
| 2020 | $2,064 -31.2% | $26,100 |
| 2019 | $2,997 +1.3% | $26,100 |
| 2018 | $2,958 +39.7% | $26,100 |
| 2017 | $2,117 | $26,100 |
| 2016 | $2,117 +2.7% | $26,100 |
| 2015 | $2,062 +2.4% | $26,100 |
| 2014 | $2,014 | $26,100 +1640% |
| 2013 | $2,014 +1160% | $1,500 |
| 2012 | $160 -0.9% | $1,500 |
| 2011 | $161 | $1,500 |
Find assessor info on the county website
Neighborhood: Kleinpeter
Nearby homes
- $299,0002 bd2 ba1.7k sqft7111 Village Maison Ct #17, Baton Rouge, LA 70809For Sale

- $--2 bd2 ba1.7k sqft7111 Village Maison Ct UNIT 37, Baton Rouge, LA 70809Sold

- $299,0002 bd2 ba1.7k sqft7111 Village Maison Ct UNIT 23, Baton Rouge, LA 70809For Sale
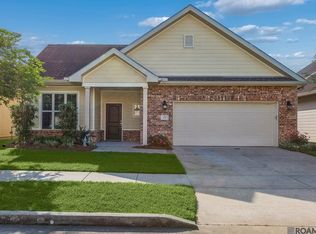
- $--2 bd2 ba1.7k sqft7111 Village Maison Ct UNIT 42, Baton Rouge, LA 70809Sold
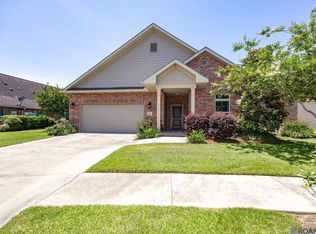
- $181,7003 bd2 ba1.1k sqft13369 Bergin Drive, Baton Rouge, LA 70817Off Market
- $299,0003 bd2 ba1.7k sqft7111 Village Charmant Dr UNIT 65, Baton Rouge, LA 70809Off Market
- $257,300-- bd-- ba1.7k sqft7111 Village Maison Ct UNIT 73, Baton Rouge, LA 70809Off Market
- $---- bd-- ba1.6k sqft7111 Village Maison Ct UNIT 92, Baton Rouge, LA 70809Sold
Nearby schools
GreatSchools rating
- 4/10Jefferson Terrace Elementary SchoolGrades: PK-8Distance: 1.8 mi
- 3/10Woodlawn High SchoolGrades: 9-12Distance: 2.5 mi
Schools provided by the listing agent
- District: East Baton Rouge
Source: ROAM MLS. This data may not be complete. We recommend contacting the local school district to confirm school assignments for this home.
Get a cash offer in 3 minutes
Find out how much your home could sell for in as little as 3 minutes with a no-obligation cash offer.
Estimated market value
$297,500
Get a cash offer in 3 minutes
Find out how much your home could sell for in as little as 3 minutes with a no-obligation cash offer.
Estimated market value
$297,500
- Louisiana
- East Baton Rouge Parish
- Baton Rouge
- 70809
- Kleinpeter
- 7111 Village Maison Ct Unit 72
