Live behind the gates in one of Baton Rouge's most charming private communities. Village Charmant offers residents a scenic lake, walking trail, clubhouse, pool, and fitness room — all just minutes from major medical centers, shopping, dining, and quick access to I-10 and I-12. This 3-bedroom, 2-bath, single-story condo (1,760 SF, no stairs) stands out with a versatile bonus room — a wall of windows and French doors bring in natural light, with direct access to a covered breezeway and private patio. Use it as a sunroom, office, hobby space, or second living area. Inside, the living, dining, and kitchen areas flow together in one open layout. Wood flooring runs through the main living spaces, and fresh paint throughout gives the unit a clean, move-in-ready feel. The kitchen features granite countertops, pull-out shelving, under-cabinet lighting, and direct access to the pantry and laundry area. The split-bedroom design offers privacy: a spacious primary suite with double vanities, a soaking tub, separate shower, and walk-in closet, with two additional bedrooms and a full bath on the opposite side of the home. Well maintained and ready for a buyer to update and personalize at an attractive price point — a rare opportunity to own in this quiet, amenity-rich community. Schedule your showing today. Photos have been professionally edited for marketing purposes. Some images may include AI-generated furniture for visualization only.
For sale
Price cut: $4K (8/24)
$279,900
7111 Village Charmant Dr Unit 94, Baton Rouge, LA 70809
3beds
1,760sqft
Single Family Residence, Condominium, Residential
Built in 2010
-- sqft lot
$-- Zestimate®
$159/sqft
$450/mo HOA
What's special
Fitness roomWalking trailFresh paint throughoutSpacious primary suiteVersatile bonus roomScenic lake
- 381 days
- 195
- 10
Zillow last checked:
Listing updated:
Listed by:
Hudson Abboud,
LPT Realty, LLC 877-366-2213,
Darren James,
LPT Realty, LLC
Source: ROAM MLS,MLS#: 2025017808
Facts & features
Interior
Bedrooms & bathrooms
- Bedrooms: 3
- Bathrooms: 2
- Full bathrooms: 2
Rooms
- Room types: Bedroom, Primary Bedroom, Bonus Room, Dining Room, Kitchen, Living Room
Primary bedroom
- Features: En Suite Bath, Ceiling 9ft Plus, Cathedral Ceiling(s), Ceiling Fan(s), Split, Master Downstairs
- Level: First
- Area: 231.84
- Width: 13.8
Bedroom 1
- Level: First
- Area: 141.9
- Width: 11
Bedroom 2
- Level: First
- Area: 121
- Dimensions: 11 x 11
Primary bathroom
- Features: Double Vanity, Walk-In Closet(s), Separate Shower, Soaking Tub
Dining room
- Level: First
- Area: 170.82
Kitchen
- Features: Tile Counters, Pantry
- Level: First
- Area: 181.9
- Length: 17
Living room
- Level: First
- Area: 281.52
Heating
- Central, Gas Heat
Cooling
- Central Air, Ceiling Fan(s)
Appliances
- Included: Gas Stove Con, Gas Cooktop, Dishwasher, Disposal, Microwave, Range/Oven
- Laundry: Electric Dryer Hookup, Washer Hookup, Inside, Washer/Dryer Hookups
Features
- Ceiling 9'+, Ceiling Varied Heights, Vaulted Ceiling(s), Crown Molding
- Flooring: Carpet, Ceramic Tile, Wood
- Attic: Attic Access,Storage,Walk-up
- Number of fireplaces: 1
- Fireplace features: Gas Log, Ventless
Interior area
- Total structure area: 2,338
- Total interior livable area: 1,760 sqft
Property
Parking
- Total spaces: 2
- Parking features: 2 Cars Park, Attached, Garage
- Has attached garage: Yes
Features
- Stories: 1
- Patio & porch: Patio, Porch
- Exterior features: Lighting, Sprinkler System, Rain Gutters
- Has view: Yes
- View description: Water
- Has water view: Yes
- Water view: Water
- Waterfront features: Walk To Water
Lot
- Size: 2,813 Square Feet
- Dimensions: 42 x 67
- Features: Corner Lot, Landscaped
Details
- Parcel number: 02727366
- Special conditions: Standard
Construction
Type & style
- Home type: Condo
- Architectural style: Traditional
- Property subtype: Single Family Residence, Condominium, Residential
- Attached to another structure: Yes
Materials
- Brick Siding, Fiber Cement, Frame
- Foundation: Slab
- Roof: Shingle
Condition
- New construction: No
- Year built: 2010
Utilities & green energy
- Gas: Entergy
- Sewer: Public Sewer
- Water: Public
- Utilities for property: Cable Connected
Community & HOA
Community
- Features: Clubhouse, Pool, Health Club, Sidewalks
- Security: Security System, Smoke Detector(s), Gated Community
- Subdivision: Village Charmant
HOA
- Has HOA: Yes
- Services included: Accounting, Common Areas, Maintenance Grounds, Insurance, Maint Subd Entry HOA, Management, Pest Control, Pool HOA, Rec Facilities, Common Area Maintenance
- HOA fee: $5,400 annually
Location
- Region: Baton Rouge
Financial & listing details
- Price per square foot: $159/sqft
- Tax assessed value: $288,900
- Annual tax amount: $3,327
- Price range: $279.9K - $279.9K
- Date on market: 9/25/2025
- Listing terms: Cash,Conventional,FHA,FMHA/Rural Dev,VA Loan
Estimated market value
Not available
Estimated sales range
Not available
Not available
Price history
| Date | Event | Price |
|---|---|---|
| 8/24/2026 | Price change | $279,900-1.4%$159/sqft |
Source:  ROAM MLS #2025017808 Report a problem ROAM MLS #2025017808 Report a problem | ||
| 7/23/2026 | Price change | $283,900-0.7%$161/sqft |
Source: ROAM MLS #2025017808 Report a problem | ||
| 6/27/2026 | Price change | $285,900-0.7%$162/sqft |
Source: ROAM MLS #2025017808 Report a problem | ||
| 6/14/2026 | Price change | $287,900-0.7%$164/sqft |
Source: ROAM MLS #2025017808 Report a problem | ||
| 1/25/2026 | Price change | $289,990-3.3%$165/sqft |
Source: ROAM MLS #2025017808 Report a problem | ||
| 10/15/2025 | Price change | $299,990-2%$170/sqft |
Source: ROAM MLS #2025017808 Report a problem | ||
| 9/25/2025 | Listed for sale | $306,000-1.6%$174/sqft |
Source: ROAM MLS #2025017808 Report a problem | ||
| 9/15/2025 | Listing removed | $311,000$177/sqft |
Source: ROAM MLS #2025003997 Report a problem | ||
| 3/6/2025 | Listed for sale | $311,000$177/sqft |
Source: ROAM MLS #2025003997 Report a problem | ||
| 4/30/2014 | Sold | -- |
Source: Agent Provided Report a problem | ||
Public tax history
| Year | Property taxes | Tax assessment |
|---|---|---|
| 2025 | $3,327 +34% | $28,890 |
| 2024 | $2,483 -1.1% | $28,890 |
| 2023 | $2,511 +3.3% | $28,890 |
| 2022 | $2,432 +2% | $28,890 |
| 2021 | $2,385 +0.7% | $28,890 |
| 2020 | $2,368 -12.9% | $28,890 +22.2% |
| 2019 | $2,719 +1.3% | $23,650 |
| 2018 | $2,683 +45.6% | $23,650 |
| 2017 | $1,843 | $23,650 |
| 2016 | $1,843 +2.7% | $23,650 +2.8% |
| 2015 | $1,795 +6.6% | $23,000 |
| 2014 | $1,684 | $23,000 |
| 2013 | $1,684 +953.7% | $23,000 +1433.3% |
| 2012 | $160 -0.9% | $1,500 |
| 2011 | $161 +1.2% | $1,500 |
| 2010 | $159 | $1,500 |
Find assessor info on the county website
Monthly payment
Est. payment
Payment breakdown
Explore the cost of this home by adjusting the details. Changes won't be saved.Climate risks
Neighborhood: Kleinpeter
Nearby schools
- $--3 bd2 ba1.7k sqft7111 Village Charmant Dr UNIT 110, Baton Rouge, LA 70809Sold

- $275,0003 bd2 ba1.7k sqft7111 Village Charmant Dr UNIT 170, Baton Rouge, LA 70809For Sale
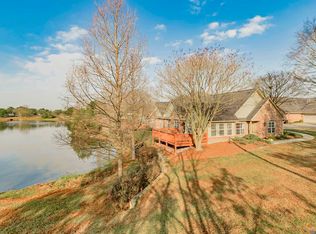
- $--3 bd2 ba1.7k sqft7111 Village Charmant Dr UNIT 69, Baton Rouge, LA 70809Sold

- $--3 bd2 ba1.9k sqft7111 Village Charmant Dr UNIT 55, Baton Rouge, LA 70809Sold

Similar homes
- $270,0003 bd2 ba1.5k sqft8636 E Cypress Point Ct, Baton Rouge, LA 70809For Sale
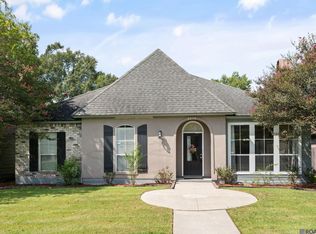
 MLS ID #2026016944, Karen Moore, Keller Williams Realty-First Choice. ROAM MLS
 - $264,9003 bd2 ba1.5k sqft16008 Somersby Ave, Baton Rouge, LA 70817For Sale
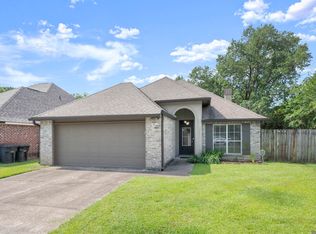 MLS ID #2026009063, Mark Ammons, RE/MAX Properties. ROAM MLS
 - $285,0004 bd2 ba1.6k sqft17851 Lake Azalea Dr, Baton Rouge, LA 70817For Sale
 MLS ID #2026016346, Selina Loupe, The Market Real Estate Co. ROAM MLS
 - $309,9003 bd2 ba1.5k sqft10335 Springpark Ave, Baton Rouge, LA 70810For Sale
 MLS ID #2026008316, Danna Strange, RE/MAX Professional. ROAM MLS
 - $249,0002 bd2 ba1.5k sqft9303 Loblolly Ct, Baton Rouge, LA 70809For SaleMLS ID #2026011061, Ann Mullins, Compass - Perkins. ROAM MLS
- $289,0003 bd2 ba1.5k sqft17826 Spring Creek Dr, Baton Rouge, LA 70817For SaleMLS ID #2026016379, Jen Burns, Craft Realty. ROAM MLS
- $179,9003 bd3 ba1.6k sqft7803 Jefferson Place Blvd APT E, Baton Rouge, LA 70809For SaleMLS ID #2026016520, Heather Kirkpatrick, Keller Williams Realty Premier Partners. ROAM MLS
- $359,9003 bd2 ba1.9k sqft10684 Woodland Oaks Dr, Baton Rouge, LA 70809For SaleMLS ID #2026004892, Jill Lemoine, RE/MAX Professional. ROAM MLS
- $290,0003 bd2 ba1.6k sqft8082 Antebellum Ave, Baton Rouge, LA 70820For SaleMLS ID #2026010941, Tao Fang, Fortune Realty. ROAM MLS
- $367,0004 bd3 ba2.2k sqft18129 Glen Park Dr, Baton Rouge, LA 70817For SaleMLS ID #2026018218, Laura Buck Smith, The Market Real Estate Co. ROAM MLS
- $194,9003 bd2 ba1.4k sqft7936 Jefferson Place Blvd APT D, Baton Rouge, LA 70809For SaleMLS ID #2026010243, Shannon Rivoli, Better Homes and Gardens Real Estate - Tiger Town BR. ROAM MLS
- $279,9003 bd2 ba1.6k sqft38483 Brown Rd, Prairieville, LA 70769For SaleMLS ID #2026012149, Bobby Lauricella, Keller Williams Realty Premier Partners. ROAM MLS
- $289,0003 bd2 ba1.6k sqft1215 Madrid Ave, Saint Gabriel, LA 70776For SaleMLS ID #2026017506, Matt Bruno, Keller Williams Realty-First Choice. ROAM MLS
- $245,0003 bd2 ba1.4k sqft7020 Chandler Bluff Rd, Denham Springs, LA 70706For SaleMLS ID #2026018156, Ashley Greer, CHT Group Real Estate, LLC. ROAM MLS
- $210,0003 bd2 ba1.3k sqft265 Greenhaven Dr #0, Baton Rouge, LA 70810For SaleMLS ID #2026018059, Barbara Anne Eaton, Coldwell Banker ONE. ROAM MLS
- $279,0003 bd2 ba1.6k sqft39470 Tommy Moore Rd, Gonzales, LA 70737For SaleMLS ID #2026015911, Niki Gafford, Better Homes and Gardens Real Estate - Tiger Town BR. ROAM MLS
- $269,9003 bd2 ba1.6k sqft14231 Martinique Dr, Gonzales, LA 70737For SaleMLS ID #2026016385, Rachel Lovell, RE/MAX Professional. ROAM MLS
- $324,0003 bd2 ba1.9k sqft8588 Arabella Ave, Baton Rouge, LA 70820For SaleMLS ID #2026014347, Lauren Johnson, RE/MAX Professional. ROAM MLS
- $229,0003 bd2 ba1.3k sqft10030 Brownway Ln, Baton Rouge, LA 70817For SaleMLS ID #2026016649, Shaun Ramos, NuHome Real Estate LLC. ROAM MLS
- $279,0003 bd2 ba1.9k sqft23861 S Point Dr, Denham Springs, LA 70726For SaleMLS ID #2026012469, Stacey Boudreaux, Guidry Group Properties. ROAM MLS
