Skip main navigation
Sold
  • Price Unknown

    7111 Village Charmant Dr Unit 35, Baton Rouge, LA 70809

    2beds
    1,766sqft
    Single Family Residence, Condominium, Residential
    Built in 2016
    -- sqft lot
    $295,000 Zestimate®
    $--/sqft
    $2,744 Estimated rent

    Home value

    $295,000

    $280,000 - $310,000

    $2,744/mo

    Zestimate® history
    Loading
    Loading...

    Owner options

    List your home for rent

    $2,744/mo

    Rent Zestimate®

    Find your next renter with Zillow Rental Manager. Plus, with online applications, you can quickly screen prospective tenants – for free.

    Learn more

    $2,744/mo

    Rent Zestimate®

    Refinance and save

    $4,740/mo

    Est. payment

    Refinancing to a lower rate could help reduce your monthly payments and save thousands over the life of the loan.

    See today's rates

    $4,740/mo

    Est. payment

    Explore your selling options

    Work with a Zillow partner agent

    Leverage their expertise and Zillow's premium Showcase listings to get your home seen by more buyers.

    Get started

    List with your own agent

    Get your home in front of millions of buyers by listing it on Zillow.

    Learn how to do it

    Sell it yourself

    Take full control of how buyers see your home on Zillow by listing For Sale by Owner (FSBO).

    List your home

    What's special

    Fully fenced backyardFlexible bonus room
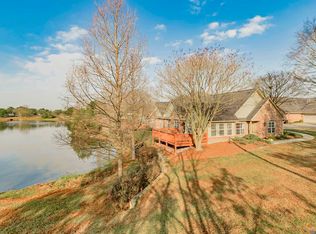
    NEW PRICE! A must see beautifully maintained garden home nestled in the quiet gated community of Village Charmant. Enjoy living with the perfect blend of privacy and unbeatable convenience, only minutes away from 1-10, the medical district, and a variety of dining and shopping options. Natural light floods this open floor plan home great for entertaining and everyday living. The primary bedroom opens to a cozy screened patio overlooking the fully fenced backyard. Flexible bonus room can be used as a 3rd bedroom, office or hobby room. More storage space than imaginable including a small room near the laundry room. The garage has an entire wall of shelved built in storage cabinets with easy access from 3 sets of double doors....no need to go in the attic. WHOLE HOUSE GENERATOR. The attentive and effective Homeowners Association provides effortless living by managing lawn care, exterior maintenance, and pest control. Steps away from the neighborhood pool, clubhouse, fitness room, and lake walking trail. The community social calendar stays full of fun activities to keep you busy enjoying the company of your neighbors.

    Zillow last checked:

    Listing updated:

    Listed by:

    Michelle Guice,

    Compass - Perkins

    Bought with:

    Danyale Thibodeaux, 995719008

    Eleve Realty

    Susan Watson, 0995689520

    Eleve Realty

    Source: ROAM MLS,MLS#: 2026002982MLS Logo

    Facts & features

    Interior

    Bedrooms & bathrooms
    • Bedrooms: 2
    • Bathrooms: 2
    • Full bathrooms: 2
    Primary bedroom
    • Features: En Suite Bath, Ceiling 9ft Plus, Ceiling Fan(s), Tray Ceiling(s), Walk-In Closet(s), Master Downstairs
    • Level: First
    • Area: 248
    • Dimensions: 16 x 15.5
    Bedroom 1
    • Level: First
    • Area: 157.55
    • Width: 11.5
    Primary bathroom
    • Features: Double Vanity, Multi Head Shower, Shower Only, Water Closet
    Dining room
    • Level: First
    • Area: 149.85
    Kitchen
    • Features: Granite Counters, Kitchen Island, Pantry, Cabinets Factory Built
    • Level: First
    • Area: 182.25
    Living room
    • Level: First
    • Area: 197.1
    Office
    • Level: First
    • Area: 115.54
    Heating
    • Central, Gas Heat
    Cooling
    • Central Air, Ceiling Fan(s)
    Appliances
    • Included: Gas Stove Con, Gas Cooktop, Dishwasher, Disposal, Microwave, Range/Oven, Self Cleaning Oven, Range Hood, Gas Water Heater
    • Laundry: Electric Dryer Hookup, Washer Hookup, Inside, Laundry Room
    Features
    • Ceiling 9'+, Crown Molding
    • Flooring: Carpet, Ceramic Tile, Wood
    • Windows: Window Treatments
    • Attic: Attic Access,Storage
    Interior area
    • Total structure area: 2,502
    • Total interior livable area: 1,766 sqft

    Property

    Parking
    • Parking features: Garage, Garage Door Opener
    • Has garage: Yes
    Features
    • Stories: 1
    • Patio & porch: Screened, Porch, Patio
    • Exterior features: Lighting
    • Fencing: Full,Wood
    Lot
    • Features: Landscaped
    Details
    • Parcel number: 03217116
    • Special conditions: Standard
    • Other equipment: Generator

    Construction

    Type & style
    • Home type: Condo
    • Architectural style: Traditional
    • Property subtype: Single Family Residence, Condominium, Residential
    Materials
    • Brick Siding, Fiber Cement, Frame
    • Foundation: Slab
    • Roof: Shingle
    Condition
    • Existing
    • New construction: No
    • Year built: 2016

    Utilities & green energy

    • Gas: Other
    • Sewer: Public Sewer
    • Water: Public
    • Utilities for property: Cable Connected

    Community & neighborhood

    Security
    • Security features: Security System, Smoke Detector(s), Gated Community
    Community
    • Community features: Clubhouse, Pool, Health Club, Sidewalks
    Location
    • Region: Baton Rouge
    • Subdivision: Village Charmant

    HOA & financial

    HOA
    • Has HOA: Yes
    • HOA fee: $4,740 annually
    • Services included: Maintenance Grounds, Maint Subd Entry HOA, Pest Control, Pool HOA, Rec Facilities, Common Area Maintenance

    Other

    Other facts
    • Listing terms: Cash,Conventional,FHA,VA Loan

    Price history

    DateEventPrice
    5/18/2026Sold--
    Source: ROAM MLS #2026002982 Report a problem
    4/26/2026Pending sale$299,000$169/sqft
    Source: ROAM MLS #2026002982 Report a problem
    4/17/2026Price change$299,000-3.5%$169/sqft
    Source: ROAM MLS #2026002982 Report a problem
    2/18/2026Listed for sale$310,000+14.8%$176/sqft
    Source: ROAM MLS #2026002982 Report a problem
    9/17/2021Sold--
    Source: ROAM MLS #2020014219 Report a problem
    8/2/2021Pending sale$270,000$153/sqft
    Source: ROAM MLS #2020014219 Report a problem
    7/29/2021Price change$270,000-3.6%$153/sqft
    Source: ROAM MLS #2020014219 Report a problem
    5/8/2021Listed for sale$280,000$159/sqft
    Source: ROAM MLS #2020014219 Report a problem
    5/6/2021Pending sale$280,000$159/sqft
    Source: ROAM MLS #2020014219 Report a problem
    1/30/2021Price change$280,000-3.4%$159/sqft
    Source: ROAM MLS #2020014219 Report a problem
    11/1/2020Price change$290,000-1.7%$164/sqft
    Source: RE/MAX First #2020014219 Report a problem
    9/11/2020Listed for sale$295,000$167/sqft
    Source: RE/MAX First #2020014219 Report a problem
    9/7/2020Pending sale$295,000$167/sqft
    Source: RE/MAX First #2020014219 Report a problem
    9/4/2020Listed for sale$295,000$167/sqft
    Source: RE/MAX First #2020014219 Report a problem
    3/23/2016Sold--
    Source: Public Record Report a problem

    Public tax history

    YearProperty taxesTax assessment
    2025$2,458 -0.5%$28,770
    2024$2,469 -26.7%$28,770
    2023$3,367 +3.3%$28,770
    2022$3,260 +37.5%$28,770
    2021$2,371 +0.7%$28,770
    2020$2,355 -28.6%$28,770
    2019$3,301 +1.3%$28,770
    2018$3,258 +34.8%$28,770
    2017$2,417 -25.8%$28,770 +1818%
    2016$3,257 $1,500

    Find assessor info on the county website

    Neighborhood: Kleinpeter

    Nearby schools

    GreatSchools rating
    Schools provided by the listing agent
    • District: East Baton Rouge

    Source: ROAM MLS. This data may not be complete. We recommend contacting the local school district to confirm school assignments for this home.

    Get a cash offer in 3 minutes
    Find out how much your home could sell for in as little as 3 minutes with a no-obligation cash offer.
    Estimated market value
    $295,000
    Get a cash offer in 3 minutes
    Find out how much your home could sell for in as little as 3 minutes with a no-obligation cash offer.
    Estimated market value
    $295,000