Skip main navigation
Sold for $460,000
  • $460,000

    4849 88th St E, Bradenton, FL 34211

    2beds
    1,933sqft
    Single Family Residence
    Built in 1999
    8,189 Square Feet Lot
    $459,800 Zestimate®
    $238/sqft
    $2,589 Estimated rent

    Home value

    $459,800

    $432,000 - $487,000

    $2,589/mo

    Zestimate® history
    Loading
    Loading...

    Owner options

    List your home for rent

    $2,589/mo

    Rent Zestimate®

    Find your next renter with Zillow Rental Manager. Plus, with online applications, you can quickly screen prospective tenants – for free.

    Learn more

    $2,589/mo

    Rent Zestimate®

    Refinance and save

    $3,254/mo

    Est. payment

    Refinancing to a lower rate could help reduce your monthly payments and save thousands over the life of the loan.

    See today's rates

    $3,254/mo

    Est. payment

    Explore your selling options

    Work with a Zillow partner agent

    Leverage their expertise and Zillow's premium Showcase listings to get your home seen by more buyers.

    Get started

    List with your own agent

    Get your home in front of millions of buyers by listing it on Zillow.

    Learn how to do it

    Sell it yourself

    Take full control of how buyers see your home on Zillow by listing For Sale by Owner (FSBO).

    List your home

    What's special

    Private side courtyard patioFreshly painted interiorEnclosed screened lanaiNatural gas cookingOpen greatroom designNewer exterior paintFormal dining area
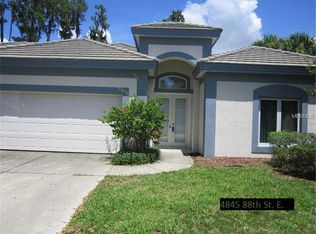
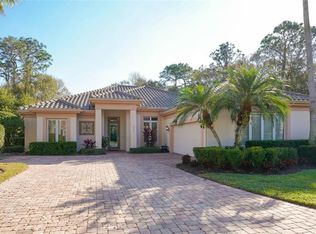
    One or more photo(s) has been virtually staged. $35,000 IN IMPACT WINDOWS INSTALLED THROUGHOUT HOME! Freshly painted interior just completed, come make this one your own! Located in Rosedale Golf & Country Club on the 12th green, you will have hours of enjoyment with morning sunrises, expansive view of golf course and preserve, listening to the birds and enjoying the outdoors! North Bridge, in Rosedale, is an enclave of single-family homes, with OPTIONAL memberships, low HOA fees include manned gated entrance, common area upkeep, Cable and Internet. Everything else available at your discretion… This Pristine ll floor plan offers 12’ ceilings, open greatroom design, separate breakfast nook, formal dining area, 2 bedrooms, 2 baths, PLUS spacious den with built in desk/display wall. This home was custom designed for this homesite with an oversized side load garage, featuring an 18’ wide door so there is plenty of room for golf cart and additional storage. Private side courtyard patio, enclosed screened lanai, tiled in all main areas of home, crown moldings, stainless appliances, large walk-in pantry in kitchen, 42” upper cabinets, natural gas cooking, ROOF WAS REPLACED 2023, New paver driveway 2024, newer exterior paint. The community amenities and optional Social, Golf & Tennis memberships along with the full-service clubhouse, fitness center, heated Jr Olympic pool and social calendar of member events will have you settling into a community and lifestyle you are sure to enjoy. Close to the area shopping, restaurants, the new MOTE Aquarium, UTC, I75, airports, beaches. Rosedale Golf & CC Community is a neighborhood of choice and definitely one you will want to explore. Call today!

    Zillow last checked:

    Listing updated:

    Listed by:

    Maggie Nasser 941-780-1006,

    RE/MAX PALM 941-929-9090

    Bought with:

    Jo-Lee Mansfield, 3418397

    RE/MAX ALLIANCE GROUP

    Source: Stellar MLS,MLS#: A4671858MLS LogoOriginating MLS: Sarasota - Manatee

    Facts & features

    Interior

    Bedrooms & bathrooms
    • Bedrooms: 2
    • Bathrooms: 2
    • Full bathrooms: 2
    Rooms
    • Room types: Breakfast Room Separate, Den/Library/Office, Dining Room, Great Room, Utility Room
    Primary bedroom
    • Features: Walk-In Closet(s)
    • Level: First
    Bedroom 2
    • Features: Built-in Closet
    • Level: First
    Den
    • Features: No Closet
    • Level: First
    Dining room
    • Level: First
    Great room
    • Level: First
    Kitchen
    • Features: Walk-In Closet(s)
    • Level: First
    Utility room
    • Features: No Closet
    • Level: First
    Heating
    • Heat Pump
    Cooling
    • Central Air
    Appliances
    • Included: Dishwasher, Disposal, Gas Water Heater, Microwave, Range, Refrigerator, Tankless Water Heater
    • Laundry: Laundry Room
    Features
    • Built-in Features, Ceiling Fan(s), High Ceilings, Open Floorplan, Split Bedroom, Walk-In Closet(s)
    • Flooring: Carpet, Ceramic Tile
    • Doors: Sliding Doors
    • Has fireplace: No
    Interior area
    • Total structure area: 2,722
    • Total interior livable area: 1,933 sqft

    Property

    Parking
    • Total spaces: 2
    • Parking features: Driveway, Garage Door Opener, Garage Faces Side, Golf Cart Parking, Oversized
    • Attached garage spaces: 2
    • Has uncovered spaces: Yes
    Features
    • Levels: One
    • Stories: 1
    • Exterior features: Irrigation System, Private Mailbox, Sidewalk
    • Has view: Yes
    • View description: Golf Course, Park/Greenbelt, Trees/Woods
    Lot
    • Size: 8,189 Square Feet
    • Features: Landscaped, On Golf Course, Sidewalk, Above Flood Plain
    Details
    • Parcel number: 1730836184
    • Zoning: PDR/WPE
    • Special conditions: None

    Construction

    Type & style
    • Home type: SingleFamily
    • Property subtype: Single Family Residence
    Materials
    • Block
    • Foundation: Slab
    • Roof: Tile
    Condition
    • New construction: No
    • Year built: 1999

    Utilities & green energy

    • Sewer: Public Sewer
    • Water: Public
    • Utilities for property: Cable Connected, Electricity Connected, Natural Gas Connected, Sewer Connected, Underground Utilities, Water Connected

    Community & HOA

    Community
    • Features: Clubhouse, Deed Restrictions, Dog Park, Gated Community - Guard, Golf Carts OK, Golf, Pool, Restaurant, Tennis Court(s)
    • Security: Gated Community, Smoke Detector(s)
    • Pet fee: $0 monthly
    • Subdivision: ROSEDALE 10
    HOA
    • Has HOA: No
    • Amenities included: Cable TV, Gated
    • Services included: 24-Hour Guard, Cable TV, Common Area Taxes, Reserve Fund, Internet, Manager
    • HOA fee: $211 monthly
    • Second HOA name: Rosedale master HOA
    • Second HOA phone: 941-348-2912
    Location
    • Region: Bradenton

    Financial & listing details

    • Price per square foot: $238/sqft
    • Tax assessed value: $446,686
    • Annual tax amount: $3,024
    • Date on market: 11/17/2025
    • Cumulative days on market: 160 days
    • Listing terms: Cash,Conventional
    • Ownership: Fee Simple
    • Total actual rent: 0
    • Electric utility on property: Yes
    • Road surface type: Asphalt

    Price history

    DateEventPrice
    5/29/2026Sold$460,000-7.1%$238/sqft
    Source: Stellar MLS #A4671858 Report a problem
    4/27/2026Pending sale$495,000$256/sqft
    Source: Stellar MLS #A4671858 Report a problem
    2/16/2026Price change$495,000+4.2%$256/sqft
    Source: Stellar MLS #A4671858 Report a problem
    11/17/2025Listed for sale$475,000+46.6%$246/sqft
    Source: Stellar MLS #A4671858 Report a problem
    4/29/2004Sold$324,000+16.5%$168/sqft
    Source: Public Record Report a problem
    4/1/2002Sold$278,000+278.2%$144/sqft
    Source: Public Record Report a problem
    9/22/1998Sold$73,500$38/sqft
    Source: Public Record Report a problem

    Public tax history

    YearProperty taxesTax assessment
    2025$3,117 +3.1%$243,971 +2.9%
    2024$3,024 +1.4%$237,095 +3%
    2023$2,983 +2.8%$230,189 +3%
    2022$2,900 -0.1%$223,484 +3%
    2021$2,902 +0.8%$216,975 +1.4%
    2020$2,879 +1.5%$213,979 +2.3%
    2019$2,838 $209,168 +1.9%
    2018$2,838 +0.8%$205,268 +2.1%
    2017$2,815 +6.2%$201,046 +2.1%
    2016$2,651 $196,911 +0.7%
    2015$2,651 $195,542 +0.8%
    2014$2,651 +0.4%$193,990 +1.5%
    2013$2,641 +264020%$191,123 +1.7%
    2012$1 $187,928 +0.5%
    2011$1 $186,901 -14%
    2010-- $217,427 -19.6%
    2009$3,927 -15.2%$270,545 -12.1%
    2008$4,632 +4.8%$307,829 +3%
    2007$4,421 -4.6%$298,863 +2.5%
    2006$4,634 +0.2%$291,574 +3%
    2005$4,626 -0.7%$283,082 +10.4%
    2004$4,661 +19.3%$256,409 +4.3%
    2003$3,908 +34.6%$245,932 +30.5%
    2002$2,904 +3.3%$188,388 +1.6%
    2001$2,810 -1.6%$185,421 +0.3%
    2000$2,857 $184,825
    Find assessor info on the county website

    Neighborhood: Rosedale

    Nearby schools

    GreatSchools rating
    Schools provided by the listing agent
    • Elementary: Braden River Elementary
    • Middle: Dr Mona Jain Middle
    • High: Lakewood Ranch High

    Source: Stellar MLS. This data may not be complete. We recommend contacting the local school district to confirm school assignments for this home.

    Get a cash offer in 3 minutes
    Find out how much your home could sell for in as little as 3 minutes with a no-obligation cash offer.
    Estimated market value
    $459,800
    Get a cash offer in 3 minutes
    Find out how much your home could sell for in as little as 3 minutes with a no-obligation cash offer.
    Estimated market value
    $459,800