Built by renowned builder Grand Homes, this luxury residence offers elegant living on a spacious corner lot in the coveted McKinney ISD! With 5 bedrooms, 4 bathrooms, and over 4,000 square feet, this meticulously designed home welcomes you with soaring ceilings and rich hardwood floors. The gourmet kitchen is a chef's paradise, boasting premium steel appliances, ample counter space, and a layout designed for culinary creativity.
The home’s expansive floor plan includes a study, media room, floating game room, and an additional game room, providing plenty of options for entertainment and relaxation. Enjoy the formal living room and cozy den, ideal for hosting gatherings of any size. The luxurious master bathroom offers a private retreat, while the Jack and Jill bath adds convenience for family and guests alike.
Other highlights include an extra-large laundry room and a prime location near SH 121 and US 75, with quick access to shopping, dining, and entertainment at the Allen Outlet Mall. This rare gem blends style, comfort, and an exceptional location—don’t miss the chance to make it yours!
Sold
Street View
Price Unknown
4849 Brantley Dr, McKinney, TX 75070
5beds
4,045sqft
Single Family Residence
Built in 2020
5,924 Square Feet Lot
$741,100 Zestimate®
$--/sqft
$3,920 Estimated rent
Home value
$741,100
$697,000 - $793,000
$3,920/mo
Zestimate® history
Owner options
List your home for rent
$3,920/mo
Rent Zestimate®
Find your next renter with Zillow Rental Manager. Plus, with online applications, you can quickly screen prospective tenants – for free.
$3,920/mo
Rent Zestimate®
Refinance and save
$300/mo
Est. payment
Refinancing to a lower rate could help reduce your monthly payments and save thousands over the life of the loan.
$300/mo
Est. payment
Explore your selling options
Work with a Zillow partner agent
Leverage their expertise and Zillow's premium Showcase listings to get your home seen by more buyers.
Get startedList with your own agent
Get your home in front of millions of buyers by listing it on Zillow.
Learn how to do itSell it yourself
Take full control of how buyers see your home on Zillow by listing For Sale by Owner (FSBO).
List your homeWhat's special
Zillow last checked:
Listing updated:
Listed by:
Corey Martin 0530668 214-893-3114,
Ultima Real Estate 972-980-9393
Bought with:
Renee Uberta
LPT Realty, LLC
Source: NTREIS,MLS#: 20986373
Facts & features
Interior
Bedrooms & bathrooms
- Bedrooms: 5
- Bathrooms: 4
- Full bathrooms: 4
Primary bedroom
- Features: Ceiling Fan(s), Dual Sinks, Double Vanity, Garden Tub/Roman Tub, Separate Shower, Walk-In Closet(s)
- Level: First
- Dimensions: 18 x 14
Bedroom
- Features: En Suite Bathroom, Split Bedrooms, Walk-In Closet(s)
- Level: Second
- Dimensions: 11 x 11
Bedroom
- Features: En Suite Bathroom, Split Bedrooms, Walk-In Closet(s)
- Level: Second
- Dimensions: 12 x 11
Primary bathroom
- Features: Separate Shower
- Level: First
- Dimensions: 14 x 14
Breakfast room nook
- Level: First
- Dimensions: 14 x 9
Den
- Level: First
- Dimensions: 19 x 14
Game room
- Level: Second
- Dimensions: 24 x 12
Great room
- Level: Second
- Dimensions: 20 x 14
Kitchen
- Features: Built-in Features, Eat-in Kitchen, Galley Kitchen, Stone Counters
- Level: First
- Dimensions: 16 x 14
Laundry
- Features: Closet
- Level: First
- Dimensions: 14 x 17
Living room
- Features: Ceiling Fan(s), Fireplace
- Level: First
- Dimensions: 11 x 11
Media room
- Level: Second
- Dimensions: 15 x 14
Heating
- Central, ENERGY STAR/ACCA RSI Qualified Installation, ENERGY STAR Qualified Equipment, Natural Gas
Cooling
- Attic Fan, Central Air, Ceiling Fan(s), Electric, ENERGY STAR Qualified Equipment
Appliances
- Included: Some Gas Appliances, Dishwasher, Electric Oven, Gas Cooktop, Disposal, Gas Water Heater, Microwave, Plumbed For Gas, Range, Some Commercial Grade
Features
- Decorative/Designer Lighting Fixtures, Granite Counters, High Speed Internet, Kitchen Island, Open Floorplan, Smart Home, Cable TV, Vaulted Ceiling(s), Wired for Data, Walk-In Closet(s), Wired for Sound
- Flooring: Carpet, Hardwood, Tile
- Has basement: No
- Number of fireplaces: 1
- Fireplace features: Family Room, Gas, Gas Log, Gas Starter, Living Room, Masonry, Wood Burning
Interior area
- Total interior livable area: 4,045 sqft
Property
Parking
- Total spaces: 2
- Parking features: Driveway, Garage Faces Front, Garage, Garage Door Opener, Oversized
- Attached garage spaces: 2
- Has uncovered spaces: Yes
Features
- Levels: Two
- Stories: 2
- Pool features: None
- Fencing: Wood
Lot
- Size: 5,924 Square Feet
- Features: Corner Lot, Landscaped, Sprinkler System
Details
- Parcel number: R1145800C00801
Construction
Type & style
- Home type: SingleFamily
- Architectural style: Detached
- Property subtype: Single Family Residence
Materials
- Brick, Fiber Cement, Wood Siding
- Foundation: Slab
- Roof: Composition
Condition
- Year built: 2020
Utilities & green energy
- Sewer: Public Sewer
- Water: Public
- Utilities for property: Natural Gas Available, Sewer Available, Separate Meters, Underground Utilities, Water Available, Cable Available
Community & HOA
Community
- Features: Curbs, Sidewalks
- Security: Security System, Carbon Monoxide Detector(s), Fire Alarm
- Subdivision: Lake Forest Ph Ia
HOA
- Has HOA: Yes
- Services included: All Facilities, Association Management
- HOA fee: $300 quarterly
- HOA name: Community Management Associates Inc.
- HOA phone: 972-943-2800
Location
- Region: Mckinney
Financial & listing details
- Tax assessed value: $902,283
- Annual tax amount: $15,042
- Date on market: 7/1/2025
- Cumulative days on market: 225 days
- Listing terms: Cash,Conventional,FHA,VA Loan
Price history
| Date | Event | Price |
|---|---|---|
| 7/10/2025 | Sold | -- |
Source: NTREIS #20986373 Report a problem | ||
| 7/8/2025 | Pending sale | $799,000-0.1%$198/sqft |
Source: NTREIS #20986373 Report a problem | ||
| 6/30/2025 | Listing removed | $799,900$198/sqft |
Source: NTREIS #20920104 Report a problem | ||
| 6/22/2025 | Listing removed | $4,500$1/sqft |
Source: Zillow Rentals Report a problem | ||
| 6/6/2025 | Contingent | $799,900$198/sqft |
Source: NTREIS #20920104 Report a problem | ||
| 5/16/2025 | Price change | $799,900-0.7%$198/sqft |
Source: NTREIS #20920104 Report a problem | ||
| 5/11/2025 | Price change | $805,900-0.5%$199/sqft |
Source: NTREIS #20920104 Report a problem | ||
| 4/30/2025 | Listed for sale | $809,900-0.6%$200/sqft |
Source: NTREIS #20920104 Report a problem | ||
| 4/22/2025 | Listed for rent | $4,500$1/sqft |
Source: Zillow Rentals Report a problem | ||
| 4/21/2025 | Listing removed | $815,000$201/sqft |
Source: NTREIS #20773101 Report a problem | ||
| 3/20/2025 | Price change | $815,000-1.2%$201/sqft |
Source: NTREIS #20773101 Report a problem | ||
| 3/6/2025 | Price change | $825,000-1.2%$204/sqft |
Source: NTREIS #20773101 Report a problem | ||
| 2/26/2025 | Price change | $835,000-0.6%$206/sqft |
Source: NTREIS #20773101 Report a problem | ||
| 1/28/2025 | Price change | $839,900-0.3%$208/sqft |
Source: NTREIS #20773101 Report a problem | ||
| 1/8/2025 | Price change | $842,250-0.3%$208/sqft |
Source: NTREIS #20773101 Report a problem | ||
| 12/6/2024 | Price change | $844,900-0.6%$209/sqft |
Source: NTREIS #20773101 Report a problem | ||
| 11/8/2024 | Listed for sale | $849,900$210/sqft |
Source: NTREIS #20773101 Report a problem | ||
Public tax history
| Year | Property taxes | Tax assessment |
|---|---|---|
| 2025 | $7,767 -51.9% | $902,283 -1.1% |
| 2024 | $16,160 +7.4% | $912,328 +8.3% |
| 2023 | $15,042 +17.9% | $842,437 +32.3% |
| 2022 | $12,762 +212.3% | $636,793 +230.9% |
| 2021 | $4,087 +107.1% | $192,431 +118.2% |
| 2020 | $1,973 +40.2% | $88,200 +41.6% |
| 2019 | $1,408 -11.9% | $62,290 -7.3% |
| 2018 | $1,597 | $67,200 |
Find assessor info on the county website
Neighborhood: 75070
Nearby homes
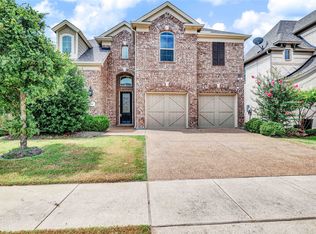
- $665,0005 bd4 ba3.5k sqft4845 Brantley Dr, McKinney, TX 75070For Sale
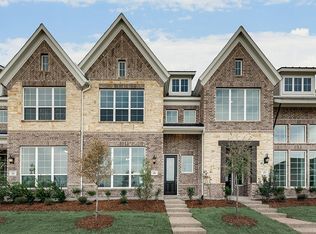
- $752,8004 bd4 ba3.4k sqft4841 Brantley Dr, McKinney, TX 75070Off Market
- $473,3003 bd3 ba1.9k sqft4909 Saguaro Rdg, McKinney, TX 75070Off Market
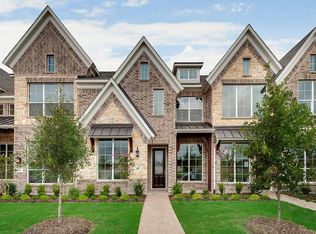
- $540,3004 bd3 ba2.3k sqft4913 Saguaro Rdg, McKinney, TX 75070Off Market
- $460,8004 bd3 ba2.3k sqft4913 Saguaro Dr, McKinney, TX 75070Off Market
- $561,1003 bd3 ba2.6k sqft4905 Saguaro Rdg, McKinney, TX 75070Off Market
- $494,9003 bd2 ba2k sqft4917 Saguaro Rdg, McKinney, TX 75070Off Market
- $768,1006 bd4 ba3.5k sqft4840 Shore Crest Dr, McKinney, TX 75070Off Market
Nearby schools
GreatSchools rating
- 6/10Jesse McGowen Elementary SchoolGrades: K-5Distance: 0.3 mi
- 7/10Leonard Evans Jr Middle SchoolGrades: 6-8Distance: 2.3 mi
- 7/10McKinney High SchoolGrades: 9-12Distance: 3.6 mi
Schools provided by the listing agent
- Elementary: Jesse Mcgowen
- Middle: Evans
- High: Mckinney
- District: McKinney ISD
Source: NTREIS. This data may not be complete. We recommend contacting the local school district to confirm school assignments for this home.
Get a cash offer in 3 minutes
Find out how much your home could sell for in as little as 3 minutes with a no-obligation cash offer.
Estimated market value
$741,100
Get a cash offer in 3 minutes
Find out how much your home could sell for in as little as 3 minutes with a no-obligation cash offer.
Estimated market value
$741,100
- Texas
- Collin County
- McKinney
- 75070
- 4849 Brantley Dr
Nearby cities
Nearby neighborhoods
Nearby zip codes
Other McKinney Topics
