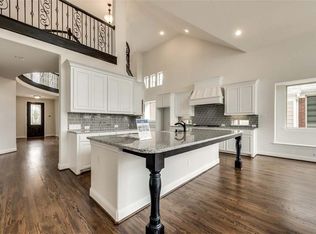
Nestled on a quiet interior lot in the heart of McKinney’s desirable Lake Forest neighborhood, this spacious north-facing home is a perfect blend of comfort, luxury, and functionality. With a dedicated home office, media room, and game room, this thoughtfully designed residence is ideal for both everyday living and entertaining. From the moment you step inside, you’re greeted by soaring two-story ceilings, all new floors including hardwoods and carpet throughout, and an abundance of natural sunlight that creates a warm, inviting atmosphere. The formal living and dining rooms offer elegant spaces for hosting, while the expansive family room with a wall of windows and cozy fireplace flows seamlessly into the open-concept kitchen.
The well-appointed kitchen is a chef’s dream, featuring a large island with breakfast bar seating, 5-burner gas cooktop, granite countertops, shaker-style cabinets, a stylish glass and tile backsplash, walk-in pantry, and included refrigerator. Two spacious bedrooms and two full bathrooms are located on the main level—including a guest suite with private bath and a luxurious primary suite complete with a spa-like ensuite featuring a soaking tub, separate shower, and walk-in closet.
Upstairs, you’ll find three additional bedrooms, including a Jack-and-Jill bath with private vanities, a separate guest bath, and versatile media and game rooms perfect for movie nights, playtime, or relaxing. Enjoy the outdoors in the fully fenced backyard or take a short stroll to the community swimming pool and cabana. With quick access to SH 121, top-rated schools, local shopping, dining, and entertainment, this home checks every box for location, lifestyle, and livability. Don’t miss the opportunity to own this exceptional home in one of McKinney’s most established and convenient neighborhoods!
Under contract
Price cut: $10K (6/22)
$665,000
4845 Brantley Dr, McKinney, TX 75070
5beds
3,573sqft
:
Get pre-qualified$4,754/mo
Single Family Residence
Built in 2018
6,011 Square Feet Lot
$-- Zestimate®
$186/sqft
$78/mo HOA
What's special
Cozy fireplaceDedicated home officeWall of windowsAbundance of natural sunlightGranite countertopsSoaring two-story ceilingsSpa-like ensuite
- 284 days |
- 324 |
- 10 |
Zillow last checked:
Listing updated:
Listed by:
Daniel Harker 0435185 469-717-6391,
Keller Williams Realty DPR 972-732-6000,
Andrew Burns 0709535 214-460-0908,
Keller Williams Realty DPR
Source: NTREIS,MLS#: 21080464
Facts & features
Interior
Bedrooms & bathrooms
- Bedrooms: 5
- Bathrooms: 4
- Full bathrooms: 4
Primary bedroom
- Features: Ceiling Fan(s), Dual Sinks, En Suite Bathroom, Garden Tub/Roman Tub, Separate Shower, Walk-In Closet(s)
- Level: First
- Dimensions: 16 x 15
Bedroom
- Features: En Suite Bathroom, Split Bedrooms
- Level: First
- Dimensions: 12 x 11
Bedroom
- Features: Walk-In Closet(s)
- Level: Second
- Dimensions: 12 x 11
Bedroom
- Features: En Suite Bathroom, Walk-In Closet(s)
- Level: Second
- Dimensions: 12 x 11
Bedroom
- Features: En Suite Bathroom, Walk-In Closet(s)
- Level: Second
- Dimensions: 13 x 12
Breakfast room nook
- Level: First
- Dimensions: 0 x 0
Dining room
- Level: First
- Dimensions: 14 x 10
Family room
- Features: Ceiling Fan(s), Fireplace
- Level: First
- Dimensions: 16 x 15
Game room
- Level: Second
- Dimensions: 12 x 10
Kitchen
- Features: Breakfast Bar, Built-in Features, Eat-in Kitchen, Granite Counters, Kitchen Island, Pantry, Walk-In Pantry
- Level: First
- Dimensions: 20 x 16
Living room
- Level: First
- Dimensions: 14 x 10
Media room
- Level: Second
- Dimensions: 15 x 12
Office
- Level: First
- Dimensions: 10 x 7
Utility room
- Level: First
- Dimensions: 0 x 0
Appliances
- Included: Dishwasher, Disposal, Gas Oven, Gas Range, Microwave
Features
- Double Vanity, Eat-in Kitchen, Kitchen Island, Open Floorplan, Pantry, Cable TV, Walk-In Closet(s)
- Flooring: Carpet, Ceramic Tile, Hardwood
- Has basement: No
- Number of fireplaces: 1
- Fireplace features: Gas, Gas Starter
Interior area
- Total interior livable area: 3,573 sqft
Video & virtual tour
Property
Parking
- Total spaces: 2
- Parking features: Driveway, Garage Faces Front
- Attached garage spaces: 2
Features
- Levels: Two
- Stories: 2
- Pool features: None
- Fencing: Back Yard,Wood
Lot
- Size: 6,011 Square Feet
Details
- Parcel number: R1145800C00701
Construction
Type & style
- Home type: SingleFamily
- Architectural style: Traditional,Detached
- Property subtype: Single Family Residence
- Attached to another structure: Yes
Materials
- Brick
- Foundation: Slab
- Roof: Composition
Condition
- Year built: 2018
Utilities & green energy
- Sewer: Public Sewer
- Water: Community/Coop
- Utilities for property: Electricity Available, Sewer Available, Water Available, Cable Available
Community & HOA
Community
- Security: Smoke Detector(s), Wireless
- Subdivision: Lake Forest Ph Ia
HOA
- Has HOA: Yes
- Services included: All Facilities, Association Management
- HOA fee: $235 quarterly
- HOA name: Lake Forest Hoa
- HOA phone: 972-943-2828
Location
- Region: Mckinney
Financial & listing details
- Price per square foot: $186/sqft
- Tax assessed value: $829,996
- Annual tax amount: $14,776
- Date on market: 10/15/2025
- Cumulative days on market: 285 days
- Listing terms: Cash,Conventional,FHA,VA Loan
Estimated market value
Not available
Estimated sales range
Not available
Not available
Price history
| Date | Event | Price |
|---|---|---|
| 7/13/2026 | Contingent | $665,000$186/sqft |
Source: NTREIS #21080464 Report a problem | ||
| 6/22/2026 | Price change | $665,000-1.5%$186/sqft |
Source: NTREIS #21080464 Report a problem | ||
| 6/16/2026 | Listed for sale | $675,000$189/sqft |
Source: NTREIS #21080464 Report a problem | ||
| 6/15/2026 | Contingent | $675,000$189/sqft |
Source: NTREIS #21080464 Report a problem | ||
| 4/24/2026 | Price change | $675,000-1.5%$189/sqft |
Source: NTREIS #21080464 Report a problem | ||
| 3/6/2026 | Price change | $685,000-2.1%$192/sqft |
Source: NTREIS #21080464 Report a problem | ||
| 1/28/2026 | Price change | $700,000-3.4%$196/sqft |
Source: NTREIS #21080464 Report a problem | ||
| 11/13/2025 | Price change | $725,000-3.3%$203/sqft |
Source: NTREIS #21080464 Report a problem | ||
| 10/22/2025 | Price change | $750,000-3.2%$210/sqft |
Source: NTREIS #21080464 Report a problem | ||
| 10/15/2025 | Listed for sale | $775,000-3.1%$217/sqft |
Source: NTREIS #21080464 Report a problem | ||
| 9/5/2025 | Sold | -- |
Source: NTREIS #21001348 Report a problem | ||
| 9/3/2025 | Pending sale | $800,000$224/sqft |
Source: NTREIS #21001348 Report a problem | ||
| 7/23/2025 | Listed for sale | $800,000-5.3%$224/sqft |
Source: NTREIS #21001348 Report a problem | ||
| 7/10/2025 | Listing removed | $845,000$236/sqft |
Source: NTREIS #20959728 Report a problem | ||
| 6/5/2025 | Listed for sale | $845,000$236/sqft |
Source: NTREIS #20959728 Report a problem | ||
| 5/2/2025 | Listing removed | $845,000$236/sqft |
Source: NTREIS #20883591 Report a problem | ||
| 4/25/2025 | Price change | $845,000-0.6%$236/sqft |
Source: NTREIS #20883591 Report a problem | ||
| 3/28/2025 | Listed for sale | $850,000$238/sqft |
Source: NTREIS #20883591 Report a problem | ||
| 3/17/2019 | Listing removed | $2,975$1/sqft |
Source: Renters Warehouse Texas LLC #14021179 Report a problem | ||
| 3/9/2019 | Price change | $2,975-0.7%$1/sqft |
Source: Renters Warehouse Report a problem | ||
| 2/26/2019 | Price change | $2,995-6.4%$1/sqft |
Source: Renters Warehouse Report a problem | ||
| 2/10/2019 | Listed for rent | $3,200$1/sqft |
Source: Renters Warehouse Report a problem | ||
Public tax history
| Year | Property taxes | Tax assessment |
|---|---|---|
| 2025 | $14,300 -3.9% | $829,996 -1.2% |
| 2024 | $14,878 +9% | $839,973 +9% |
| 2023 | $13,651 +20.9% | $770,380 +36.8% |
| 2022 | $11,287 +1.2% | $563,187 +7.3% |
| 2021 | $11,149 -0.4% | $524,970 +5% |
| 2020 | $11,189 +21.6% | $500,166 +22.9% |
| 2019 | $9,199 +475.8% | $407,000 +505.7% |
| 2018 | $1,597 | $67,200 |
Find assessor info on the county website
Monthly payment
Est. payment
Payment breakdown
Explore the cost of this home by adjusting the details. Changes won't be saved.Climate risks
Neighborhood: 75070
Nearby schools
GreatSchools rating
- 6/10Jesse McGowen Elementary SchoolGrades: K-5Distance: 0.3 mi
- 7/10Leonard Evans Jr Middle SchoolGrades: 6-8Distance: 2.3 mi
- 7/10McKinney High SchoolGrades: 9-12Distance: 3.6 mi
Schools provided by the listing agent
- Elementary: Jesse Mcgowen
- Middle: Evans
- High: Mckinney
- District: McKinney ISD
Source: NTREIS. This data may not be complete. We recommend contacting the local school district to confirm school assignments for this home.
- $--5 bd4 ba4k sqft4849 Brantley Dr, McKinney, TX 75070Sold
- $752,8004 bd4 ba3.4k sqft4841 Brantley Dr, McKinney, TX 75070Off Market
- $714,4004 bd4 ba3.4k sqft4817 Brantley Dr, McKinney, TX 75070Off Market
- $716,4003 bd3 ba3.1k sqft4836 Shore Crest Dr, McKinney, TX 75070Off Market
- $768,1006 bd4 ba3.5k sqft4840 Shore Crest Dr, McKinney, TX 75070Off Market
- $764,9005 bd5 ba3.3k sqft4832 Shore Crest Dr, McKinney, TX 75070Off Market
- $642,5005 bd4 ba-- sqft4828 Cedar Creek Dr, McKinney, TX 75070Off Market
- $833,700-- bd-- ba-- sqft4828 Cedar Creek Dr, McKinney, TX 75070Off Market
A local agent can set up tours, give advice and negotiate with sellers.
A local lender can help you make sure your offer is ready when you are.
Similar homes
- $655,0004 bd4 ba3.2k sqft6916 San Juan Trl, McKinney, TX 75070For Sale
 MLS ID #21261152, Jeron Howell. NTREIS
 - $590,0004 bd3 ba2.2k sqft4316 Querida Ave, McKinney, TX 75070For Sale
 MLS ID #21313376, Angela Yi. NTREIS
 - $695,0004 bd4 ba3.1k sqft8805 Abbington Pl, McKinney, TX 75072For Sale
 MLS ID #21332286, Melissa Holland. NTREIS
 - $880,0004 bd4 ba3.4k sqft6905 Saint Georges Dr, McKinney, TX 75070For Sale
 MLS ID #21329470, Cecilia Hampton. NTREIS
 - $754,9004 bd5 ba3.5k sqft6409 Biltmore Ln, McKinney, TX 75071For SaleMLS ID #21325725, Kalena Cook. NTREIS
- $675,0005 bd3 ba3k sqft7801 Medina Way, McKinney, TX 75071For SaleMLS ID #21293610, Tanya McQueen. NTREIS
- $599,9005 bd4 ba3.4k sqft16721 Millenium Park Pl, Prosper, TX 75078For SaleMLS ID #21336541, Ronda Roberts. NTREIS
- $669,0004 bd4 ba3k sqft1541 Havenbrook Ln, Prosper, TX 75078For SaleMLS ID #21332883, Kenneth Clark. NTREIS
- $640,0004 bd4 ba3.7k sqft7913 Caddo Cv, McKinney, TX 75071For SaleMLS ID #21291648, Deborah Diviney. NTREIS
- $700,0004 bd3 ba3k sqft830 Dover Dr, Prosper, TX 75078For SaleMLS ID #21276018, Shannon Patterson. NTREIS
- $630,0004 bd4 ba2.7k sqft12533 Akenside Rd, Frisco, TX 75035For SaleMLS ID #21206333, Jay Fang. NTREIS
- $725,0006 bd5 ba3.9k sqft7808 Dawson Creek Dr, McKinney, TX 75071For SaleMLS ID #20897411, Cheryl McCarter. NTREIS
- $729,0005 bd4 ba4k sqft6009 Charleston Dr, Frisco, TX 75035For SaleMLS ID #21243097, Megan Yang. NTREIS
- $799,9004 bd4 ba3.5k sqft811 Otto Dr, Allen, TX 75013For SaleMLS ID #21161566, Michelle Jones. NTREIS
- $474,0004 bd3 ba2.9k sqft5117 Sweetgum Ct, McKinney, TX 75071For SaleMLS ID #21331602, Christie Thornton. NTREIS
- $659,0004 bd4 ba3.1k sqft4710 Crossvine Dr, Prosper, TX 75078For SaleMLS ID #21270378, Christina Ball. NTREIS
- $695,0005 bd4 ba4.2k sqft1411 Stellar Truth Way, Wylie, TX 75098For SaleMLS ID #21189054, Marissa Bishop. NTREIS
- $839,0004 bd5 ba3.4k sqft14841 Germantown Ln, Frisco, TX 75035For SaleMLS ID #21301931, May Hsu. NTREIS
- $699,0005 bd4 ba4.1k sqft1842 Legendary Reef Way, Wylie, TX 75098For SaleEbby Halliday Realtors
- $679,0004 bd4 ba2.7k sqft921 Gladewater Dr, Prosper, TX 75078For SaleMLS ID #21254252, Stacey Zimmerman. NTREIS
