Skip main navigation
Pending
  • $1,495,000

    485 Ada Ash Ln, Manakin Sabot, VA 23103

    4beds
    4,231sqft
    : 
    Loading
    Get pre-qualified
    Single Family Residence
    Built in 1989
    8.01 Acres Lot
    $1,556,100 Zestimate®
    $353/sqft
    $29/mo HOA

    What's special

    Workshop areaExpansive bluestone pool deckNewly paved drivewayPool houseGarden shedTudor-style homeRecessed lighting
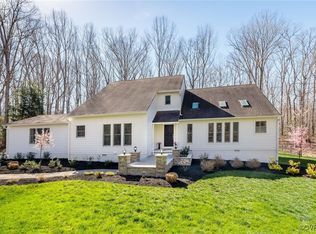
    Welcome to 485 Ada Ash Lane - The Secluded One! Tucked away on 8 private acres, this exceptional Tudor-style home offers the perfect blend of luxury, character, modern updates, and resort-style outdoor living. Spanning 4,231 square feet, the recently painted interior welcomes you with a dramatic two-story foyer and catwalk overlooking the impressive family room featuring exposed beams, custom built-ins, and a stunning floor-to-ceiling stone wood-burning fireplace. Designed for both gathering and everyday living, the formal living room flows seamlessly into the kitchen and private formal dining room. The beautifully updated kitchen is a chef's dream, featuring quartz countertops, subway tile backsplash, recessed lighting, a large center island, walk-in pantry, dry bar, ZLINE six-burner gas range, and new French doors that open to the outdoor living spaces. A rare and versatile floor plan offers primary ensuites on both the first and second levels, plus two additional bedrooms that can easily serve as guest rooms, offices, exercise spaces, or flex rooms. Three full baths and one half bath have been thoughtfully renovated with luxurious finishes. Additional updates include plantation shutters, new French doors in the family room and kitchen, Trex-style steps from the kitchen, a newly paved driveway, and an encapsulated crawl space with dehumidifiers. Step outside and discover your own private oasis. The fenced nearly one-acre rear yard showcases an expanded Bluestone terrace, pool house, fire pit area, garden shed, and a spectacular 40' x 20' heated saltwater Gunite pool surrounded by an expansive Bluestone pool deck. An oversized two-car attached garage with a painted floor, workshop area, and deep utility sink completes this remarkable property. A rare opportunity to enjoy privacy, space, and thoughtful updates in an unforgettable setting.
    21 days
    |
    1,373
    |
    89
    |

    Likely to sell faster than

    Zillow last checked:

    Listing updated:

    Listed by:

    Sharon Ligon 804-338-0501,

    The Steele Group 804-282-3136

    Source: CVRMLS,MLS#: 2611417MLS LogoOriginating MLS: Central Virginia Regional MLS

      Facts & features

      Interior

      Bedrooms & bathrooms
      • Bedrooms: 4
      • Bathrooms: 4
      • Full bathrooms: 3
      • 1/2 bathrooms: 1
      Primary bedroom
      • Description: newcpt, ensuite, crwn, rec ligh, 2walk-in, plan sh
      • Level: First
      • Dimensions: 18.0 x 21.0
      Primary bedroom
      • Description: carpet, plan shutterrs, 3 closets, ensuite
      • Level: Second
      • Dimensions: 10.0 x 13.0
      Bedroom 3
      • Description: cpt, dbl window, closet, light and bright
      • Level: Second
      • Dimensions: 12.0 x 16.0
      Bedroom 4
      • Description: office/workout, carpet, dbl window, walk-in closet
      • Level: Second
      • Dimensions: 12.0 x 12.0
      Dining room
      • Description: hw, dbl crwn, chr rail, pic mldg, bay win, chandel
      • Level: First
      • Dimensions: 15.8 x 15.8
      Family room
      • Description: hw, 2stry, stone fp,beams, built-ins, porch acces
      • Level: First
      • Dimensions: 16.0 x 22.4
      Foyer
      • Description: hw, 2story, rec lighting, 1/2 bath, walk-in closet
      • Level: First
      • Dimensions: 10.0 x 16.0
      Other
      • Description: Tub & Shower
      • Level: First
      Other
      • Description: Tub & Shower
      • Level: Second
      Half bath
      • Level: First
      Kitchen
      • Description: hw, quartz, sub tile, rec lght, zline app, pantry
      • Level: First
      • Dimensions: 13.0 x 26.0
      Laundry
      • Description: tile, rec light, built-ins, quartz, plan shutters
      • Level: Second
      • Dimensions: 10.0 x 12.0
      Living room
      • Description: hw, dbl crwn, rec light, wood fp, plan shutters
      • Level: First
      • Dimensions: 13.2 x 21.0
      Heating
      • Electric, Zoned
      Cooling
      • Central Air, Zoned
      Appliances
      • Included: Dryer, Dishwasher, Electric Water Heater, Gas Cooking, Disposal, Microwave, Refrigerator, Range Hood, Stove, Wine Cooler, Washer
      • Laundry: Washer Hookup, Dryer Hookup
      Features
      • Beamed Ceilings, Bookcases, Built-in Features, Bedroom on Main Level, Bay Window, Ceiling Fan(s), Separate/Formal Dining Room, Eat-in Kitchen, French Door(s)/Atrium Door(s), Granite Counters, Kitchen Island, Pantry, Recessed Lighting, Walk-In Closet(s), Central Vacuum
      • Flooring: Carpet, Ceramic Tile, Wood
      • Doors: French Doors
      • Basement: Crawl Space
      • Attic: Expandable,Floored,Walk-up
      • Number of fireplaces: 2
      • Fireplace features: Stone, Wood Burning
      Interior area
      • Total interior livable area: 4,231 sqft
      • Finished area above ground: 4,231
      • Finished area below ground: 0

      Property

      Parking
      • Total spaces: 2
      • Parking features: Attached, Circular Driveway, Driveway, Garage, Garage Door Opener, Off Street, Oversized, Paved
      • Attached garage spaces: 2
      • Has uncovered spaces: Yes
      Features
      • Levels: Two
      • Stories: 2
      • Patio & porch: Rear Porch, Front Porch, Patio, Porch
      • Exterior features: Sprinkler/Irrigation, Lighting, Porch, Storage, Shed, Paved Driveway
      • Has private pool: Yes
      • Pool features: Gunite, Heated, In Ground, Pool, Private
      • Fencing: Back Yard,Partial,Fenced
      Lot
      • Size: 8.01 Acres
      • Features: Level
      Details
      • Additional structures: Pool House
      • Parcel number: 6221070
      • Zoning description: A-2

      Construction

      Type & style
      • Home type: SingleFamily
      • Architectural style: Custom,Two Story,Tudor
      • Property subtype: Single Family Residence
      Materials
      • Brick, Drywall, Frame
      • Roof: Wood
      Condition
      • Resale
      • New construction: No
      • Year built: 1989

      Utilities & green energy

      • Sewer: Septic Tank
      • Water: Well

      Community & HOA

      Community
      • Features: Common Grounds/Area
      • Subdivision: Ashwoods
      HOA
      • Has HOA: Yes
      • Services included: Common Areas, Road Maintenance
      • HOA fee: $350 annually
      Location
      • Region: Manakin Sabot

      Financial & listing details

      • Price per square foot: $353/sqft
      • Tax assessed value: $1,484,800
      • Annual tax amount: $7,869
      • Date on market: 6/24/2026
      • Ownership: Individuals
      • Ownership type: Sole Proprietor

        Estimated market value

        $1,556,100

        $1.48M - $1.63M

        $5,161/mo

        Price history

        DateEventPrice
        6/30/2026Pending sale$1,495,000$353/sqft
        Source: CVRMLS #2611417 Report a problem
        6/25/2026Listed for sale$1,495,000+24.6%$353/sqft
        Source: CVRMLS #2611417 Report a problem
        7/21/2022Sold$1,200,000+4.3%$284/sqft
        Source: CVRMLS #2219275 Report a problem
        7/12/2022Pending sale$1,150,000$272/sqft
        Source: CVRMLS #2219275 Report a problem
        7/8/2022Listed for sale$1,150,000+76.9%$272/sqft
        Source: CVRMLS #2219275 Report a problem
        8/10/2021Sold$650,000$154/sqft
        Source: Public Record Report a problem

        Public tax history

        YearProperty taxesTax assessment
        2025$7,572 +6.7%$1,428,700 +6.7%
        2024$7,097 +16.1%$1,339,000 +16.1%
        2023$6,115 +28.7%$1,153,700 +28.7%
        2022$4,751 $896,500 +11.1%
        2021-- $806,900 +11.7%
        2020-- $722,100
        2019$3,827 +5.7%$722,100 +5.7%
        2018$3,620 $683,100 +0%
        2017$3,620 +101.5%$682,900 +0.7%
        2016$1,796 $677,900
        2015$1,796 $677,900 +2%
        2014-- $664,300 +0.5%
        2013-- $660,900 -4.5%
        2012-- $691,700 -7.6%
        2011-- $748,700 -4.6%
        2010-- $785,100 -8.8%
        2009$4,564 -1.9%$861,200 -1.9%
        2008$4,652 $877,700
        2007-- $877,700 +33.5%
        2006-- $657,400
        2005-- $657,400
        2004$3,879 $657,400 +20.7%
        2003-- $544,800
        2002-- $544,800 +0%
        2001$3,758 $544,700
        Find assessor info on the county website

        Monthly payment

        Est. payment

        Payment breakdown

        Explore the cost of this home by adjusting the details. Changes won't be saved.
        All calculations are estimates and provided by Zillow, Inc. for informational purposes only. Actual amounts may vary.
        HOA fees may include property taxes on listings classified as Co-Ops. Contact the listing agent and/or owner for fee details.
        Mortgage interest rates are dependent on a number of factors, including credit score, down payment, and repayment length. Interest rate data provided by Zillow Group Marketplace, Inc. as of 1/1/1970 from various mortgage lenders with which we have lead or other similar arrangements; the Estimated Payment is an average of those rates.
        See how much you could borrow to make a competitive offer.

        Climate risks

        Neighborhood: 23103

        Getting around

        1 / 100
        Car-Dependent
        19 / 100
        Somewhat Bikeable

        Nearby schools

        GreatSchools rating
        Schools provided by the listing agent
        • Elementary: Randolph
        • Middle: Goochland
        • High: Goochland

        Source: CVRMLS. This data may not be complete. We recommend contacting the local school district to confirm school assignments for this home.

        A local agent can set up tours, give advice and negotiate with sellers.

        Browse local experts

        Similar homes