Welcome to your furnished dream home in the gated community of Sawgrass! This three-bedroom, two-bath residence, plus an office, offers an extended pool area with serene lake and golf course views, ideal for enjoying alfresco dining or floating in the pool with a good book. The open great room plan boasts soaring 12-foot ceilings, allowing natural light to illuminate the space. The dining area comfortably accommodates 10 guests with room to showcase cherished family heirlooms in the China cabinet. The chef’s kitchen is a delight, offering ample counter space for easy meal prep and abundant cabinetry to store all your culinary essentials. The primary suite is a retreat, featuring a spacious sitting area ideal for quiet reading or relaxation, and sliders that open directly to the lanai. The split floor plan ensures privacy, with the primary suite on one side featuring an en-suite bath with double vanities, a large Roman shower and a private water closet. On opposite side, two generous guest bedrooms share a spacious bath with double vanities. The office, with rich wood floors and handsome furniture, provides an ideal workspace. The pool area is the showstopper, an inviting space to relax, entertain and soak in the tranquil lake views. You'll enjoy peace of mind with your new roof and hurricane protection! Other improvements include whole-house filtration system. This incredible lifestyle is enhanced by the community’s amenities, including a clubhouse with a variety of activities, fitness center, pool, tennis and pickleball. All this is just a short drive from historic downtown Venice, where you can explore charming shops, dine at local restaurants, enjoy the arts and take in breathtaking sunsets at Venice Beach. This is the Florida lifestyle you’ve been dreaming of so don’t miss out.
Sold for $760,000
$760,000
485 ARBORVIEW LANE, VENICE, FL 34292
3beds
2,463sqft
Single Family Residence
Built in 2003
9,218 Square Feet Lot
$729,100 Zestimate®
$309/sqft
$-- Estimated rent
Home value
$729,100
$656,000 - $809,000
Not available
Zestimate® history
Owner options
List your home for rent
Find your next renter with Zillow Rental Manager. Plus, with online applications, you can quickly screen prospective tenants – for free.
Refinance and save
$5,148/mo
Est. payment
Refinancing to a lower rate could help reduce your monthly payments and save thousands over the life of the loan.
$5,148/mo
Est. payment
Explore your selling options
Work with a Zillow partner agent
Leverage their expertise and Zillow's premium Showcase listings to get your home seen by more buyers.
Get startedList with your own agent
Get your home in front of millions of buyers by listing it on Zillow.
Learn how to do itSell it yourself
Take full control of how buyers see your home on Zillow by listing For Sale by Owner (FSBO).
List your homeWhat's special
Generous guest bedroomsSplit floor planOpen great room planAmple counter spaceLarge roman showerPrivate water closetAbundant cabinetry
Zillow last checked:
Listing updated:
Listed by:
Martha Pike 941-716-4392,
PREMIER SOTHEBYS INTL REALTY 941-412-3323,
Denise Mattmuller 941-232-8055,
PREMIER SOTHEBY'S INTERNATIONAL REALTY
Bought with:
Jackie Griese, 3421823
MICHAEL SAUNDERS & COMPANY
Source: Stellar MLS,MLS#: N6137957 Originating MLS: Venice
Originating MLS: Venice
Facts & features
Interior
Bedrooms & bathrooms
- Bedrooms: 3
- Bathrooms: 2
- Full bathrooms: 2
Rooms
- Room types: Breakfast Room Separate, Den/Library/Office, Great Room, Utility Room
Primary bedroom
- Features: Ceiling Fan(s), Dual Closets
- Level: First
- Area: 360 Square Feet
- Dimensions: 20x18
Bedroom 2
- Features: Ceiling Fan(s), Built-in Closet
- Level: First
- Area: 156 Square Feet
- Dimensions: 13x12
Bedroom 3
- Features: Ceiling Fan(s), Built-in Closet
- Level: First
- Area: 156 Square Feet
- Dimensions: 12x13
Primary bathroom
- Features: Shower No Tub, Water Closet/Priv Toilet, Linen Closet
- Level: First
- Area: 143 Square Feet
- Dimensions: 11x13
Balcony porch lanai
- Level: First
- Area: 230 Square Feet
- Dimensions: 23x10
Den
- Features: Ceiling Fan(s)
- Level: First
- Area: 143 Square Feet
- Dimensions: 11x13
Dinette
- Level: First
- Area: 180 Square Feet
- Dimensions: 15x12
Dining room
- Level: First
- Area: 208 Square Feet
- Dimensions: 13x16
Kitchen
- Features: Breakfast Bar, Pantry, Granite Counters
- Level: First
- Area: 156 Square Feet
- Dimensions: 12x13
Living room
- Level: First
- Area: 380 Square Feet
- Dimensions: 20x19
Heating
- Central, Electric
Cooling
- Central Air
Appliances
- Included: Dishwasher, Disposal, Dryer, Electric Water Heater, Microwave, Range, Refrigerator, Washer, Water Filtration System
- Laundry: Inside, Laundry Room
Features
- Ceiling Fan(s), Central Vacuum, Eating Space In Kitchen, Living Room/Dining Room Combo, Open Floorplan, Primary Bedroom Main Floor, Solid Surface Counters, Split Bedroom, Vaulted Ceiling(s), Walk-In Closet(s)
- Flooring: Carpet, Tile, Hardwood
- Doors: Sliding Doors
- Windows: Blinds, Double Pane Windows, Shades, Window Treatments, Hurricane Shutters, Hurricane Shutters/Windows
- Has fireplace: No
Interior area
- Total structure area: 3,297
- Total interior livable area: 2,463 sqft
Property
Parking
- Total spaces: 2
- Parking features: Garage Door Opener, Oversized
- Attached garage spaces: 2
- Details: Garage Dimensions: 22X21
Features
- Levels: One
- Stories: 1
- Patio & porch: Covered, Rear Porch
- Exterior features: Irrigation System, Private Mailbox, Rain Gutters, Sidewalk
- Has private pool: Yes
- Pool features: Gunite, In Ground, Screen Enclosure
- Has view: Yes
- View description: Golf Course, Water, Lake
- Has water view: Yes
- Water view: Water,Lake
- Waterfront features: Lake Front
Lot
- Size: 9,218 Square Feet
- Features: City Lot, Near Golf Course, On Golf Course
- Residential vegetation: Mature Landscaping
Details
- Parcel number: 0402070019
- Zoning: PUD
- Special conditions: None
Construction
Type & style
- Home type: SingleFamily
- Architectural style: Custom
- Property subtype: Single Family Residence
Materials
- Concrete, Stucco
- Foundation: Slab
- Roof: Tile
Condition
- New construction: No
- Year built: 2003
Details
- Builder model: Saba
- Builder name: J & J
Utilities & green energy
- Sewer: Public Sewer
- Water: Public
- Utilities for property: Cable Connected, Electricity Connected, Public, Sewer Connected, Sprinkler Recycled, Street Lights, Underground Utilities, Water Connected
Green energy
- Water conservation: Irrigation-Reclaimed Water
Community & HOA
Community
- Features: Association Recreation - Owned, Clubhouse, Deed Restrictions, Fitness Center, Gated Community - Guard, Golf Carts OK, Golf, Irrigation-Reclaimed Water, Pool, Tennis Court(s)
- Security: Gated Community, Security System, Security System Owned, Smoke Detector(s)
- Pet fee: $0 monthly
- Subdivision: SAWGRASS
HOA
- Has HOA: Yes
- Amenities included: Clubhouse, Fitness Center, Gated, Golf Course, Pickleball Court(s), Pool, Recreation Facilities, Security, Tennis Court(s)
- Services included: Common Area Taxes, Community Pool, Reserve Fund, Fidelity Bond, Private Road, Recreational Facilities
- HOA fee: $172 monthly
- HOA name: Sunstate Association Management/ Brian Rivenbark
- HOA phone: 941-870-4920
Location
- Region: Venice
Financial & listing details
- Price per square foot: $309/sqft
- Tax assessed value: $683,200
- Annual tax amount: $5,406
- Date on market: 3/28/2025
- Cumulative days on market: 7 days
- Listing terms: Cash,Conventional
- Ownership: Fee Simple
- Total actual rent: 0
- Electric utility on property: Yes
- Road surface type: Asphalt
Price history
| Date | Event | Price |
|---|---|---|
| 4/30/2025 | Sold | $760,000-5%$309/sqft |
Source:  Stellar MLS #N6137957 Report a problem Stellar MLS #N6137957 Report a problem | ||
| 4/5/2025 | Pending sale | $799,900$325/sqft |
Source: Stellar MLS #N6137957 Report a problem | ||
| 3/28/2025 | Listed for sale | $799,900+370.8%$325/sqft |
Source: Stellar MLS #N6137957 Report a problem | ||
| 9/3/2002 | Sold | $169,900$69/sqft |
Source: Public Record Report a problem | ||
Public tax history
| Year | Property taxes | Tax assessment |
|---|---|---|
| 2025 | $5,528 +2.2% | $410,493 +2.9% |
| 2024 | $5,407 +2.3% | $398,924 +3% |
| 2023 | $5,286 -0.7% | $387,305 +3% |
| 2022 | $5,326 -0.3% | $376,024 +3% |
| 2021 | $5,340 -0.5% | $365,072 +1.4% |
| 2020 | $5,365 +2.7% | $360,032 +2.3% |
| 2019 | $5,221 | $351,937 +1.9% |
| 2018 | $5,221 +1.8% | $345,375 +2.1% |
| 2017 | $5,128 +6.7% | $338,271 -14.3% |
| 2016 | $4,807 -1.4% | $394,900 +8.6% |
| 2015 | $4,876 +1.9% | $363,600 +13.1% |
| 2014 | $4,786 +0.3% | $321,575 |
| 2013 | $4,770 +3.3% | $321,575 +1.7% |
| 2012 | $4,618 -0.6% | $316,200 -1.9% |
| 2011 | $4,644 -2.7% | $322,400 -1.3% |
| 2010 | $4,775 -22% | $326,500 -12.3% |
| 2009 | $6,120 | $372,200 -13.9% |
| 2008 | $6,120 -14.1% | $432,400 -10.3% |
| 2007 | $7,122 | $482,267 +2.5% |
| 2006 | -- | $470,504 +3% |
| 2005 | -- | $456,800 +6.4% |
| 2004 | $7,803 +177.6% | $429,400 +181.4% |
| 2003 | $2,811 +5.1% | $152,600 +3.8% |
| 2002 | $2,674 | $147,000 |
Find assessor info on the county website
Neighborhood: Pinebrook
Nearby homes
- $854,4003 bd3 ba3k sqft481 Arborview Ln, Venice, FL 34292Off Market

- $830,0003 bd3 ba2.5k sqft489 Arborview Ln, Venice, FL 34292Sold

- $652,5003 bd2 ba2.5k sqft504 Marsh Creek Rd, Venice, FL 34292Off Market
- $777,2003 bd3 ba2.8k sqft477 Arborview Ln, Venice, FL 34292Off Market
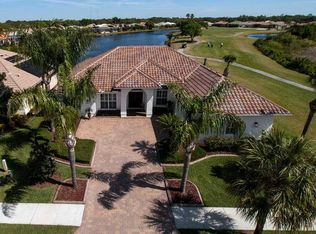
- $602,0003 bd2 ba2k sqft484 Arborview Ln, Venice, FL 34292Off Market
- $584,3003 bd3 ba1.9k sqft508 Marsh Creek Rd, Venice, FL 34292Off Market
- $640,0003 bd3 ba2.5k sqft488 Arborview Ln, Venice, FL 34292Sold
- $737,9003 bd3 ba2.5k sqft480 Arborview Ln, Venice, FL 34292Off Market
Nearby schools
GreatSchools rating
- 6/10Garden Elementary SchoolGrades: K-5Distance: 2.4 mi
- 7/10Venice Middle SchoolGrades: 6-8Distance: 4.1 mi
- 7/10Venice Senior High SchoolGrades: 9-12Distance: 2.5 mi
Schools provided by the listing agent
- Elementary: Garden Elementary
- Middle: Venice Area Middle
- High: Venice Senior High
Source: Stellar MLS. This data may not be complete. We recommend contacting the local school district to confirm school assignments for this home.
Get a cash offer in 3 minutes
Find out how much your home could sell for in as little as 3 minutes with a no-obligation cash offer.
Estimated market value
$729,100
Get a cash offer in 3 minutes
Find out how much your home could sell for in as little as 3 minutes with a no-obligation cash offer.
Estimated market value
$729,100
- Florida
- Sarasota County
- Venice
- 34292
- Pinebrook
- 485 ARBORVIEW LANE
