Skip main navigation
Sold for $640,000
  • $640,000

    488 Arborview Ln, Venice, FL 34292

    3beds
    2,567sqft
    Single Family Residence
    Built in 2014
    0.26 Acres Lot
    $638,900 Zestimate®
    $249/sqft
    $4,020 Estimated rent

    Home value

    $638,900

    $588,000 - $696,000

    $4,020/mo

    Zestimate® history
    Loading
    Loading...

    Owner options

    List your home for rent

    $4,020/mo

    Rent Zestimate®

    Find your next renter with Zillow Rental Manager. Plus, with online applications, you can quickly screen prospective tenants – for free.

    Learn more

    $4,020/mo

    Rent Zestimate®

    Refinance and save

    $4,275/mo

    Est. payment

    Refinancing to a lower rate could help reduce your monthly payments and save thousands over the life of the loan.

    See today's rates

    $4,275/mo

    Est. payment

    Explore your selling options

    Work with a Zillow partner agent

    Leverage their expertise and Zillow's premium Showcase listings to get your home seen by more buyers.

    Get started

    List with your own agent

    Get your home in front of millions of buyers by listing it on Zillow.

    Learn how to do it

    Sell it yourself

    Take full control of how buyers see your home on Zillow by listing For Sale by Owner (FSBO).

    List your home

    What's special

    Large islandPeekaboo pond viewGranite countertopsHigh ceilingsOpen floorplanHigh end window treatmentsElegant crown molding
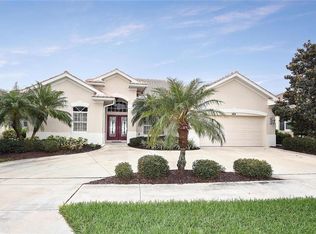
    Spectacular, exquisite, stunning!!!! Buyers changed their minds and now is your chance to call this fabulous home yours! Priced to sell, over $120,000 in high end upgrades and no expense was spared. This gorgeous Neal built home offers 3 BEDROOMS + OFFICE, 3 BATHROOMS, a 3 CAR GARAGE (extended to fit a truck) and is immaculate. Located in the established and highly desirable Sawgrass community, just minutes away from Venice's charming downtown, beautiful beaches, dining and shopping, this special home has an open floorplan, high ceilings and an extended lanai with wonderful gas fireplace- a perfect place to unwind. The upgrade list is extensive: home has engineered hardwood floors and plantation shutters throughout, elegant crown molding, tray ceilings, high end window treatments and 4 French doors for easy lanai access - the list goes on and on (ask for feature sheet). The spacious great room with beautiful beam ceiling effortlessly flows to the kitchen, dining room and large lanai- making entertaining a delight. Chefs will love the GOURMET KITCHEN which features gorgeous solid wood cabinets with pullouts, granite countertops, upgraded stainless steel appliances (to include a GAS STOVE), large island, soft close drawers, undercabinet lighting and pantry. You will spend all of your time enjoying the fabulous Florida weather in the spacious, screened outdoor living area, so private and perfect for grilling, dining alfresco or relaxing in front of the stone fireplace. The primary suite is a true sanctuary and offers 2 walk-in closets with custom shelving and an ensuite bathroom with double vanities, soaker tub, large tiled, walk in shower and separate WC. Guests have plenty of privacy thanks to the split floorplan, will appreciate the 2 additional full bathrooms and the large den has custom built cabinets and could easily be a home office or 4th bedroom. More to love: home is NOT IN A FLOOD ZONE, HAS FULL HOME HURRICANE PROTECTION, to include 4 double hurricane impact French doors, the air compressor was recently replaced and the garage has a hurricane rated garage door and a mini split AC unit to keep it cool. Perfectly situated on an over-sized lot (over 1/4 acre) with a peekaboo pond view, pavers enhance the driveway and entryway while mature landscaping adds to the home's curb appeal. Sawgrass is a gated, friendly community set upon 54 acres of lakes and preserves set amidst Waterford Golf course (golf membership optional) with NO CDD and LOW HOA fees. Socialize in the clubhouse, make friends by the large resort style heated pool and stay toned in the fitness facility or on the pickleball courts. Ideal location: only 4 short miles to Venice Island with its delicious dining, fun shopping and many cultural events and close to all the conveniences you could ever want. Don’t miss this rare opportunity for luxury, location, and lifestyle - this spectacular home truly has it all! Be sure to ask for the feature sheet.

    Zillow last checked:

    Listing updated:

    Listing Provided by:

    Kari Pate 770-689-9650,

    HOMESMART 407-476-0461

    Bought with:

    Anthony Almengual, 0684697

    BRIGHT REALTY

    Source: Stellar MLS,MLS#: N6143425MLS LogoOriginating MLS: Venice

    Facts & features

    Interior

    Bedrooms & bathrooms
    • Bedrooms: 3
    • Bathrooms: 3
    • Full bathrooms: 3
    Primary bedroom
    • Features: Ceiling Fan(s), En Suite Bathroom, Walk-In Closet(s)
    • Level: First
    • Area: 221 Square Feet
    • Dimensions: 13x17
    Bedroom 2
    • Features: Ceiling Fan(s), Built-in Closet
    • Level: First
    • Area: 110 Square Feet
    • Dimensions: 10x11
    Bedroom 3
    • Features: Ceiling Fan(s), Built-in Closet
    • Level: First
    • Area: 100 Square Feet
    • Dimensions: 10x10
    Primary bathroom
    • Features: Dual Sinks, En Suite Bathroom, Garden Bath, Shower No Tub, Split Vanities, Linen Closet
    • Level: First
    • Area: 110 Square Feet
    • Dimensions: 10x11
    Bathroom 2
    • Features: Tub With Shower, Linen Closet
    • Level: First
    • Area: 42 Square Feet
    • Dimensions: 6x7
    Bathroom 3
    • Features: Shower No Tub
    • Level: First
    • Area: 40 Square Feet
    • Dimensions: 5x8
    Balcony porch lanai
    • Features: Ceiling Fan(s)
    • Level: First
    • Area: 675 Square Feet
    • Dimensions: 25x27
    Dinette
    • Level: First
    • Area: 72 Square Feet
    • Dimensions: 8x9
    Dining room
    • Level: First
    • Area: 132 Square Feet
    • Dimensions: 11x12
    Great room
    • Features: Ceiling Fan(s)
    • Level: First
    • Area: 336 Square Feet
    • Dimensions: 16x21
    Kitchen
    • Features: Breakfast Bar, Granite Counters, Kitchen Island, Pantry
    • Level: First
    • Area: 180 Square Feet
    • Dimensions: 12x15
    Office
    • Features: Built-In Shelving, Ceiling Fan(s)
    • Level: First
    • Area: 221 Square Feet
    • Dimensions: 13x17
    Utility room
    • Features: Built-In Shelving
    • Level: First
    • Area: 60 Square Feet
    • Dimensions: 6x10
    Heating
    • Central
    Cooling
    • Central Air
    Appliances
    • Included: Dishwasher, Disposal, Electric Water Heater, Ice Maker, Microwave, Range, Refrigerator, Water Purifier
    • Laundry: Inside, Laundry Room
    Features
    • Ceiling Fan(s), Crown Molding, Eating Space In Kitchen, High Ceilings, Open Floorplan, Primary Bedroom Main Floor, Solid Wood Cabinets, Split Bedroom, Stone Counters, Thermostat, Walk-In Closet(s)
    • Flooring: Ceramic Tile, Engineered Hardwood
    • Doors: French Doors
    • Windows: Blinds, Window Treatments, Hurricane Shutters
    • Has fireplace: Yes
    • Fireplace features: Gas, Outside, Stone
    Interior area
    • Total structure area: 3,767
    • Total interior livable area: 2,567 sqft

    Property

    Parking
    • Total spaces: 3
    • Parking features: Garage - Attached
    • Attached garage spaces: 3
    • Details: Garage Dimensions: 22x30
    Features
    • Levels: One
    • Stories: 1
    • Patio & porch: Covered, Screened
    • Exterior features: Irrigation System, Lighting, Private Mailbox, Rain Gutters
    • Has view: Yes
    • View description: Trees/Woods
    Lot
    • Size: 0.26 Acres
    • Features: Landscaped, Level, Near Golf Course, Near Marina
    • Residential vegetation: Mature Landscaping, Trees/Landscaped
    Details
    • Parcel number: 0402100019
    • Zoning: PUD
    • Special conditions: None

    Construction

    Type & style
    • Home type: SingleFamily
    • Architectural style: Florida
    • Property subtype: Single Family Residence
    Materials
    • Block, Stucco
    • Foundation: Slab
    • Roof: Tile
    Condition
    • New construction: No
    • Year built: 2014
    Details
    • Builder name: Neal

    Utilities & green energy

    • Sewer: Public Sewer
    • Water: Public
    • Utilities for property: BB/HS Internet Available, Cable Available, Electricity Connected, Propane, Public, Sewer Connected, Sprinkler Recycled, Street Lights, Underground Utilities, Water Connected
    Green energy
    • Water conservation: Irrigation-Reclaimed Water

    Community & neighborhood

    Security
    • Security features: Gated Community, Security Gate, Smoke Detector(s)
    Community
    • Community features: Association Recreation - Owned, Buyer Approval Required, Clubhouse, Deed Restrictions, Fitness Center, Gated Community - Guard, Golf Carts OK, Golf, Irrigation-Reclaimed Water, Pool
    Location
    • Region: Venice
    • Subdivision: SAWGRASS

    HOA & financial

    HOA
    • Has HOA: Yes
    • HOA fee: $199 monthly
    • Amenities included: Clubhouse, Fence Restrictions, Fitness Center, Gated, Pickleball Court(s), Pool, Recreation Facilities, Security, Vehicle Restrictions
    • Services included: Common Area Taxes, Community Pool, Reserve Fund, Manager, Private Road, Recreational Facilities
    • Association name: Brian Rivenbark - Sunstate
    • Association phone: 941-870-4996
    Other fees
    • Pet fee: $0 monthly
    Other financial information
    • Total actual rent: 0

    Other

    Other facts
    • Listing terms: Cash,Conventional,FHA,VA Loan
    • Ownership: Fee Simple
    • Road surface type: Paved, Asphalt

    Price history

    DateEventPrice
    6/10/2026Sold$640,000-3%$249/sqft
    Source: Stellar MLS #N6143425 Report a problem
    5/2/2026Pending sale$660,000$257/sqft
    Source: Stellar MLS #N6143425 Report a problem
    4/28/2026Listed for sale$660,000$257/sqft
    Source: Stellar MLS #N6143425 Report a problem
    4/18/2026Listing removed$660,000$257/sqft
    Source: Stellar MLS #N6143425 Report a problem
    4/9/2026Pending sale$660,000$257/sqft
    Source: Stellar MLS #N6143425 Report a problem
    4/5/2026Price change$660,000-2.2%$257/sqft
    Source: Stellar MLS #N6143425 Report a problem
    3/24/2026Listed for sale$675,000+722.6%$263/sqft
    Source: Stellar MLS #N6143425 Report a problem
    2/3/2014Sold$82,060$32/sqft
    Source: Public Record Report a problem

    Public tax history

    YearProperty taxesTax assessment
    2025$5,721 +2.2%$423,455 +2.9%
    2024$5,596 +2.3%$411,521 +3%
    2023$5,472 -0.8%$399,535 +3%
    2022$5,514 -0.3%$387,898 +3%
    2021$5,530 -6.6%$376,600 +6.5%
    2020$5,918 +2.9%$353,500 +2.8%
    2019$5,749 $343,900 -10.4%
    2018$5,749 -10.7%$383,900 -4.8%
    2017$6,438 +6.3%$403,100 -0.8%
    2016$6,057 -10.2%$406,400 +10.9%
    2015$6,745 +577.3%$366,400 +602.7%
    2014$996 +2.6%$52,140
    2013$970 +23.2%$52,140 +10%
    2012$787 +6.6%$47,400 +4.9%
    2011$739 -33.6%$45,200 -32.7%
    2010$1,112 -29.1%$67,200 -20.5%
    2009$1,568 $84,500 -16.3%
    2008$1,568 -28.5%$100,900 -28.4%
    2007$2,195 $140,900 -2.5%
    2006-- $144,500 +22.6%
    2005-- $117,900 +16.4%
    2004$1,841 +11.7%$101,300 +13.2%
    2003$1,649 +5.1%$89,500 +3.8%
    2002$1,568 $86,200

    Find assessor info on the county website

    Neighborhood: Pinebrook

    Nearby schools

    GreatSchools rating
    Schools provided by the listing agent
    • Elementary: Garden Elementary
    • Middle: Venice Area Middle
    • High: Venice Senior High

    Source: Stellar MLS. This data may not be complete. We recommend contacting the local school district to confirm school assignments for this home.

    Get a cash offer in 3 minutes
    Find out how much your home could sell for in as little as 3 minutes with a no-obligation cash offer.
    Estimated market value
    $638,900
    Get a cash offer in 3 minutes
    Find out how much your home could sell for in as little as 3 minutes with a no-obligation cash offer.
    Estimated market value
    $638,900