Skip main navigation
Closed
  • $588,296

    485 Argosy Park Cir #32, Alpharetta, GA 30005

    4beds
    1,820sqft
    Townhouse, Residential
    Built in 2025
    -- sqft lot
    $593,000 Zestimate®
    $323/sqft
    $3,766 Estimated rent

    Home value

    $593,000

    $546,000 - $646,000

    $3,766/mo

    Zestimate® history
    Loading
    Loading...

    Owner options

    List your home for rent

    $3,766/mo

    Rent Zestimate®

    Find your next renter with Zillow Rental Manager. Plus, with online applications, you can quickly screen prospective tenants – for free.

    Learn more

    $3,766/mo

    Rent Zestimate®

    Refinance and save

    $3,951/mo

    Est. payment

    Refinancing to a lower rate could help reduce your monthly payments and save thousands over the life of the loan.

    See today's rates

    $3,951/mo

    Est. payment

    Explore your selling options

    Work with a Zillow partner agent

    Leverage their expertise and Zillow's premium Showcase listings to get your home seen by more buyers.

    Get started

    List with your own agent

    Get your home in front of millions of buyers by listing it on Zillow.

    Learn how to do it

    Sell it yourself

    Take full control of how buyers see your home on Zillow by listing For Sale by Owner (FSBO).

    List your home

    What's special

    Modern finishesOversized islandFourth bedroomVersatile living spacesSpacious family roomRear-entry two-car garageSpacious walk-in closet
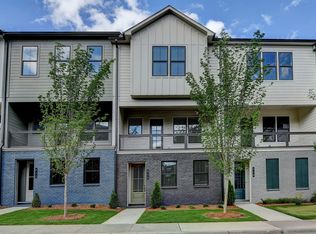
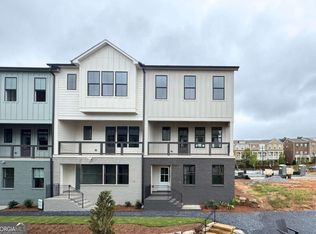
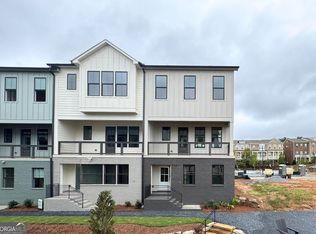
    Discover the Clementine floor plan at Argosy, a stylish new community in the heart of Alpharetta. With approximately 1,820 square feet across three thoughtfully designed levels, this home offers the perfect combination of modern design, flexible living, and low-maintenance convenience. The main living level is designed for connection and everyday comfort. A bright, open kitchen with an oversized island anchors the space and flows seamlessly into the spacious family room—perfect for entertaining friends, hosting gatherings, or relaxing after a long day. Just outside, the covered porch creates a welcoming outdoor space for morning coffee or evening unwinding. Upstairs, the private primary suite offers a relaxing retreat with a spacious walk-in closet and a well-appointed bathroom. Two additional bedrooms and a full bath provide plenty of room for family, guests, or a dedicated work-from-home space. The lower level adds even more flexibility with a fourth bedroom and full bath—ideal for a guest suite, home office, gym, or private living area. A rear-entry two-car garage provides added convenience and storage. With modern finishes, versatile living spaces, and a prime location close to Alpharetta’s shopping, dining, and entertainment, the Clementine offers a lifestyle designed for how you live today. Currently offering $25,000 in Flex Cash! Move-in ready — available now.

    Zillow last checked:

    Listing updated:

    Listed by:

    David Wood,

    EAH Brokerage, LP 770-541-5250,

    KERRI BRIANT PEEK,

    EAH Brokerage, LP

    Bought with:

    Amit Gupta, 359047

    HomeSmart

    Source: FMLS GA,MLS#: 7731512MLS Logo

    Facts & features

    Interior

    Bedrooms & bathrooms
    • Bedrooms: 4
    • Bathrooms: 4
    • Full bathrooms: 3
    • 1/2 bathrooms: 1
    Rooms
    • Room types: Living Room, Master Bathroom, Master Bedroom
    Primary bedroom
    • Features: Other
    • Level: Other
    Bedroom
    • Features: Other
    Primary bathroom
    • Features: Double Vanity, Shower Only
    Dining room
    • Features: Open Concept
    Kitchen
    • Features: Breakfast Bar, Cabinets Other, Kitchen Island, Pantry, Solid Surface Counters, View to Family Room
    Heating
    • Electric, Zoned
    Cooling
    • Ceiling Fan(s), Electric, Zoned
    Appliances
    • Included: Dishwasher, Disposal, Electric Range, Electric Water Heater, Microwave
    • Laundry: In Hall, Upper Level
    Features
    • Double Vanity, High Ceilings 9 ft Upper, High Ceilings 10 ft Main
    • Flooring: Luxury Vinyl
    • Windows: Double Pane Windows
    • Basement: None
    • Has fireplace: No
    • Fireplace features: None
    • Common walls with other units/homes: 2+ Common Walls
    Interior area
    • Total structure area: 1,820
    • Total interior livable area: 1,820 sqft

    Property

    Parking
    • Total spaces: 2
    • Parking features: Garage, Garage Faces Rear
    • Garage spaces: 2
    Accessibility
    • Accessibility features: None
    Features
    • Levels: Three Or More
    • Patio & porch: Covered, Front Porch
    • Exterior features: Balcony
    • Pool features: None
    • Spa features: None
    • Fencing: None
    • Has view: Yes
    • View description: Other
    • Waterfront features: None
    • Body of water: None
    Lot
    • Features: Landscaped, Level
    Details
    • Additional structures: None
    • Other equipment: None
    • Horse amenities: None

    Construction

    Type & style
    • Home type: Townhouse
    • Architectural style: Craftsman
    • Property subtype: Townhouse, Residential
    • Attached to another structure: Yes
    Materials
    • Brick, Fiber Cement
    • Foundation: Slab
    • Roof: Metal,Shingle
    Condition
    • New Construction
    • New construction: Yes
    • Year built: 2025
    Details
    • Warranty included: Yes

    Utilities & green energy

    • Electric: 110 Volts
    • Sewer: Public Sewer
    • Water: Public
    • Utilities for property: Cable Available, Electricity Available, Underground Utilities, Water Available
    Green energy
    • Energy efficient items: None
    • Energy generation: None

    Community & HOA

    Community
    • Features: Homeowners Assoc, Sidewalks, Other
    • Security: Fire Sprinkler System, Smoke Detector(s)
    • Subdivision: Argosy
    HOA
    • Has HOA: Yes
    • Services included: Insurance, Maintenance Grounds, Maintenance Structure, Termite
    • HOA fee: $375 monthly
    • HOA phone: 404-920-8621
    Location
    • Region: Alpharetta

    Financial & listing details

    • Price per square foot: $323/sqft
    • Date on market: 3/9/2026
    • Cumulative days on market: 8 days
    • Listing terms: Cash,Conventional,FHA,VA Loan
    • Ownership: Fee Simple
    • Electric utility on property: Yes
    • Road surface type: Asphalt

    Price history

    DateEventPrice
    4/22/2026Sold$588,296-4.1%$323/sqft
    Source: FMLS GA #7731512 Report a problem
    3/18/2026Pending sale$613,296$337/sqft
    Source: FMLS GA #7731512 Report a problem
    3/9/2026Listed for sale$613,296$337/sqft
    Source: FMLS GA #7731512 Report a problem

    Public tax history

    Tax history is unavailable.

    Neighborhood: 30005

    Nearby schools

    GreatSchools rating
    Schools provided by the listing agent
    • Elementary: New Prospect
    • Middle: Webb Bridge
    • High: Alpharetta

    Source: FMLS GA. This data may not be complete. We recommend contacting the local school district to confirm school assignments for this home.

    Get a cash offer in 3 minutes
    Find out how much your home could sell for in as little as 3 minutes with a no-obligation cash offer.
    Estimated market value
    $593,000
    Get a cash offer in 3 minutes
    Find out how much your home could sell for in as little as 3 minutes with a no-obligation cash offer.
    Estimated market value
    $593,000