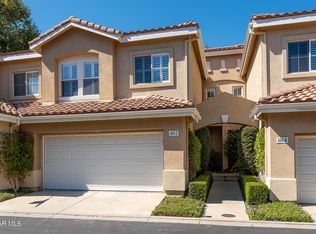
The Wood Ranch SummerSide 2-story, very private, end unit condominium spans 1672 sq ft and features 3 bedrooms and 3 baths, with 1 bedroom and bath on the main level. The master bedroom and bath include dual sinks, separate tub, a shower, and a walk-in closet. The kitchen has quartz countertops, a subway tile backsplash, stainless steel appliances, and white cabinetry. Additionally, there is a spacious living room with a custom fireplace, dining room, and laundry room downstairs, as well as direct access to a 2-car attached garage. This beautiful townhouse is located in the gated community of Wood Ranch and offers high ceilings that allow plenty of natural light, along with wood flooring in the main living area. The stairs lead to 2 bedrooms with en suite baths featuring dual sinks, separate tubs, shower stalls, and walk-in closets. A sliding door from the living space leads to a spacious patio with lush landscaping on the hillside. The community provides gated access, a pool, spa, and is conveniently located near the Long Canyon hiking trail, parks, schools, and more. Don't wait!
Sold for $750,000
$750,000
485 Bannister Way APT A, Simi Valley, CA 93065
3beds
1,672sqft
Townhouse
Built in 1998
1,742.4 Square Feet Lot
$752,400 Zestimate®
$449/sqft
$3,872 Estimated rent
Home value
$752,400
$715,000 - $790,000
$3,872/mo
Zestimate® history
Owner options
List your home for rent
$3,872/mo
Rent Zestimate®
Find your next renter with Zillow Rental Manager. Plus, with online applications, you can quickly screen prospective tenants – for free.
$3,872/mo
Rent Zestimate®
Refinance and save
$5,139/mo
Est. payment
Refinancing to a lower rate could help reduce your monthly payments and save thousands over the life of the loan.
$5,139/mo
Est. payment
Explore your selling options
Work with a Zillow partner agent
Leverage their expertise and Zillow's premium Showcase listings to get your home seen by more buyers.
Get startedList with your own agent
Get your home in front of millions of buyers by listing it on Zillow.
Learn how to do itSell it yourself
Take full control of how buyers see your home on Zillow by listing For Sale by Owner (FSBO).
List your homeWhat's special
Zillow last checked:
Listing updated:
Listed by:
Deborah Gates DRE #01458529 805-428-1100,
Pinnacle Estate Properties, Inc.
Bought with:
Deborah Gates, DRE #01458529
Pinnacle Estate Properties, Inc.
Source: CSMAOR,MLS#: 223004895
Facts & features
Interior
Bedrooms & bathrooms
- Bedrooms: 3
- Bathrooms: 3
- Full bathrooms: 3
Heating
- Central Furnace, Natural Gas
Cooling
- Central Air
Appliances
- Included: Dishwasher, Disposal
- Laundry: In Garage
Features
- High Ceilings
- Flooring: Carpet, Wood/Wood Like
- Has fireplace: Yes
- Fireplace features: Other, Living Room
Interior area
- Total structure area: 1,672
- Total interior livable area: 1,672 sqft
Property
Parking
- Total spaces: 2
- Parking features: Garage, Direct Access, Garage - 1 Door
- Garage spaces: 2
Features
- Levels: Two
- Stories: 2
- Entry location: Ground Level w/Steps
- Has private pool: Yes
- Pool features: Association, Community
- Has spa: Yes
- Spa features: Association Spa, Community, In Ground
- Fencing: Block,Wrought Iron,Fenced
- Has view: Yes
- View description: Mountain(s)
Lot
- Size: 1,742 sqft
- Features: Back Yard, Corner Lot
Details
- Parcel number: 222001851
- Special conditions: Standard
Construction
Type & style
- Home type: Townhouse
- Architectural style: Traditional
- Property subtype: Townhouse
Materials
- Foundation: Concrete Slab
Condition
- Year built: 1998
Utilities & green energy
- Sewer: In Street
Community & neighborhood
Security
- Security features: Gated Community
Community
- Community features: Community Mailbox
Location
- Region: Simi Valley
- Subdivision: Summerside-399
HOA & financial
HOA
- Has HOA: Yes
- HOA fee: $430 monthly
- Amenities included: Gated
- Association name: Wood Ranch/Sycamore Canyon
- Association phone: 805-329-5050
- Second HOA fee: $123 monthly
Other
Other facts
- Listing terms: VA Loan,Conventional,Cash
Price history
| Date | Event | Price |
|---|---|---|
| 1/29/2024 | Sold | $750,000-2%$449/sqft |
Source:  CSMAOR #223004895 Report a problem CSMAOR #223004895 Report a problem | ||
| 1/27/2024 | Pending sale | $765,000$458/sqft |
Source: CSMAOR #223004895 Report a problem | ||
| 12/30/2023 | Contingent | $765,000$458/sqft |
Source: CSMAOR #223004895 Report a problem | ||
| 12/29/2023 | Listed for sale | $765,000+45.7%$458/sqft |
Source: CSMAOR #223004895 Report a problem | ||
| 11/27/2019 | Sold | $525,000-0.9%$314/sqft |
Source:  CRMLS #CV19252611 Report a problem CRMLS #CV19252611 Report a problem | ||
| 11/8/2019 | Pending sale | $530,000$317/sqft |
Source: Bennion Deville Homes #CV19252611 Report a problem | ||
| 10/31/2019 | Listed for sale | $530,000+64.6%$317/sqft |
Source: BENNION DEVILLE HOMES #CV19252611 Report a problem | ||
| 5/10/2002 | Sold | $322,000+15%$193/sqft |
Source: Public Record Report a problem | ||
| 5/16/2000 | Sold | $280,000+13.8%$167/sqft |
Source: Public Record Report a problem | ||
| 9/30/1998 | Sold | $246,000$147/sqft |
Source: Public Record Report a problem | ||
Public tax history
| Year | Property taxes | Tax assessment |
|---|---|---|
| 2025 | $8,960 +40.8% | $765,000 +35.9% |
| 2024 | $6,365 | $562,903 +2% |
| 2023 | $6,365 +0.1% | $551,866 +2% |
| 2022 | $6,360 +0.4% | $541,046 +2% |
| 2021 | $6,332 +1.9% | $530,438 +1% |
| 2020 | $6,214 +24.8% | $525,000 +23.1% |
| 2019 | $4,978 +0.7% | $426,412 +2% |
| 2018 | $4,944 +2.1% | $418,052 +2% |
| 2017 | $4,841 +4.6% | $409,856 +2% |
| 2016 | $4,627 +2% | $401,821 +1.5% |
| 2015 | $4,536 +0.9% | $395,786 +2% |
| 2014 | $4,496 | $388,035 +7.2% |
| 2013 | -- | $362,000 +2.5% |
| 2012 | -- | $353,000 -4.9% |
| 2011 | -- | $371,284 +0.5% |
| 2009 | -- | $369,388 +4% |
| 2007 | -- | $355,046 +2% |
| 2006 | -- | $348,085 +2% |
| 2005 | -- | $341,260 +3.9% |
| 2003 | -- | $328,440 +12.7% |
| 2002 | -- | $291,311 +2% |
| 2001 | $3,086 +10.4% | $285,600 +11.2% |
| 2000 | $2,795 | $256,936 |
Find assessor info on the county website
Neighborhood: 93065
Nearby schools
GreatSchools rating
- 6/10Wood Ranch Elementary SchoolGrades: K-6Distance: 0.2 mi
- 5/10Sinaloa Middle SchoolGrades: 6-8Distance: 2.7 mi
- 8/10Royal High SchoolGrades: 9-12Distance: 2.9 mi
Schools provided by the listing agent
- Elementary: Wood Ranch
Source: CSMAOR. This data may not be complete. We recommend contacting the local school district to confirm school assignments for this home.
Get a cash offer in 3 minutes
Find out how much your home could sell for in as little as 3 minutes with a no-obligation cash offer.
Estimated market value
$752,400
Get a cash offer in 3 minutes
Find out how much your home could sell for in as little as 3 minutes with a no-obligation cash offer.
Estimated market value
$752,400
- California
- Ventura County
- Simi Valley
- 93065
- 485 Bannister Way Apartment A
Nearby cities
Nearby zip codes
Other Simi Valley Topics
