>>>>>>>MUST SEE THIS STUNNING HOME Well maintained 5 bedroom , 3 1/2 bath home in the heart of the prestigious Traditions of Braselton. As you arrive, you'll be greeted by a large corner lot and luxurious farmhouse exterior. Lush mature professional landscaping with sodded front and back lawns and fenced back yard. Enter into an open floor plan, lots of natural light complete with hardwood flooring throughout the downstairs. A picturesque great room with slate fireplace and built in bookcases . Kitchen features an abundance of custom built-in cabinetry, granite countertops, stainless steel KitchenAid appliances which include dishwasher, 5-burner gas stovetop, microwave, and double ovens. There is a custom built vent hood and oversized subway tile backsplash, soft close drawers and cabinets throughout. All this with a large chefs island allowing barstool seating with an open view to the dining and great room. On the main level, there is a master suite with double trey ceiling and walk in closet. Elegant spa-like retreat master bathroom has a large custom frameless shower with double vanities and separate water closet. Extended size laundry room on the main level with cabinet and built in mud sink. Upstairs there is one bedroom with suite bathroom and 2 other large bedrooms with a jack and jill bathroom. In addition, there is an extra large bedroom or bonus room complete with walk in closet. Upgrades in this beautiful home include custom built Charleston style shutters throughout, custom built wall to wall bookcase and cabinets in the upstairs landing. Oversized side entry garage holds two vehicles plus golf cart and includes an EV charger, two hot water heaters and plenty of room for storage. This meticulously maintained home is a “Right Choice Home”which meets a higher standard for energy conservation. Traditions of Braselton is a highly desirable location with award winning schools, fantastic amenities which include Olympic sized swimming pool with splash zone and slide, gym, tennis/pickleball, golf, and has a clubhouse with a full size catering kitchen and conference room. Community planned events throughout the year. This home is located on a quiet street in a cul de sac. Master on the main.
Closed
Zillow last checked:
Listing updated:
Bought with:
Jennifer Hardison, 363304
Keller Williams Realty Atlanta Partners
Source: FMLS GA,MLS#: 7702798
Price history
| Date | Event | Price |
|---|---|---|
| 3/6/2026 | Sold | $632,500+1.2%$196/sqft |
Source:  FMLS GA #7702798 Report a problem FMLS GA #7702798 Report a problem | ||
| 1/13/2026 | Listed for sale | $625,000$193/sqft |
Source: FMLS GA #7702798 Report a problem | ||
| 1/13/2026 | Listing removed | $625,000$193/sqft |
Source: FMLS GA #7657718 Report a problem | ||
| 12/17/2025 | Price change | $625,000-3.5%$193/sqft |
Source: FMLS GA #7657718 Report a problem | ||
| 10/1/2025 | Listed for sale | $648,000$200/sqft |
Source: FMLS GA #7657718 Report a problem | ||
| 10/1/2025 | Listing removed | $648,000$200/sqft |
Source: FMLS GA #7628563 Report a problem | ||
| 9/18/2025 | Price change | $648,000-0.3%$200/sqft |
Source: FMLS GA #7628563 Report a problem | ||
| 8/7/2025 | Listed for sale | $650,000$201/sqft |
Source: FMLS GA #7628563 Report a problem | ||
Nearby homes
- $632,5004 bd3 ba3.2k sqft485 Delaperriere Loop, Jefferson, GA 30549Sold
- $632,5005 bd4 ba3.2k sqft485 Delaperriere Loop LOT 44, Jefferson, GA 30549Sold

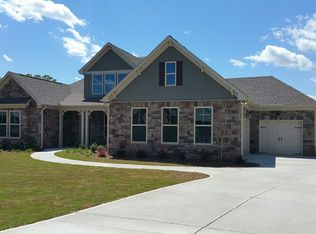
- $661,2006 bd4 ba3.6k sqft501 Delaperriere Loop, Jefferson, GA 30549Off Market
- $643,200-- bd2 ba3.2k sqft477 Delaperriere Loop, Jefferson, GA 30549Off Market
Get a cash offer in 3 minutes
Find out how much your home could sell for in as little as 3 minutes with a no-obligation cash offer.
Estimated market value
$630,600
