Skip main navigation
Closed
  • $632,500

    485 Delaperriere Loop Lot 44, Jefferson, GA 30549

    5beds
    3,225sqft
    Single Family Residence
    Built in 2021
    0.43 Acres Lot
    $628,400 Zestimate®
    $196/sqft
    $3,007 Estimated rent

    Home value

    $628,400

    $553,000 - $710,000

    $3,007/mo

    Zestimate® history
    Loading
    Loading...

    Owner options

    List your home for rent

    $3,007/mo

    Rent Zestimate®

    Find your next renter with Zillow Rental Manager. Plus, with online applications, you can quickly screen prospective tenants – for free.

    Learn more

    $3,007/mo

    Rent Zestimate®

    Refinance and save

    $4,980/mo

    Est. payment

    Refinancing to a lower rate could help reduce your monthly payments and save thousands over the life of the loan.

    See today's rates

    $4,980/mo

    Est. payment

    Explore your selling options

    Work with a Zillow partner agent

    Leverage their expertise and Zillow's premium Showcase listings to get your home seen by more buyers.

    Get started

    List with your own agent

    Get your home in front of millions of buyers by listing it on Zillow.

    Learn how to do it

    Sell it yourself

    Take full control of how buyers see your home on Zillow by listing For Sale by Owner (FSBO).

    List your home

    What's special

    Slate fireplaceLuxurious farmhouse exteriorLots of natural lightOpen floor planCustom built vent hoodWalk in closetStainless steel kitchenaid appliances
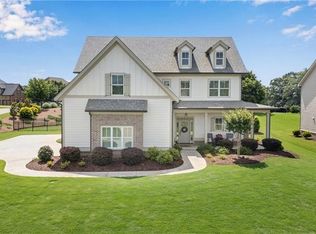
    MUST SEE THIS STUNNING HOME Well maintained 5 bedroom , 3 1/2 bath home in the heart of the prestigious Traditions of Braselton. As you arrive, you'll be greeted by a large corner lot and luxurious farmhouse exterior. Lush mature professional landscaping with sodded front and back lawns and fenced back yard. Enter into an open floor plan, lots of natural light complete with hardwood flooring throughout the downstairs. A picturesque great room with slate fireplace and built in bookcases . Kitchen features an abundance of custom built-in cabinetry, granite countertops, stainless steel KitchenAid appliances which include dishwasher, 5-burner gas stovetop, microwave, and double ovens. There is a custom built vent hood and oversized subway tile backsplash, soft close drawers and cabinets throughout. All this with a large chefs island allowing barstool seating with an open view to the dining and great room. On the main level, there is a master suite with double trey ceiling and walk in closet. Elegant spa-like retreat master bathroom has a large custom frameless shower with double vanities and separate water closet. Extended size laundry room on the main level with cabinet and built in mud sink. Upstairs there is one bedroom with suite bathroom and 2 other large bedrooms with a jack and jill bathroom. In addition, there is an extra large bedroom or bonus room complete with walk in closet. Upgrades in this beautiful home include custom built Charleston style shutters throughout, custom built wall to wall bookcase and cabinets in the upstairs landing. Oversized side entry garage holds two vehicles plus golf cart and includes an EV charger, two hot water heaters and plenty of room for storage. This meticulously maintained home is a "Right Choice Home"which meets a higher standard for energy conservation. Traditions of Braselton is a highly desirable location with award winning schools, fantastic amenities which include Olympic sized in ground swimming pool with splash zone and slide, gym, tennis/pickleball, golf, and has a clubhouse with a full size catering kitchen and conference room. Community planned events throughout the year. This home is located on a quiet street in a cul de sac. Ranch home with a second suite

    Zillow last checked:

    Listing updated:

    Listed by:

    Felina Berkhan 770-365-1646,

    REMAX Around Atlanta

    Bought with:

    Jennifer Hardison, 363304

    Keller Williams Realty Atl. Partners

    Source: GAMLS,MLS#: 10670485MLS Logo

    Facts & features

    Interior

    Bedrooms & bathrooms
    • Bedrooms: 5
    • Bathrooms: 4
    • Full bathrooms: 3
    • 1/2 bathrooms: 1
    • Main level bathrooms: 1
    • Main level bedrooms: 1
    Dining room
    • Features: Dining Rm/Living Rm Combo
    Kitchen
    • Features: Breakfast Area, Breakfast Bar, Breakfast Room, Kitchen Island, Pantry, Solid Surface Counters, Walk-in Pantry
    Heating
    • Central, Forced Air, Heat Pump, Zoned
    Cooling
    • Ceiling Fan(s), Central Air, Heat Pump, Zoned
    Appliances
    • Included: Cooktop, Dishwasher, Disposal, Double Oven, Electric Water Heater, Microwave, Oven, Stainless Steel Appliance(s)
    • Laundry: Mud Room, Other
    Features
    • Bookcases, Double Vanity, High Ceilings, In-Law Floorplan, Master On Main Level, Tile Bath, Tray Ceiling(s), Vaulted Ceiling(s), Walk-In Closet(s)
    • Flooring: Carpet, Hardwood, Stone, Tile
    • Windows: Window Treatments
    • Basement: None
    • Number of fireplaces: 1
    • Fireplace features: Gas Log, Gas Starter
    • Common walls with other units/homes: No Common Walls
    Interior area
    • Total structure area: 3,225
    • Total interior livable area: 3,225 sqft
    • Finished area above ground: 3,225
    • Finished area below ground: 0

    Property

    Parking
    • Total spaces: 6
    • Parking features: Attached, Garage, Garage Door Opener, Kitchen Level
    • Has attached garage: Yes
    Features
    • Levels: Two
    • Stories: 2
    • Patio & porch: Deck, Patio, Porch
    • Exterior features: Sprinkler System, Veranda
    • Fencing: Back Yard,Fenced
    • Has view: Yes
    • View description: Lake, Seasonal View
    • Has water view: Yes
    • Water view: Lake
    • Waterfront features: No Dock Or Boathouse
    • Body of water: None
    Lot
    • Size: 0.43 Acres
    • Features: Corner Lot, Cul-De-Sac, Level, Other
    • Residential vegetation: Cleared, Grassed
    Details
    • Parcel number: 105D 044D

    Construction

    Type & style
    • Home type: SingleFamily
    • Architectural style: Bungalow/Cottage,Brick/Frame,Craftsman,Stone Frame
    • Property subtype: Single Family Residence
    Materials
    • Brick, Concrete
    • Foundation: Slab
    • Roof: Composition
    Condition
    • Resale
    • New construction: No
    • Year built: 2021

    Utilities & green energy

    • Electric: 220 Volts
    • Sewer: Public Sewer
    • Water: Public
    • Utilities for property: Cable Available, Electricity Available, High Speed Internet, Natural Gas Available, Phone Available, Sewer Available, Sewer Connected, Underground Utilities
    Green energy
    • Green verification: ENERGY STAR Certified Homes, Home Energy Score
    • Water conservation: Low-Flow Fixtures

    Community & neighborhood

    Community
    • Community features: Clubhouse, Fitness Center, Golf, Lake, Park, Playground, Pool, Street Lights, Tennis Court(s)
    Location
    • Region: Jefferson
    • Subdivision: Traditions of Braselton

    HOA & financial

    HOA
    • Has HOA: Yes
    • HOA fee: $1,100 annually
    • Services included: Facilities Fee, Swimming, Tennis

    Other

    Other facts
    • Listing agreement: Exclusive Right To Sell

    Price history

    DateEventPrice
    3/6/2026Sold$632,500+1.2%$196/sqft
    Source: GAMLS #10670485 Report a problem
    1/26/2026Pending sale$625,000$194/sqft
    Source: GAMLS #10670485 Report a problem
    12/17/2025Price change$625,000-3.5%$194/sqft
    Source: GAMLS #10615032 Report a problem
    10/1/2025Listed for sale$648,000$201/sqft
    Source: GAMLS #10615032 Report a problem
    10/1/2025Listing removed$648,000$201/sqft
    Source: GAMLS #10579486 Report a problem
    9/18/2025Price change$648,000-0.3%$201/sqft
    Source: GAMLS #10579486 Report a problem
    9/6/2025Listed for sale$650,000$202/sqft
    Source: GAMLS #10579486 Report a problem
    9/2/2025Pending sale$650,000$202/sqft
    Source: GAMLS #10579486 Report a problem
    8/7/2025Listed for sale$650,000$202/sqft
    Source: GAMLS #10579486 Report a problem

    Public tax history

    Tax history is unavailable.

    Neighborhood: 30549

    Nearby schools

    GreatSchools rating
    Schools provided by the listing agent
    • Elementary: Gum Springs
    • Middle: West Jackson
    • High: Jackson County

    Source: GAMLS. This data may not be complete. We recommend contacting the local school district to confirm school assignments for this home.

    Get a cash offer in 3 minutes
    Find out how much your home could sell for in as little as 3 minutes with a no-obligation cash offer.
    Estimated market value
    $628,400
    Get a cash offer in 3 minutes
    Find out how much your home could sell for in as little as 3 minutes with a no-obligation cash offer.
    Estimated market value
    $628,400